***VA Assumable OR offering preferred lender credits, covered appraisal, & Closing Costs!*** Single story ranch dream home has every feature imaginable, and even ones you haven't though of yet! Countless upgrades, 4 beds, PLUS office AND media room, 3.5 baths, and a THREE car garage spread across a generous 3,007sqft. The entryway immediately sweeps you away making it feel like you stepped into a castle. Two front rooms, each with their own separate bathrooms, overlook the peaceful front butterfly garden. Center of the home is thoughtfully designed with a media room, two additional rooms and the laundry room. Then you enter the back of the home and this is where the memories are made and the fun begins! The kitchen? A hosting dream! Endless counter space and a pantry large enough to store anything you need (and don't need!) This is where everyone will gather to create the endless happy memories people usually only dream about. Retreat to the oversized primary suite, privately tucked away, featuring a spa bathroom with a soaking tub, separate shower, double vanities, and wildly big walk-in closet. Conquer the morning watching the sunrise or escape the day watching the sunset on the deck with covered patio/pergola, offering unmatched privacy, perfect for outdoor relaxation or play! This. Is. Home.
Sold
Price Unknown
7611 Goldstrike, San Antonio, TX 78254
4beds
3,007sqft
Single Family Residence
Built in 2017
7,100 Square Feet Lot
$464,900 Zestimate®
$--/sqft
$2,767 Estimated rent
Home value
$464,900
$442,000 - $493,000
$2,767/mo
Zestimate® history
Owner options
List your home for rent
$2,767/mo
Rent Zestimate®
Find your next renter with Zillow Rental Manager. Plus, with online applications, you can quickly screen prospective tenants – for free.
$2,767/mo
Rent Zestimate®
Refinance and save
$682/mo
Est. payment
Refinancing to a lower rate could help reduce your monthly payments and save thousands over the life of the loan.
$682/mo
Est. payment
Explore your selling options
Work with a Zillow partner agent
Leverage their expertise and Zillow's premium Showcase listings to get your home seen by more buyers.
Get startedList with your own agent
Get your home in front of millions of buyers by listing it on Zillow.
Learn how to do itSell it yourself
Take full control of how buyers see your home on Zillow by listing For Sale by Owner (FSBO).
List your homeWhat's special
Three car garageOffering unmatched privacyMedia roomDouble vanitiesOversized primary suiteSeparate shower
Zillow last checked:
Listing updated:
Listed by:
Candice Clark TREC #694620 (505) 610-4622,
Real Broker, LLC
Source: LERA MLS,MLS#: 1970740
Facts & features
Interior
Bedrooms & bathrooms
- Bedrooms: 4
- Bathrooms: 4
- Full bathrooms: 3
- 1/2 bathrooms: 1
Primary bedroom
- Area: 286
- Dimensions: 22 x 13
Bedroom 2
- Area: 120
- Dimensions: 12 x 10
Bedroom 3
- Area: 121
- Dimensions: 11 x 11
Bedroom 4
- Area: 121
- Dimensions: 11 x 11
Primary bathroom
- Features: Tub/Shower Separate, Double Vanity
- Area: 204
- Dimensions: 17 x 12
Dining room
- Area: 132
- Dimensions: 12 x 11
Family room
- Area: 204
- Dimensions: 17 x 12
Kitchen
- Area: 209
- Dimensions: 19 x 11
Office
- Area: 143
- Dimensions: 13 x 11
Heating
- Central, Natural Gas
Cooling
- Central Air
Appliances
- Included: Cooktop
- Laundry: Main Level, Lower Level, Laundry Room, Washer Hookup, Dryer Connection
Features
- Two Living Area, Two Eating Areas, Kitchen Island, Pantry, Study/Library, Game Room, Utility Room Inside, Secondary Bedroom Down, High Ceilings, Open Floorplan, Master Downstairs, Ceiling Fan(s), Chandelier
- Flooring: Carpet, Ceramic Tile
- Has basement: No
- Attic: Pull Down Storage,Pull Down Stairs
- Number of fireplaces: 1
- Fireplace features: One, Living Room
Interior area
- Total interior livable area: 3,007 sqft
Property
Parking
- Total spaces: 3
- Parking features: Three Car Garage
- Garage spaces: 3
Features
- Levels: One
- Stories: 1
- Pool features: None, Community
Lot
- Size: 7,100 Square Feet
Details
- Parcel number: 044507550100
Construction
Type & style
- Home type: SingleFamily
- Property subtype: Single Family Residence
Materials
- Brick, 4 Sides Masonry, Wood Siding
- Foundation: Slab
- Roof: Composition
Condition
- Pre-Owned
- New construction: No
- Year built: 2017
Details
- Builder name: Highland Homes
Utilities & green energy
- Sewer: Sewer System
- Water: Water System
- Utilities for property: Cable Available
Community & HOA
Community
- Features: Tennis Court(s), Clubhouse, Playground, Jogging Trails, Sports Court, Bike Trails, Basketball Court
- Subdivision: Stillwater Ranch
HOA
- Has HOA: Yes
- HOA fee: $682 annually
- HOA name: STILLWATER
Location
- Region: San Antonio
Financial & listing details
- Tax assessed value: $449,790
- Annual tax amount: $8,314
- Date on market: 5/28/2026
- Cumulative days on market: 38 days
- Listing terms: Conventional,FHA,VA Loan,Cash,Assumable
Price history
| Date | Event | Price |
|---|---|---|
| 7/16/2026 | Sold | -- |
Source:  LERA MLS #1970740 Report a problem LERA MLS #1970740 Report a problem | ||
| 7/6/2026 | Pending sale | $465,000$155/sqft |
Source: LERA MLS #1970740 Report a problem | ||
| 6/25/2026 | Contingent | $465,000$155/sqft |
Source: LERA MLS #1970740 Report a problem | ||
| 6/8/2026 | Price change | $465,000-2.1%$155/sqft |
Source: LERA MLS #1970740 Report a problem | ||
| 5/28/2026 | Listed for sale | $475,000+23.4%$158/sqft |
Source: LERA MLS #1970740 Report a problem | ||
| 9/30/2020 | Sold | -- |
Source: LERA MLS #1475760 Report a problem | ||
| 9/1/2020 | Pending sale | $385,000$128/sqft |
Source: Keller Williams City-View #1475760 Report a problem | ||
| 8/24/2020 | Price change | $385,000-1.3%$128/sqft |
Source: Keller Williams City-View #1475760 Report a problem | ||
| 8/8/2020 | Listed for sale | $390,000+11.4%$130/sqft |
Source: Keller Williams City-View #1475760 Report a problem | ||
| 3/14/2018 | Sold | -- |
Source: LERA MLS #1264630 Report a problem | ||
| 2/19/2018 | Listed for sale | $350,012$116/sqft |
Source: Highland Homes Realty #1264630 Report a problem | ||
| 2/16/2018 | Pending sale | $350,012$116/sqft |
Source: Highland Homes Realty #1264630 Report a problem | ||
| 2/14/2018 | Price change | $350,012-1.5%$116/sqft |
Source: Highland Homes Realty #1264630 Report a problem | ||
| 2/12/2018 | Price change | $355,340+3%$118/sqft |
Source: Highland Homes Realty #1264630 Report a problem | ||
| 2/9/2018 | Listed for sale | $345,012$115/sqft |
Source: Highland Homes Realty #1264630 Report a problem | ||
| 2/8/2018 | Pending sale | $345,012$115/sqft |
Source: Highland Homes Realty #1264630 Report a problem | ||
| 2/8/2018 | Listed for sale | $345,012$115/sqft |
Source: Highland Homes Realty #1264630 Report a problem | ||
Public tax history
| Year | Property taxes | Tax assessment |
|---|---|---|
| 2025 | $8,328 -10.4% | $449,790 -10.4% |
| 2024 | $9,291 +2% | $501,980 +2.4% |
| 2023 | $9,106 -6% | $490,190 +2.9% |
| 2022 | $9,687 | $476,270 +22.4% |
| 2021 | -- | $389,030 +3.1% |
| 2020 | -- | $377,430 +0.8% |
| 2019 | -- | $374,260 |
Find assessor info on the county website
Neighborhood: 78254
Nearby homes
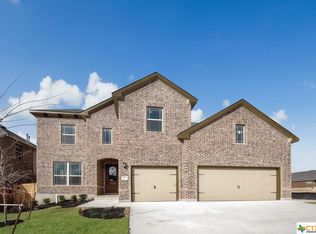
- $454,9005 bd4 ba3.2k sqft7607 Goldstrike Dr, San Antonio, TX 78254Off Market
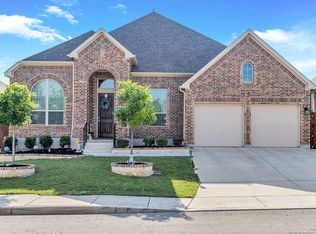
- $500,7004 bd4 ba3k sqft7615 Goldstrike Dr, San Antonio, TX 78254Off Market
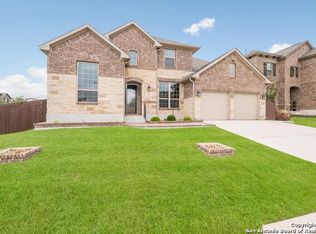
- $467,0004 bd4 ba3.2k sqft7603 Goldstrike Dr, San Antonio, TX 78254Off Market
- $450,2004 bd3 ba3k sqft7610 Rushing Crk, San Antonio, TX 78254Off Market
- $455,1004 bd4 ba3k sqft7619 Goldstrike Dr, San Antonio, TX 78254Off Market
- $404,4003 bd2 ba2.4k sqft7614 Rushing Crk, San Antonio, TX 78254Off Market
- $412,0005 bd4 ba2.9k sqft7606 Rushing Crk, San Antonio, TX 78254Off Market
- $478,9004 bd3 ba3k sqft7610 Goldstrike Dr, San Antonio, TX 78254Off Market
Nearby schools
GreatSchools rating
- 6/10Scarborough Elementary SchoolGrades: PK-5Distance: 0.6 mi
- 7/10Folks MiddleGrades: 6-8Distance: 1.7 mi
- 7/10Sonia Sotomayor High SchoolGrades: 9-12Distance: 1.2 mi
Schools provided by the listing agent
- Elementary: Scarborough
- Middle: Folks
- High: Harlan Hs
- District: Northside
Source: LERA MLS. This data may not be complete. We recommend contacting the local school district to confirm school assignments for this home.
Get a cash offer in 3 minutes
Find out how much your home could sell for in as little as 3 minutes with a no-obligation cash offer.
Estimated market value
$464,900
Get a cash offer in 3 minutes
Find out how much your home could sell for in as little as 3 minutes with a no-obligation cash offer.
Estimated market value
$464,900
- Texas
- Bexar County
- San Antonio
- 78254
- 7611 Goldstrike
Nearby cities
Nearby neighborhoods
Nearby zip codes
Other San Antonio Topics
