Welcome to 7611 Market Cart Way, a beautifully maintained home tucked away on a quiet dead-end street in Louisville's desirable 40291 area. This move-in ready property offers three bedrooms, two full bathrooms, a finished basement, and a spacious fully fenced backyard, providing the space and flexibility many buyers are searching for. Lovingly owned and cared for by the same owner for the past 15 years, the pride of ownership is evident throughout. The home offers approximately 1,600 square feet of finished living space with a layout that feels comfortable, functional, and inviting. The partially finished basement adds valuable additional living space with a large family room and a versatile bonus room that could serve as a home office, workout area, or guest space, along with a dedicated utility room. Step outside to enjoy the fully fenced backyard, offering plenty of room for relaxing, entertaining, pets, or play. The attached one-car garage provides convenience and additional storage. Situated on a quiet dead-end street with limited traffic, this home offers a peaceful setting while still being conveniently located near shopping, dining, parks, and major commuting routes. A wonderful opportunity for a buyer looking for a well-cared-for home with extra living space, a private backyard, and a location that offers both comfort and convenience.
Sold for $250,000
$250,000
7611 Market Cart Way, Louisville, KY 40291
3beds
1,628sqft
Single Family Residence
Built in 1981
9,147 Square Feet Lot
$250,800 Zestimate®
$154/sqft
$1,993 Estimated rent
Home value
$250,800
$238,000 - $263,000
$1,993/mo
Zestimate® history
Owner options
List your home for rent
$1,993/mo
Rent Zestimate®
Find your next renter with Zillow Rental Manager. Plus, with online applications, you can quickly screen prospective tenants – for free.
$1,993/mo
Rent Zestimate®
Refinance and save
$1,676/mo
Est. payment
Refinancing to a lower rate could help reduce your monthly payments and save thousands over the life of the loan.
$1,676/mo
Est. payment
Explore your selling options
Work with a Zillow partner agent
Leverage their expertise and Zillow's premium Showcase listings to get your home seen by more buyers.
Get startedList with your own agent
Get your home in front of millions of buyers by listing it on Zillow.
Learn how to do itSell it yourself
Take full control of how buyers see your home on Zillow by listing For Sale by Owner (FSBO).
List your homeWhat's special
Finished basementSpacious fully fenced backyardAttached one-car garageLarge family roomVersatile bonus roomDedicated utility roomThree bedrooms
Zillow last checked:
Listing updated:
Listed by:
Petar Mandic 404-934-9332,
Semonin Realtors
Bought with:
Yoania Perez Ricardo, 304654
Americus Realty Group
Source: Metro Search Inc. LLC DBA Apex MLS,MLS#: 1711517
Facts & features
Interior
Bedrooms & bathrooms
- Bedrooms: 3
- Bathrooms: 2
- Full bathrooms: 2
Bedroom
- Level: First
Bedroom
- Level: First
Bedroom
- Level: First
Full bathroom
- Level: First
Full bathroom
- Level: Basement
Dining room
- Level: First
Family room
- Level: Basement
Kitchen
- Level: First
Laundry
- Level: Basement
Living room
- Level: First
Other
- Description: Bonus Room
- Level: Basement
Heating
- Electric
Cooling
- Central Air
Features
- Basement: Partially Finished
- Number of fireplaces: 1
Interior area
- Total structure area: 1,056
- Total interior livable area: 1,628 sqft
- Finished area above ground: 1,056
- Finished area below ground: 572
Property
Parking
- Total spaces: 1
- Parking features: Attached, Driveway
- Attached garage spaces: 1
- Has uncovered spaces: Yes
Features
- Stories: 2
- Patio & porch: Deck
- Fencing: Full,Chain Link
Lot
- Size: 9,147 Square Feet
Details
- Parcel number: 213200780000
Construction
Type & style
- Home type: SingleFamily
- Property subtype: Single Family Residence
Materials
- Vinyl Siding, Brick
- Foundation: Concrete Perimeter
- Roof: Shingle
Condition
- Year built: 1981
Utilities & green energy
- Sewer: Public Sewer
- Water: Public
- Utilities for property: Electricity Connected
Community & HOA
Community
- Subdivision: Gainsborough
HOA
- Has HOA: No
Location
- Region: Louisville
Financial & listing details
- Price per square foot: $154/sqft
- Tax assessed value: $162,510
- Annual tax amount: $1,861
- Date on market: 3/16/2026
- Electric utility on property: Yes
Price history
| Date | Event | Price |
|---|---|---|
| 4/15/2026 | Sold | $250,000+0%$154/sqft |
Source:  Metro Search Inc. LLC DBA Apex MLS #1711517 Report a problem Metro Search Inc. LLC DBA Apex MLS #1711517 Report a problem | ||
| 3/23/2026 | Pending sale | $249,900$154/sqft |
Source: Metro Search Inc. LLC DBA Apex MLS #1711517 Report a problem | ||
| 3/18/2026 | Contingent | $249,900$154/sqft |
Source: Metro Search Inc. LLC DBA Apex MLS #1711517 Report a problem | ||
| 3/16/2026 | Listed for sale | $249,900+149%$154/sqft |
Source: Metro Search Inc. LLC DBA Apex MLS #1711517 Report a problem | ||
| 4/20/2010 | Sold | $100,355+6.8%$62/sqft |
Source: Public Record Report a problem | ||
| 2/22/2010 | Listed for sale | $94,000-27.6%$58/sqft |
Source: foreclosure.com Report a problem | ||
| 9/12/2005 | Sold | $129,850$80/sqft |
Source: Public Record Report a problem | ||
Public tax history
| Year | Property taxes | Tax assessment |
|---|---|---|
| 2024 | $1,861 -2.8% | $162,510 |
| 2023 | $1,914 -0.3% | $162,510 |
| 2022 | $1,921 +26.4% | $162,510 +35.2% |
| 2021 | $1,520 +7.5% | $120,160 |
| 2020 | $1,414 | $120,160 |
| 2019 | $1,414 +9.9% | $120,160 |
| 2018 | $1,286 | $120,160 |
| 2017 | $1,286 -0.9% | $120,160 -7.5% |
| 2013 | $1,299 | $129,850 |
| 2011 | $1,299 +29.4% | $129,850 +29.4% |
| 2010 | $1,004 -22.7% | $100,360 -22.7% |
| 2009 | $1,299 | $129,850 |
| 2007 | -- | $129,850 |
| 2006 | -- | $129,850 +17.6% |
| 2005 | -- | $110,440 +19.5% |
| 2004 | -- | $92,420 |
Find assessor info on the county website
Neighborhood: Fern Creek
Nearby homes
- $225,000-- bd2 ba1.1k sqft7613 Market Cart Way, Louisville, KY 40291Off Market
- $271,3003 bd3 ba1.6k sqft7609 Market Cart Way, Louisville, KY 40291Off Market
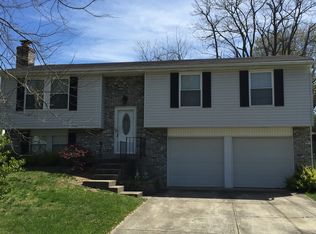
- $253,4003 bd2 ba1.5k sqft7615 Market Cart Way, Louisville, KY 40291Off Market
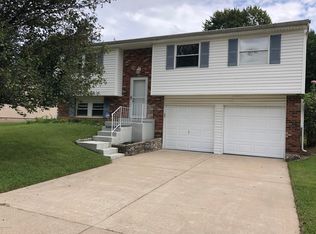
- $252,700-- bd3 ba1.1k sqft7612 Johnson School Rd, Louisville, KY 40291Off Market
- $253,0003 bd2 ba1.9k sqft7607 Market Cart Way, Louisville, KY 40291Off Market
- $280,8004 bd2 ba1.6k sqft7610 Johnson School Rd, Louisville, KY 40291Off Market
- $256,0004 bd2 ba1.6k sqft7614 Johnson School Rd, Louisville, KY 40291Off Market
- $241,600-- bd1 ba1.2k sqft7608 Johnson School Rd, Louisville, KY 40291Off Market
Nearby schools
GreatSchools rating
- 7/10Bates Elementary SchoolGrades: K-5Distance: 1.1 mi
- 3/10Newburg Middle SchoolGrades: 6-8Distance: 4.8 mi
- 2/10Fern Creek Traditional High SchoolGrades: 9-12Distance: 1.4 mi


Get pre-qualified for a loan
At Zillow Home Loans, we can pre-qualify you in as little as 5 minutes with no impact to your credit score.An equal housing lender. NMLS #10287.
Sell for more on Zillow
Get a Zillow Showcase℠ listing at no additional cost and you could sell for .
$250,800
2% more
+$5,016
With Zillow Showcase(estimated)
$255,816
- Kentucky
- Jefferson County
- Louisville
- 40291
- Fern Creek
- 7611 Market Cart Way
Nearby cities
Nearby neighborhoods
Nearby zip codes
Other Louisville Topics
