PRICE REDUCTION FOR QUICK SALE!
SELLER IS MOTIVATED AND WILL CONSIDER ALL OFFERS! Well-maintained single-story ranch-style home with an open-concept layout and great potential. This home features 3 bedrooms, 2 full bathrooms, and approximately 1,479 sqft of living space. Interior highlights include granite countertops, an updated kitchen with stainless steel appliances and vent hood, tile flooring in the kitchen, wood-look flooring in several rooms, crown molding, and a vaulted ceiling in the living room. Enjoy outdoor living with a covered patio, along with a carport and driveway for off-street parking. Great opportunity for buyers seeking value. Seller prefers a quick closing. Property is part of a succession; closing timeline may be adjusted as needed.
Pending
Price cut: $17K (5/16)
$95,000
7611 Morel St, New Orleans, LA 70128
3beds
1,479sqft
Single Family Residence
Built in 1986
4,950 Square Feet Lot
$85,200 Zestimate®
$64/sqft
$-- HOA
What's special
Covered patioWell-maintained single-story ranch-style homeGranite countertopsOpen-concept layoutCrown molding
- 86 days |
- 9 |
- 0 |
Zillow last checked:
Listing updated:
Listed by:
Maggie Foster 504-704-0866,
Coast to Coast Realty LLC 504-669-1319
Source: GSREIN,MLS#: 2555005
Facts & features
Interior
Bedrooms & bathrooms
- Bedrooms: 3
- Bathrooms: 2
- Full bathrooms: 2
Primary bedroom
- Description: Flooring: Laminate,Simulated Wood
- Level: Lower
- Dimensions: 15.7 X 12.11
Bedroom
- Description: Flooring: Tile
- Level: Lower
- Dimensions: 7.11 X 9.11
Bedroom
- Description: Flooring: Laminate,Simulated Wood
- Level: Lower
- Dimensions: 9.6 X 10
Dining room
- Description: Flooring: Laminate,Simulated Wood
- Level: Lower
- Dimensions: 15.5 X 8.11
Kitchen
- Description: Flooring: Tile
- Level: Lower
- Dimensions: 14.5 X 12.3
Living room
- Description: Flooring: Laminate,Simulated Wood
- Level: Lower
- Dimensions: 15 X 15.6
Office
- Description: Flooring: Laminate,Simulated Wood
- Level: Lower
- Dimensions: 11 X 10.7
Heating
- Central
Cooling
- Central Air, 1 Unit
Appliances
- Included: Dishwasher, Disposal, Range, Refrigerator
Features
- Ceiling Fan(s), Carbon Monoxide Detector, Granite Counters, Pantry, Stainless Steel Appliances, Vaulted Ceiling(s)
- Windows: Storm Window(s)
- Has fireplace: Yes
- Fireplace features: Wood Burning
Interior area
- Total structure area: 1,479
- Total interior livable area: 1,479 sqft
Property
Parking
- Total spaces: 1
- Parking features: Covered, Carport, One Space
- Has carport: Yes
Features
- Levels: One
- Stories: 1
- Patio & porch: Concrete, Pavers
- Exterior features: Fence
Lot
- Size: 4,950 Square Feet
- Dimensions: 4950
- Features: City Lot, Rectangular Lot
Details
- Additional structures: Shed(s)
- Parcel number: 39W082134
- Special conditions: None
Construction
Type & style
- Home type: SingleFamily
- Architectural style: Ranch
- Property subtype: Single Family Residence
Materials
- Brick
- Foundation: Slab
- Roof: Shingle
Condition
- Very Good Condition
- Year built: 1986
Utilities & green energy
- Sewer: Public Sewer
- Water: Public
Green energy
- Energy efficient items: Insulation, Water Heater, Windows
Community & HOA
Community
- Security: Smoke Detector(s)
HOA
- Has HOA: No
Location
- Region: New Orleans
Financial & listing details
- Price per square foot: $64/sqft
- Tax assessed value: $90,800
- Annual tax amount: $1,198
- Date on market: 4/27/2026
Estimated market value
$85,200
$81,000 - $89,000
$1,966/mo
Price history
| Date | Event | Price |
|---|---|---|
| 5/18/2026 | Pending sale | $95,000$64/sqft |
Source:  GSREIN #2555005 Report a problem GSREIN #2555005 Report a problem | ||
| 5/16/2026 | Price change | $95,000-15.2%$64/sqft |
Source: GSREIN #2555005 Report a problem | ||
| 5/13/2026 | Pending sale | $112,000$76/sqft |
Source: GSREIN #2555005 Report a problem | ||
| 5/7/2026 | Price change | $112,000-17%$76/sqft |
Source: GSREIN #2555005 Report a problem | ||
| 4/28/2026 | Listed for sale | $135,000$91/sqft |
Source: GSREIN #2555005 Report a problem | ||
Public tax history
| Year | Property taxes | Tax assessment |
|---|---|---|
| 2026 | $1,198 +1526.8% | $9,080 +41.9% |
| 2025 | $74 | $6,400 |
| 2024 | $74 -11.2% | $6,400 |
| 2023 | $83 -90.4% | $6,400 +4.2% |
| 2022 | $864 -6.2% | $6,140 -4.1% |
| 2021 | $921 | $6,400 |
| 2020 | -- | $6,400 |
| 2019 | $967 +1064.9% | $6,400 |
| 2018 | $83 | $6,400 |
| 2017 | $83 | $6,400 |
| 2016 | $83 +23.9% | $6,400 |
| 2015 | $67 | $6,400 |
| 2014 | $67 | $6,400 |
| 2013 | $67 | $6,400 |
| 2012 | -- | $6,400 |
| 2011 | -- | $6,400 +60% |
| 2006 | -- | $4,000 |
| 2004 | -- | $4,000 |
| 2002 | -- | $4,000 |
| 2001 | -- | $4,000 |
| 2000 | -- | $4,000 |
Find assessor info on the county website
Monthly payment
Est. payment
Payment breakdown
Explore the cost of this home by adjusting the details. Changes won't be saved.Climate risks
Neighborhood: Little Woods
Nearby schools
GreatSchools rating
- 8/10Mary McLeod Bethune Elementary School of Literature & TechnologyGrades: PK-8Distance: 8.1 mi
- NAEinstein Charter High School at Sarah Towles ReedGrades: 9Distance: 1.9 mi
- 7/10Benjamin Franklin Elementary Math And ScienceGrades: PK-8Distance: 14 mi
- $109,3003 bd2 ba1.4k sqft7621 Morel St, New Orleans, LA 70128Off Market
- $118,0003 bd2 ba1.5k sqft7601 Morel St, New Orleans, LA 70128Off Market
- $119,4003 bd2 ba1.2k sqft7610 Pineridge St, New Orleans, LA 70128Off Market

- $95,6003 bd2 ba1.5k sqft7620 Pineridge St, New Orleans, LA 70128Off Market
- $113,8004 bd2 ba1.4k sqft7600 Pineridge St, New Orleans, LA 70128Off Market
- $114,4003 bd2 ba1.2k sqft7631 Morel St, New Orleans, LA 70128Off Market
- $118,1004 bd2 ba1.5k sqft7591 Morel St, New Orleans, LA 70128Off Market
- $118,8004 bd2 ba1.5k sqft7610 Morel St, New Orleans, LA 70128Off Market
A local agent can set up tours, give advice and negotiate with sellers.
A local lender can help you make sure your offer is ready when you are.
Similar homes
- $100,0003 bd2 ba1k sqft7842 Sail St, New Orleans, LA 70128For Sale
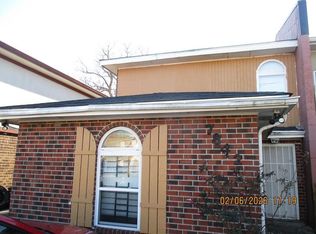
 MLS ID #2542656, Edmond Davis, Real Property Realtors. GSREIN
 - $95,0003 bd2 ba1.3k sqft7595 Forest Glen Rd, New Orleans, LA 70127For Sale
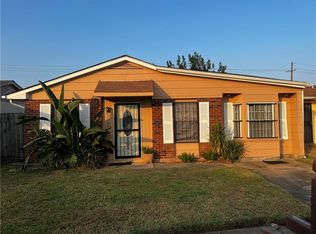 MLS ID #2545560, Colleen Morton, Mor Realty, LLC. GSREIN
 - $119,9003 bd1 ba1.1k sqft7519 Shorewood Blvd, New Orleans, LA 70128For Sale
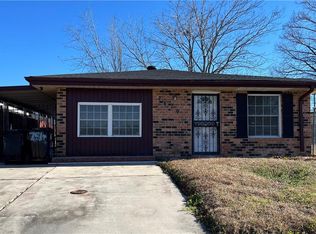 MLS ID #2542096, Alorea Gilyot, Compass Historic (LATT09). GSREIN
 - $139,0003 bd2 ba1.1k sqft7596 Morel St, New Orleans, LA 70128For Sale
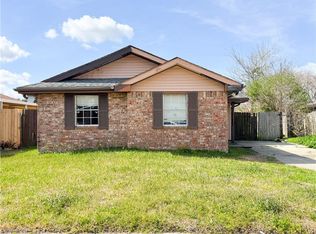 MLS ID #2545038, Delerio Bailey, Soniat Realty, Inc.. GSREIN
 - $135,0004 bd2 ba1.1k sqft14564 Duane Rd, New Orleans, LA 70128For SaleMLS ID #2563004, Aireca Anderson, Keller Williams Realty New Orleans. GSREIN
- $74,9003 bd2 ba1.6k sqft7210 Voyageur Dr, New Orleans, LA 70129For SaleMLS ID #2555003, Cherrie Ambrose, Greater Horizon Realty. GSREIN
- $95,0004 bd1 ba1.4k sqft5444 Pauline Dr, New Orleans, LA 70126For SaleMLS ID #2565353, Todd Taylor, RE/MAX Living. GSREIN
- $90,0003 bd2 ba1.9k sqft2747 Edna St, New Orleans, LA 70126For SaleMLS ID #2562270, Lionel Davis, Revolution Realty. GSREIN
- $99,5003 bd1 ba1.5k sqft4529 Stemway Dr, New Orleans, LA 70126For SaleMLS ID #2545868, Debbie Vititoe, Atlas Real Estate Company, LLC. GSREIN
- $87,5003 bd2 ba1.2k sqft4935 Dodt Ave, New Orleans, LA 70126For SaleMLS ID #2566688, Stella Cheng, The Nola Connection Realty, LL. GSREIN
- $79,9006 bd3 ba1.6k sqft3511 Kent Dr, New Orleans, LA 70131For SaleMLS ID #2568154, Johnie Bridges, Best Realty. GSREIN
- $90,0002 bd2 ba1.4k sqft5530 Elysian Fields Ave, New Orleans, LA 70122For SaleMLS ID #2558201, Nicole Flot, Universal Care Realty. GSREIN
- $105,0003 bd2 ba1.4k sqft1735 W Hall Ave, Slidell, LA 70460For SaleMLS ID #2568342, Rachel Silvers, Galiano Realty. GSREIN
- $135,0003 bd2 ba1.4k sqft5552 Grand Bayou Dr, New Orleans, LA 70129For SaleMLS ID #2555280, James Thomas, Liberty One Realty, Inc.. GSREIN
- $100,0003 bd3 ba1.4k sqft1310 Chimney Wood Ln, New Orleans, LA 70126For SaleMLS ID #2555442, Jovonna Monnet, Berkshire Hathaway HomeServices Preferred, REALTOR. GSREIN
- $89,5002 bd3 ba1.4k sqft6201 Morrison Rd #1207, New Orleans, LA 70126For SaleMLS ID #2551763, Josue Soto, KELLER WILLIAMS REALTY 455-0100. GSREIN
- $88,0003 bd3 ba1.4k sqft5913 Beechcraft St, New Orleans, LA 70126For SaleMLS ID #2499438, Ana Maria Cornejo, HGI Realty, LLC. GSREIN
- $100,0004 bd2 ba1.4k sqft2960-62 Toledano St, New Orleans, LA 70125For SaleMLS ID #2567674, Kiva Jasmin, Ponds Properties. GSREIN
- $110,0002 bd3 ba1.5k sqft5165 Bayouview Ct, New Orleans, LA 70126For SaleMLS ID #2566616, Michele Miller, Fathom Realty LA, LLC. GSREIN
- $89,0003 bd1 ba1.2k sqft1928 Eagle St, New Orleans, LA 70118For SaleMLS ID #2554345, Robert Lott, Gibson Lott Properties, LLC. GSREIN
