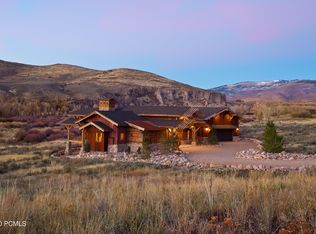
Find your slice of heaven at Victory Ranch! Seize this unique opportunity to be one of only a handful of homes within walking distance to the Upper Provo River where world-class fly fishing awaits! The beautiful wood and glass front doors open to a massive great room with vaulted ceilings and gorgeous wood floors. New sliding glass doors fully open to a beautiful wraparound Trex deck overlooking open space, river, and rock cliffs! Situated on almost 2 acres, this turn-key property has everything you need to host family and friends for unforgettable experiences at VR. Fully remodeled within the last 2 years, this home has gone through a complete transformation inside and out! The large yard includes perennials, mature aspens, evergreens, and a flat yard with emerald-green grass. An entertainer's dream awaits with an extra-large firepit, private patio downstairs and plenty of space to create an outdoor kitchen or add a hot tub. Revel in the serenity of Victory Ranch as your property is seamlessly connected to the River Trail Loop along the upper Provo River, offering an exclusive retreat for outdoor enthusiasts. Every aspect of this home has been elevated to perfection, including Lutron shades and lighting, a gorgeous stone fireplace, custom furniture, and all new windows. The new kitchen features 2 dishwashers, quartz countertops, Wolf and Sub-Zero appliances and a walk-in pantry. Enjoy casual meals sitting at a lovely built-in banquet with a custom-crafted square table or host a formal event at your new dining table! This home encompasses a total of 5 bedrooms and 5.5 baths, including a bunkroom downstairs and a private suite above the garage with a wet bar, mini fridge, and an en-suite bathroom with heated flooring. Ideal for guests or a home office, this space adds almost 1000 square feet of versatile living. The oversized attached 2-car heated garage features a work bench and new epoxy flooring. Victory Ranch is a private, four-season community amidst 6,330 pristine acres along four miles of the Upper Provo River. Other amenities include miles of mountain biking and hiking trails, 5-stand shooting facility, 4x4 adventures, snowmobiles, backcountry yurts, fishing ponds, restaurants, a ski-in/ski-out lodge in Park City and more than 3,500 acres of untouched backcountry. The Barn amenity features a Pizza Parlor, Art Studio, Game Room, Indoor Basketball Court as well as a Fitness Center, Spa, and Platform Tennis Courts. The swimming pool, waterslide, tennis and pickleball courts will be sure to provide hours of family fun. Our newest amenity, The Golf Clubhouse, features a world-class restaurant, 2 golf simulator rooms, a pro shop and more! Victory Ranch is approximately 20 minutes to Park City.
Sold
Price Unknown
7611 N Caddis Dr, Kamas, UT 84036
5beds
6,221sqft
Single Family Residence
Built in 2011
1.87 Acres Lot
$5,602,500 Zestimate®
$--/sqft
$7,470 Estimated rent
Home value
$5,602,500
$4.93M - $6.39M
$7,470/mo
Zestimate® history
Owner options
List your home for rent
$7,470/mo
Rent Zestimate®
Find your next renter with Zillow Rental Manager. Plus, with online applications, you can quickly screen prospective tenants – for free.
$7,470/mo
Rent Zestimate®
Refinance and save
$1,607/mo
Est. payment
Refinancing to a lower rate could help reduce your monthly payments and save thousands over the life of the loan.
$1,607/mo
Est. payment
Explore your selling options
Work with a Zillow partner agent
Leverage their expertise and Zillow's premium Showcase listings to get your home seen by more buyers.
Get startedList with your own agent
Get your home in front of millions of buyers by listing it on Zillow.
Learn how to do itSell it yourself
Take full control of how buyers see your home on Zillow by listing For Sale by Owner (FSBO).
List your homeWhat's special
Zillow last checked:
Listing updated:
Listed by:
Alison Provines Hendrickson 435-776-6592,
Summit Sotheby's International Realty
Bought with:
Alison Provines Hendrickson, 8960158-SA00
Summit Sotheby's International Realty
Source: PCBR,MLS#: 12404288
Facts & features
Interior
Bedrooms & bathrooms
- Bedrooms: 5
- Bathrooms: 6
- Full bathrooms: 2
- 3/4 bathrooms: 3
- 1/2 bathrooms: 1
Heating
- Forced Air, Natural Gas, Radiant Floor, Zoned
Cooling
- Air Conditioning
Appliances
- Included: Dishwasher, Disposal, Gas Range, Indoor Grill, Microwave, Oven, Refrigerator, Washer, Tankless Water Heater, Water Purifier, Water Softener Owned
Features
- Ceiling Fan(s), High Ceilings, Pantry, Ski Storage, Vaulted Ceiling(s), See Remarks, Breakfast Bar, Central Vacuum
- Flooring: Carpet, Tile, Wood
- Has fireplace: Yes
- Fireplace features: Gas Starter, Wood Burning
Interior area
- Total structure area: 6,221
- Total interior livable area: 6,221 sqft
Property
Parking
- Total spaces: 2
- Parking features: Unassigned, Floor Drain, Hose Bibs, Oversized, Sink, Guest, Garage Door Opener
- Garage spaces: 2
Features
- Pool features: Association
- Spa features: Association
- Has view: Yes
- View description: Lake, Meadow, Pond, River, Trees/Woods, Valley
- Has water view: Yes
- Water view: Lake,Pond,River
Lot
- Size: 1.87 Acres
- Features: Adjacent Common Area Land, Gentle Sloping, Level, Native Plants
Details
- Parcel number: 0000205421
- Other equipment: Appliances, Media System - Prewired
Construction
Type & style
- Home type: SingleFamily
- Architectural style: Mountain Contemporary
- Property subtype: Single Family Residence
Materials
- Stone, Wood Siding
- Foundation: Slab
- Roof: Asphalt,Metal,Shingle
Condition
- Updated/Remodeled
- New construction: No
- Year built: 2011
- Major remodel year: 2023
Utilities & green energy
- Sewer: Public Sewer
- Water: Public
- Utilities for property: Cable Available, High Speed Internet Available, Natural Gas Connected, Phone Available
Community & HOA
Community
- Security: Fire Pressure System, Smoke Alarm
- Subdivision: Victory Ranch
HOA
- Has HOA: Yes
- Amenities included: Tennis Court(s), Clubhouse, Fire Sprinklers, Fitness Center, Pool, Security System - Entrance, Shuttle Service, Steam Room, Other, Spa/Hot Tub
- Services included: Com Area Taxes, Security
- HOA fee: $1,608 quarterly
- HOA phone: 435-785-5009
Location
- Region: Kamas
Financial & listing details
- Annual tax amount: $32,239
- Date on market: 10/25/2024
- Cumulative days on market: 207 days
- Listing terms: Cash,Conventional
- Road surface type: Paved
Price history
Price history is unavailable.
Public tax history
Tax history is unavailable.
Neighborhood: 84036
Nearby homes
- $--1.87 Acres7611 N Caddis Dr #B-23, Kamas, UT 84036Off Market

- $5,840,3005 bd5 ba5.2k sqft7611 N Caddis Dr, Kamas, UT 84036Off Market
- $--1.54 Acres7567 N Caddis Dr LOT 24, Kamas, UT 84036Off Market

- $--1.54 Acres7567 N Caddis Dr #B24, Kamas, UT 84036Off Market
- $8,506,7051.54 Acres7567 N Caddis Dr, Kamas, UT 84036Off Market
- $10,195,500-- bd-- ba4.6k sqft7645 N Caddis Dr, Kamas, UT 84036Off Market
- $--1.96 Acres7645 N Caddis Dr #A20, Kamas, UT 84036Off Market
- $7,209,600-- bd-- ba4.5k sqft7620 N Caddis Dr, Kamas, UT 84036Off Market
Nearby schools
GreatSchools rating
- 3/10J.R. Smith SchoolGrades: PK-5Distance: 7.7 mi
- 8/10Rocky Mountain Middle SchoolGrades: 6-8Distance: 9.2 mi
- 7/10Wasatch High SchoolGrades: 9-12Distance: 8.7 mi
Get a cash offer in 3 minutes
Find out how much your home could sell for in as little as 3 minutes with a no-obligation cash offer.
Estimated market value
$5,602,500
Get a cash offer in 3 minutes
Find out how much your home could sell for in as little as 3 minutes with a no-obligation cash offer.
Estimated market value
$5,602,500
- Utah
- Wasatch County
- Kamas
- 84036
- 7611 N Caddis Dr
Nearby cities
Nearby neighborhoods
Nearby zip codes
Other Kamas Topics
