Skip main navigation
Closed
  • $380,000

    7611 N Whitehouse Dr, Spokane, WA 99208

    4beds
    2baths
    2,392sqft
    Single Family Residence
    Built in 1959
    9,583 Square Feet Lot
    $381,200 Zestimate®
    $159/sqft
    $2,494 Estimated rent

    Home value

    $381,200

    $351,000 - $416,000

    $2,494/mo

    Zestimate® history
    Loading
    Loading...

    Owner options

    List your home for rent

    $2,494/mo

    Rent Zestimate®

    Find your next renter with Zillow Rental Manager. Plus, with online applications, you can quickly screen prospective tenants – for free.

    Learn more

    $2,494/mo

    Rent Zestimate®

    Refinance and save

    $2,337/mo

    Est. payment

    Refinancing to a lower rate could help reduce your monthly payments and save thousands over the life of the loan.

    See today's rates

    $2,337/mo

    Est. payment

    Explore your selling options

    Work with a Zillow partner agent

    Leverage their expertise and Zillow's premium Showcase listings to get your home seen by more buyers.

    Get started

    List with your own agent

    Get your home in front of millions of buyers by listing it on Zillow.

    Learn how to do it

    Sell it yourself

    Take full control of how buyers see your home on Zillow by listing For Sale by Owner (FSBO).

    List your home

    What's special

    Gas fireplaceCovered back patioNewer kitchenFull finished basementNew windowsFantastic islandNew carpet
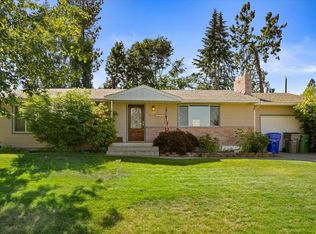
    HOT DEAL in the Mead School District! Enjoy the rest of summer from your porch swing on the covered back patio knowing that this home offers a roof that is only 6 years old, new windows, new carpet, paint, and doors throughout. The newer kitchen with a fantastic island to gather around welcomes you in, while the gas fireplace in the living room provides those cozy moments in the winter. A full finished basement offers plenty of space entertain or simply relax. This truly is move-in ready and poised to be a part of your memories. Act fast and schedule your private showing today!

    Zillow last checked:

    Listing updated:

    Listed by:

    Cindy Carrigan Phone:(509)844-3664,

    REAL Broker LLC

    Source: SMLS as distributed by MLS GRID,MLS#: 202519586MLS Logo

    Facts & features

    Interior

    Bedrooms & bathrooms
    • Bedrooms: 4
    • Bathrooms: 2
    Basement
    • Level: Basement
    First floor
    • Level: First
    • Area: 1196 Square Feet
    Heating
    • Natural Gas, Electric, Forced Air
    Cooling
    • Window Unit(s)
    Appliances
    • Included: Free-Standing Range, Dishwasher, Refrigerator, Disposal, Microwave, Washer, Dryer
    • Laundry: In Basement
    Features
    • Basement: Full,Finished,Rec/Family Area
    • Number of fireplaces: 2
    • Fireplace features: Gas, Insert
    Interior area
    • Total structure area: 2,392
    • Total interior livable area: 2,392 sqft

    Property

    Parking
    • Total spaces: 1
    • Parking features: Attached, Garage Door Opener, Off Site
    • Garage spaces: 1
    Features
    • Levels: One
    • Stories: 1
    • Fencing: Fenced Yard
    • Has view: Yes
    • View description: Territorial
    Lot
    • Size: 9,583 Square Feet
    • Features: Sprinkler - Automatic, Rolling Slope
    Details
    • Additional structures: Shed(s)
    • Parcel number: 36301.0208

    Construction

    Type & style
    • Home type: SingleFamily
    • Architectural style: Ranch
    • Property subtype: Single Family Residence
    Materials
    • Brick Veneer, Masonite
    • Roof: Composition
    Condition
    • New construction: No
    • Year built: 1959

    Community & HOA

    Community
    • Subdivision: Bern Thera
    Location
    • Region: Spokane

    Financial & listing details

    • Price per square foot: $159/sqft
    • Date on market: 6/28/2025
    • Listing terms: FHA,VA Loan,Conventional,Cash

    Price history

    DateEventPrice
    8/8/2025Sold$380,000-5%$159/sqft
    Source: SMLS as distributed by MLS GRID #202519586 Report a problem
    8/1/2025Pending sale$399,900$167/sqft
    Source: SMLS as distributed by MLS GRID #202519586 Report a problem
    6/28/2025Listed for sale$399,900+0.2%$167/sqft
    Source: SMLS as distributed by MLS GRID #202519586 Report a problem
    9/1/2022Listing removed--
    Source: SMLS as distributed by MLS GRID #202219947 Report a problem
    8/14/2022Price change$399,000-2.2%$167/sqft
    Source: SMLS as distributed by MLS GRID #202219947 Report a problem
    8/3/2022Price change$408,000-4%$171/sqft
    Source: SMLS as distributed by MLS GRID #202219947 Report a problem
    7/22/2022Listed for sale$425,000+144.3%$178/sqft
    Source: SMLS as distributed by MLS GRID #202219947 Report a problem
    6/26/2006Sold$174,000$73/sqft
    Source: SMLS as distributed by MLS GRID #26014112 Report a problem

    Public tax history

    Tax history is unavailable.

    Neighborhood: Town and Country

    Nearby schools

    GreatSchools rating
    Schools provided by the listing agent
    • Elementary: Evergreen
    • Middle: Highland
    • High: Mead
    • District: Mead

    Source: SMLS as distributed by MLS GRID. This data may not be complete. We recommend contacting the local school district to confirm school assignments for this home.

    Get pre-qualified for a loan
    At Zillow Home Loans, we can pre-qualify you in as little as 5 minutes with no impact to your credit score.

    An equal housing lender. NMLS #10287.

    Sell for more on Zillow
    Get a Zillow Showcase℠ listing at no additional cost and you could sell for .
    $381,200
    2% more
    +$7,624
    With Zillow Showcase(estimated)
    $388,824