Here is what you’ve been looking for! A spacious and thoughtfully updated home that blends privacy, style, and modern comfort—tucked away on a peaceful cul-de-sac, yet perfectly suited to a vibrant city lifestyle. Start with your morning coffee on the cedar porch swing under tropical palms, and wind down in the evening by the gourmet outdoor kitchen, surrounded by bamboo and warm ambient lighting. Every inch of this home has been meticulously upgraded to create a sanctuary inside and out. A new 2021 roof, freshly painted exterior and interior with a new crawlspace insulation, engineered bamboo flooring downstairs, Laminate flooring upstairs, LED lighting throughout, Crown molding on first floor throughout, Quartz countertops in the kitchen, upstairs bathrooms and laundry. The kitchen will make you fall in love with it with state-of-the-art appliances, painted Cabinets, Faux stone island accent and Porcelain tile backsplash. The majestic living room is crowned with Karastan Nylon stain resistant carpet and Faux stone wall and columns. Same stylish carpet on stairs with stained bannister will lead you to the loft with hallway skylights and a magnificently remodeled bedroom with enchanting open ceiling with Truss overlay and stained cedar planks. The 2nd floor’s attractiveness’ magneto proceeds in a white master bedroom with vaulted ceiling, fully tiled bathroom with a tub, shower and spacious walk-in closet. A 3-car garage is a real masterpiece with whole back wall cabinets, work bench and polyaspartic epoxy flooring with a Lifetime warranty.The gated backyard includes the extended awning w/natural cedar ceiling, outdoor kitchen cabinets with storage bins, Blaze PRO grill and side burner, Traeger Ironwood 885 Wi-Fi control smoker, Belgard pavers with turf in back, natural Cedar garden arbor trellis, stained Cedar fencing, Bamboo planted with proper barrier to prevent unwanted expansions, Volt 300w transformer with LED lighting around property and many more.
Sold
$707,000
7611 NE 141st Ct, Vancouver, WA 98682
4beds
2,556sqft
Residential, Single Family Residence
Built in 2007
6,534 Square Feet Lot
$706,300 Zestimate®
$277/sqft
$3,119 Estimated rent
Home value
$706,300
$664,000 - $756,000
$3,119/mo
Zestimate® history
Owner options
List your home for rent
$3,119/mo
Rent Zestimate®
Find your next renter with Zillow Rental Manager. Plus, with online applications, you can quickly screen prospective tenants – for free.
$3,119/mo
Rent Zestimate®
Refinance and save
$4,265/mo
Est. payment
Refinancing to a lower rate could help reduce your monthly payments and save thousands over the life of the loan.
$4,265/mo
Est. payment
Explore your selling options
Work with a Zillow partner agent
Leverage their expertise and Zillow's premium Showcase listings to get your home seen by more buyers.
Get startedList with your own agent
Get your home in front of millions of buyers by listing it on Zillow.
Learn how to do itSell it yourself
Take full control of how buyers see your home on Zillow by listing For Sale by Owner (FSBO).
List your homeWhat's special
Fully tiled bathroomTropical palmsExtended awningCrown moldingLed lightingFaux stone island accentVaulted ceiling
Zillow last checked:
Listing updated:
Listed by:
Alexander Sorokin 503-863-9369,
Kelly Right Real Estate Vancouver
Bought with:
Joseph Tran, 116080
Real Estate Performance Group LLC
Source: RMLS (OR),MLS#: 201921059
Facts & features
Interior
Bedrooms & bathrooms
- Bedrooms: 4
- Bathrooms: 3
- Full bathrooms: 2
- Partial bathrooms: 1
- Main level bathrooms: 1
Rooms
- Room types: Bedroom 4, Bonus Room, Laundry, Bedroom 2, Bedroom 3, Dining Room, Family Room, Kitchen, Living Room, Primary Bedroom
Primary bedroom
- Level: Upper
Bedroom 2
- Level: Upper
Bedroom 3
- Level: Upper
Bedroom 4
- Level: Upper
Dining room
- Level: Main
Kitchen
- Level: Main
Living room
- Level: Main
Heating
- Forced Air
Cooling
- Central Air
Appliances
- Included: Built In Oven, Built-In Range, Convection Oven, Cooktop, Dishwasher, Disposal, ENERGY STAR Qualified Appliances, Free-Standing Refrigerator, Gas Appliances, Instant Hot Water, Microwave, Range Hood, Stainless Steel Appliance(s), Water Purifier, Washer/Dryer, Water Softener, Electric Water Heater, Gas Water Heater
- Laundry: Laundry Room
Features
- High Ceilings, Quartz, Soaking Tub, Solar Tube(s), Kitchen Island, Pantry
- Flooring: Laminate, Tile, Wood
- Windows: Double Pane Windows
- Basement: Crawl Space
- Number of fireplaces: 1
- Fireplace features: Gas
- Furnished: Yes
Interior area
- Total structure area: 2,556
- Total interior livable area: 2,556 sqft
Property
Parking
- Total spaces: 3
- Parking features: Driveway, On Street, Attached
- Attached garage spaces: 3
- Has uncovered spaces: Yes
Accessibility
- Accessibility features: Garage On Main, Utility Room On Main, Accessibility
Features
- Levels: Two
- Stories: 2
- Patio & porch: Patio, Porch
- Exterior features: Built-in Barbecue, Yard
- Has spa: Yes
- Spa features: Bath
- Fencing: Fenced
- Has view: Yes
- View description: Territorial
Lot
- Size: 6,534 Square Feet
- Features: Cul-De-Sac, Level, Trees, SqFt 5000 to 6999
Details
- Additional structures: Furnished
- Parcel number: 158895006
Construction
Type & style
- Home type: SingleFamily
- Architectural style: Traditional
- Property subtype: Residential, Single Family Residence
Materials
- Cement Siding, Stone
- Foundation: Concrete Perimeter
- Roof: Composition
Condition
- Resale
- New construction: No
- Year built: 2007
Utilities & green energy
- Gas: Gas
- Sewer: Public Sewer
- Water: Public
- Utilities for property: Cable Connected
Green energy
- Indoor air quality: Lo VOC Material
Community & HOA
Community
- Security: Entry, Security Lights, Security System Owned, Sidewalk
HOA
- Has HOA: No
Location
- Region: Vancouver
Financial & listing details
- Price per square foot: $277/sqft
- Tax assessed value: $596,903
- Annual tax amount: $5,732
- Date on market: 4/11/2025
- Cumulative days on market: 1 day
- Listing terms: Cash,Conventional,FHA,VA Loan
- Road surface type: Concrete
Price history
| Date | Event | Price |
|---|---|---|
| 5/9/2025 | Sold | $707,000+1%$277/sqft |
Source:  RMLS (OR) #201921059 Report a problem RMLS (OR) #201921059 Report a problem | ||
| 4/12/2025 | Pending sale | $699,900$274/sqft |
Source: RMLS (OR) #201921059 Report a problem | ||
| 4/11/2025 | Listed for sale | $699,900+100%$274/sqft |
Source: RMLS (OR) #201921059 Report a problem | ||
| 11/17/2016 | Listing removed | $349,900$137/sqft |
Source: Real Living The Real Estate Group #16039517 Report a problem | ||
| 11/16/2016 | Pending sale | $349,9000%$137/sqft |
Source: Real Living The Real Estate Group #16039517 Report a problem | ||
| 11/10/2016 | Sold | $350,000+0%$137/sqft |
Source: RMLS (OR) #16039517 Report a problem | ||
| 10/1/2016 | Listed for sale | $349,900-2%$137/sqft |
Source: Real Living The Real Estate Group #16039517 Report a problem | ||
| 4/4/2015 | Listing removed | $1,950$1/sqft |
Source: Dove Property Management, Inc Report a problem | ||
| 3/25/2015 | Listed for rent | $1,950$1/sqft |
Source: Dove Property Management, Inc Report a problem | ||
| 9/4/2007 | Sold | $357,000+210.4%$140/sqft |
Source: Public Record Report a problem | ||
| 10/3/2006 | Sold | $115,000$45/sqft |
Source: Public Record Report a problem | ||
Public tax history
| Year | Property taxes | Tax assessment |
|---|---|---|
| 2024 | $6,032 +5.2% | $596,903 +0.4% |
| 2023 | $5,732 +8.8% | $594,243 +3.3% |
| 2022 | $5,269 +6.3% | $575,279 +14.8% |
| 2021 | $4,957 +7.3% | $500,968 +13% |
| 2020 | $4,618 | $443,257 +7% |
| 2019 | $4,618 +8.4% | $414,443 +0.4% |
| 2018 | $4,261 -8.6% | $412,910 +13.1% |
| 2017 | $4,660 +9% | $365,015 +4.3% |
| 2016 | $4,277 +3.6% | $349,957 +12.8% |
| 2015 | $4,127 +3.2% | $310,231 +8.5% |
| 2014 | $3,998 | $285,981 +14.5% |
| 2013 | $3,998 +8.6% | $249,685 +12.9% |
| 2012 | $3,683 +1% | $221,179 -11.5% |
| 2011 | $3,646 +4.8% | $250,016 -2.2% |
| 2010 | $3,478 -1.8% | $255,515 -6.4% |
| 2009 | $3,541 | $273,080 -18.2% |
| 2008 | -- | $334,000 |
| 2007 | -- | $334,000 |
Find assessor info on the county website
Neighborhood: Orchards
Nearby homes
- $636,6005 bd2 ba2.7k sqft7612 NE 141st Ct, Vancouver, WA 98682Off Market
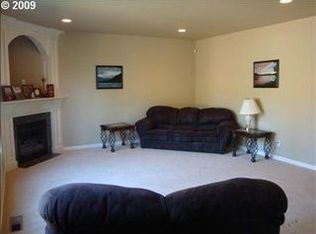
- $525,0004 bd3 ba1.9k sqft7609 NE 141st Ct, Vancouver, WA 98682Off Market
- $427,7003 bd1 ba1k sqft7616 NE 142nd Ave, Vancouver, WA 98682Off Market

- $544,2003 bd1 ba1.2k sqft7620 NE 142nd Ave, Vancouver, WA 98682Off Market
- $562,1004 bd2 ba2k sqft7610 NE 141st Ct, Vancouver, WA 98682Off Market
- $628,7004 bd3 ba2.6k sqft7608 NE 141st Ct, Vancouver, WA 98682Off Market
- $507,8003 bd2 ba1.6k sqft7610 NE 142nd Ave, Vancouver, WA 98682Off Market
- $154,9004 bd2 ba1.4k sqft7610 NE 142nd Ave, Vancouver, WA 98682Off Market
Nearby schools
GreatSchools rating
- 3/10Sifton Elementary SchoolGrades: PK-5Distance: 0.2 mi
- 5/10Frontier Middle SchoolGrades: 6-8Distance: 1.3 mi
- 3/10Heritage High SchoolGrades: 9-12Distance: 0.5 mi
Schools provided by the listing agent
- Elementary: Sifton
- Middle: Frontier
- High: Heritage
Source: RMLS (OR). This data may not be complete. We recommend contacting the local school district to confirm school assignments for this home.
Get a cash offer in 3 minutes
Find out how much your home could sell for in as little as 3 minutes with a no-obligation cash offer.
Estimated market value
$706,300
Get a cash offer in 3 minutes
Find out how much your home could sell for in as little as 3 minutes with a no-obligation cash offer.
Estimated market value
$706,300
- Washington
- Clark County
- Vancouver
- 98682
- Orchards
- 7611 NE 141st Ct
Nearby cities
Nearby neighborhoods
Nearby zip codes
Other Vancouver Topics
