Skip main navigation
Sold
  • $433,000

    7611 NE 64th Cir, Vancouver, WA 98662

    3beds
    1,530sqft
    Residential, Single Family Residence
    Built in 1999
    6,098 Square Feet Lot
    $433,900 Zestimate®
    $283/sqft
    $2,393 Estimated rent

    Home value

    $433,900

    $408,000 - $460,000

    $2,393/mo

    Zestimate® history
    Loading
    Loading...

    Owner options

    List your home for rent

    $2,393/mo

    Rent Zestimate®

    Find your next renter with Zillow Rental Manager. Plus, with online applications, you can quickly screen prospective tenants – for free.

    Learn more

    $2,393/mo

    Rent Zestimate®

    Refinance and save

    $2,112/mo

    Est. payment

    Refinancing to a lower rate could help reduce your monthly payments and save thousands over the life of the loan.

    See today's rates

    $2,112/mo

    Est. payment

    Explore your selling options

    Work with a Zillow partner agent

    Leverage their expertise and Zillow's premium Showcase listings to get your home seen by more buyers.

    Get started

    List with your own agent

    Get your home in front of millions of buyers by listing it on Zillow.

    Learn how to do it

    Sell it yourself

    Take full control of how buyers see your home on Zillow by listing For Sale by Owner (FSBO).

    List your home

    What's special

    Natural lightThoughtfully designed living spacePeaceful cul-de-sacMove-in ready
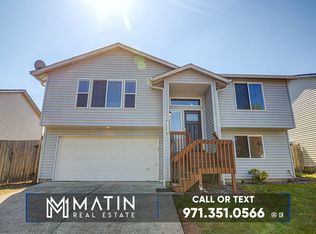
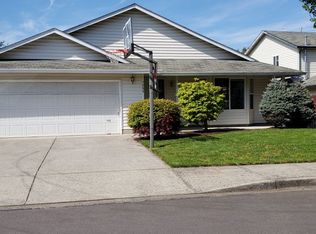
    If you're looking for a smart investment in a great location, this home in Vancouver's sought-after Orchards neighborhood is a must-see. Tucked into a peaceful cul-de-sac, this property offers the perfect blend of comfort, convenience, and long-term potential—at a price that makes sense. This charming 3-bedroom, 2.5-bath home offers the perfect balance of peaceful suburban living and everyday convenience. With 1530 sq ft of thoughtfully designed living space, this home is move-in ready and ideal for families, first-time buyers, or those looking to simplify without sacrificing space or style. Inside, you'll find a practical and welcoming layout that offers space to relax, entertain, and make your own. The living and dining areas are filled with natural light, and the kitchen offers everything you need for daily living with room to personalize.Prime Location with Everyday Convenience!Located just minutes from I-205, SR-500, and Padden Parkway, this home makes commuting to Portland or greater Clark County quick and easy. You'll be close to shopping centers, dining, schools, and local parks—everything you need within reach in a friendly, established community.This is a fantastic opportunity to get into a great area at a great price. Come see the potential and value waiting for you AND schedule your private tour today!

    Zillow last checked:

    Listing updated:

    Listed by:

    Brian Ruffalo 360-213-5797,

    Windermere Northwest Living

    Bought with:

    Brooklyn Morgan, 22020465

    MORE Realty Inc

    Source: RMLS (OR),MLS#: 217372973MLS Logo

    Facts & features

    Interior

    Bedrooms & bathrooms
    • Bedrooms: 3
    • Bathrooms: 3
    • Full bathrooms: 2
    • Partial bathrooms: 1
    • Main level bathrooms: 2
    Rooms
    • Room types: Bedroom 2, Bedroom 3, Dining Room, Family Room, Kitchen, Living Room, Primary Bedroom
    Primary bedroom
    • Features: Suite, Vaulted Ceiling, Walkin Closet, Wallto Wall Carpet
    • Level: Main
    • Area: 182
    • Dimensions: 13 x 14
    Bedroom 2
    • Features: Closet, Wallto Wall Carpet
    • Level: Lower
    • Area: 110
    • Dimensions: 10 x 11
    Bedroom 3
    • Features: Closet, Wallto Wall Carpet
    • Level: Lower
    • Area: 110
    • Dimensions: 10 x 11
    Dining room
    • Features: Sliding Doors, Tile Floor
    • Level: Main
    • Area: 99
    • Dimensions: 9 x 11
    Kitchen
    • Features: Dishwasher, Disposal, Eat Bar, Microwave, Pantry, Free Standing Range, Free Standing Refrigerator, Tile Floor
    • Level: Main
    • Area: 132
    • Width: 12
    Living room
    • Features: Wallto Wall Carpet
    • Level: Main
    • Area: 252
    • Dimensions: 14 x 18
    Heating
    • Zoned
    Cooling
    • None
    Appliances
    • Included: Dishwasher, Disposal, Free-Standing Range, Free-Standing Refrigerator, Microwave, Plumbed For Ice Maker, Washer/Dryer, Electric Water Heater
    • Laundry: Laundry Room
    Features
    • Closet, Eat Bar, Pantry, Suite, Vaulted Ceiling(s), Walk-In Closet(s)
    • Flooring: Tile, Wall to Wall Carpet
    • Doors: Sliding Doors
    • Windows: Vinyl Frames
    • Basement: Daylight,Finished
    Interior area
    • Total structure area: 1,530
    • Total interior livable area: 1,530 sqft

    Property

    Parking
    • Total spaces: 2
    • Parking features: Driveway, On Street, Attached
    • Attached garage spaces: 2
    • Has uncovered spaces: Yes
    Features
    • Levels: Multi/Split
    • Stories: 2
    • Patio & porch: Deck
    • Exterior features: Yard
    • Fencing: Fenced
    Lot
    • Size: 6,098 Square Feet
    • Features: Level, Sloped, SqFt 5000 to 6999
    Details
    • Additional structures: ToolShed
    • Parcel number: 106361694
    • Zoning: R-9

    Construction

    Type & style
    • Home type: SingleFamily
    • Property subtype: Residential, Single Family Residence
    Materials
    • Vinyl Siding
    • Foundation: Concrete Perimeter
    • Roof: Composition
    Condition
    • Approximately
    • New construction: No
    • Year built: 1999

    Utilities & green energy

    • Sewer: Public Sewer
    • Water: Public
    • Utilities for property: Cable Connected

    Community & HOA

    Community
    • Security: None
    • Subdivision: Heron Hills Lot 44 Sub 2000
    HOA
    • Has HOA: No
    Location
    • Region: Vancouver

    Financial & listing details

    • Price per square foot: $283/sqft
    • Tax assessed value: $341,753
    • Annual tax amount: $3,348
    • Date on market: 5/22/2025
    • Cumulative days on market: 1 day
    • Listing terms: Cash,Conventional,FHA
    • Road surface type: Paved

    Price history

    DateEventPrice
    7/10/2025Sold$433,000+1.9%$283/sqft
    Source: RMLS (OR) #217372973 Report a problem
    5/24/2025Pending sale$425,000$278/sqft
    Source: RMLS (OR) #217372973 Report a problem
    5/22/2025Listed for sale$425,000+113.6%$278/sqft
    Source: RMLS (OR) #217372973 Report a problem
    12/22/2014Sold$199,000$130/sqft
    Source: RMLS (OR) #14638303 Report a problem
    10/31/2014Listed for sale$199,000+24.5%$130/sqft
    Source: Realty Edge Llc #14638303 Report a problem
    12/22/2011Listing removed$159,900$105/sqft
    Source: Prudential NW Properties #11072022 Report a problem
    12/17/2011Listed for sale$159,900+21.1%$105/sqft
    Source: Prudential NW Properties #11072022 Report a problem
    12/13/2011Sold$132,000-8.9%$86/sqft
    Source: Agent Provided Report a problem
    11/18/2011Price change$144,900-9.4%$95/sqft
    Source: Prudential Northwest Properties of Portland #11072022 Report a problem
    10/26/2011Price change$159,900-3%$105/sqft
    Source: Prudential Northwest Properties of Portland #11072022 Report a problem
    10/6/2011Price change$164,900-8.3%$108/sqft
    Source: Prudential Northwest Properties of Portland #11072022 Report a problem
    9/8/2011Price change$179,900-28.3%$118/sqft
    Source: Prudential Northwest Properties of Portland #11072022 Report a problem
    8/7/2011Listed for sale--
    Source: foreclosure.com Report a problem
    7/21/2011Sold$250,763+40.9%$164/sqft
    Source: Public Record Report a problem
    11/18/2004Sold$178,000+42.1%$116/sqft
    Source: Public Record Report a problem
    9/24/1999Sold$125,300$82/sqft
    Source: Public Record Report a problem

    Public tax history

    YearProperty taxesTax assessment
    2024$3,349 +3.9%$341,753 -0.4%
    2023$3,223 +8.5%$343,118 +0.2%
    2022$2,971 +7.6%$342,269 +15.7%
    2021$2,762 +7.8%$295,836 +14.1%
    2020$2,563 $259,165 +4.3%
    2019$2,563 +1.8%$248,564 -2.1%
    2018$2,519 0%$253,836 +21%
    2017$2,520 +8.1%$209,720 +7.1%
    2016$2,331 +3%$195,763 +10.9%
    2015$2,263 -4.3%$176,464 +1.4%
    2014$2,364 $173,983 +14.7%
    2013$2,364 +13.7%$151,729 +18.3%
    2012$2,079 +2.6%$128,294 -12.2%
    2011$2,027 +5.5%$146,165 -1.1%
    2010$1,922 -11.8%$147,825 -5%
    2009$2,179 $155,571 -30%
    2008-- $222,200
    2007-- $222,200 +54.4%
    2005-- $143,900
    2004-- $143,900 +4.4%
    2001$1,913 -2.3%$137,900 +1.1%
    2000$1,957 $136,400
    Find assessor info on the county website

    Neighborhood: Walnut Grove

    Nearby schools

    GreatSchools rating
    Schools provided by the listing agent
    • Elementary: Walnut Grove
    • Middle: Gaiser
    • High: Fort Vancouver

    Source: RMLS (OR). This data may not be complete. We recommend contacting the local school district to confirm school assignments for this home.

    Get a cash offer in 3 minutes
    Find out how much your home could sell for in as little as 3 minutes with a no-obligation cash offer.
    Estimated market value
    $433,900
    Get a cash offer in 3 minutes
    Find out how much your home could sell for in as little as 3 minutes with a no-obligation cash offer.
    Estimated market value
    $433,900