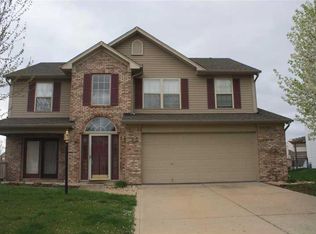
Welcome to this stunning 4-bedroom, 3-full-bathroom, two-story full brick wrap home located in the highly sought-after neighborhood of Bel Moore in Franklin Township. This beautifully maintained residence features a host of upgrades, including brand-new stainless steel appliances and windows, ensuring modern comfort and efficiency. The master bedroom impresses with vaulted ceilings, creating an open and airy retreat. The entire home has been freshly painted and adorned with luxury vinyl plank flooring throughout, providing a seamless and stylish look. The inviting living area includes a cozy fireplace with built-in shelving, ideal for relaxing and showcasing your favorite decor. A convenient bump-out on the two-car garage adds extra storage or workspace, while a storage shed in the backyard offers additional room for your outdoor equipment. The professionally landscaped yard features a cozy fire pit and an extended patio off the back porch, pergola, and a fully fenced in back yard, perfect for entertaining or enjoying quiet evenings outdoors. A standout feature of this home is the main floor bedroom, complete with a handicap-accessible full bathroom, making it perfect for in-law quarters or accommodating guests with special needs. And don't forget the neighborhood pool and playground! 4-star school system!
Sold
$315,000
7611 Norma Jean Dr, Indianapolis, IN 46259
4beds
2,143sqft
Residential, Single Family Residence
Built in 1998
10,018 Square Feet Lot
$331,100 Zestimate®
$147/sqft
$2,184 Estimated rent
Home value
$331,100
$315,000 - $348,000
$2,184/mo
Zestimate® history
Owner options
List your home for rent
$2,184/mo
Rent Zestimate®
Find your next renter with Zillow Rental Manager. Plus, with online applications, you can quickly screen prospective tenants – for free.
$2,184/mo
Rent Zestimate®
Refinance and save
$2,177/mo
Est. payment
Refinancing to a lower rate could help reduce your monthly payments and save thousands over the life of the loan.
$2,177/mo
Est. payment
Explore your selling options
Work with a Zillow partner agent
Leverage their expertise and Zillow's premium Showcase listings to get your home seen by more buyers.
Get startedList with your own agent
Get your home in front of millions of buyers by listing it on Zillow.
Learn how to do itSell it yourself
Take full control of how buyers see your home on Zillow by listing For Sale by Owner (FSBO).
List your homeWhat's special
Zillow last checked:
Listing updated:
Listed by:
James Talhelm 317-862-5200,
Hoosier, REALTORS®
Bought with:
Tosha Matthews
Tomorrow Realty, Inc.
Source: MIBOR as distributed by MLS GRID,MLS#: 21986841
Facts & features
Interior
Bedrooms & bathrooms
- Bedrooms: 4
- Bathrooms: 3
- Full bathrooms: 3
- Main level bathrooms: 1
- Main level bedrooms: 1
Primary bedroom
- Features: Laminate
- Level: Upper
- Area: 225 Square Feet
- Dimensions: 15x15
Bedroom 2
- Features: Carpet
- Level: Upper
- Area: 130 Square Feet
- Dimensions: 13x10
Bedroom 3
- Features: Carpet
- Level: Upper
- Area: 117 Square Feet
- Dimensions: 13x09
Bedroom 4
- Features: Vinyl Plank
- Level: Main
- Area: 143 Square Feet
- Dimensions: 13x11
Family room
- Features: Vinyl Plank
- Level: Main
- Area: 285 Square Feet
- Dimensions: 19x15
Kitchen
- Features: Vinyl Plank
- Level: Main
- Area: 204 Square Feet
- Dimensions: 17x12
Laundry
- Features: Vinyl Plank
- Level: Main
- Area: 42 Square Feet
- Dimensions: 07x06
Living room
- Features: Vinyl Plank
- Level: Main
- Area: 195 Square Feet
- Dimensions: 15x13
Loft
- Features: Carpet
- Level: Upper
- Area: 108 Square Feet
- Dimensions: 12x09
Heating
- Forced Air
Cooling
- Has cooling: Yes
Appliances
- Included: Dishwasher, Disposal, Gas Water Heater, MicroHood, Electric Oven, Refrigerator
- Laundry: Main Level
Features
- Vaulted Ceiling(s), Eat-in Kitchen
- Windows: Windows Thermal, Windows Vinyl, Wood Work Painted
- Has basement: No
- Number of fireplaces: 1
- Fireplace features: Family Room, Wood Burning
Interior area
- Total structure area: 2,143
- Total interior livable area: 2,143 sqft
Property
Parking
- Total spaces: 2
- Parking features: Attached
- Attached garage spaces: 2
Accessibility
- Accessibility features: Accessible Doors, Accessible Entrance, Accessible Full Bath
Features
- Levels: Two
- Stories: 2
- Patio & porch: Patio, Covered
- Exterior features: Fire Pit
- Fencing: Fenced,Fence Full Rear
Lot
- Size: 10,018 Square Feet
- Features: Sidewalks, Street Lights
Details
- Additional structures: Storage
- Parcel number: 491524123017000300
- Horse amenities: None
Construction
Type & style
- Home type: SingleFamily
- Architectural style: Traditional
- Property subtype: Residential, Single Family Residence
Materials
- Brick, Vinyl Siding
- Foundation: Slab
Condition
- New construction: No
- Year built: 1998
Utilities & green energy
- Water: Municipal/City
Community & HOA
Community
- Features: Clubhouse
- Subdivision: Bel Moore
HOA
- Has HOA: Yes
- Amenities included: Pool
- Services included: Insurance, Maintenance, ParkPlayground, Snow Removal
- HOA fee: $212 semi-annually
- HOA phone: 317-207-4281
Location
- Region: Indianapolis
Financial & listing details
- Price per square foot: $147/sqft
- Tax assessed value: $297,300
- Annual tax amount: $2,474
- Date on market: 6/28/2024
- Cumulative days on market: 13 days
Price history
| Date | Event | Price |
|---|---|---|
| 8/7/2024 | Sold | $315,000-3%$147/sqft |
Source:  MIBOR as distributed by MLS GRID #21986841 Report a problem MIBOR as distributed by MLS GRID #21986841 Report a problem | ||
| 7/10/2024 | Pending sale | $324,900$152/sqft |
Source: MIBOR as distributed by MLS GRID #21986841 Report a problem | ||
| 7/5/2024 | Price change | $324,900-1.2%$152/sqft |
Source: MIBOR as distributed by MLS GRID #21986841 Report a problem | ||
| 6/28/2024 | Listed for sale | $329,000+73.2%$154/sqft |
Source: MIBOR as distributed by MLS GRID #21986841 Report a problem | ||
| 11/17/2017 | Sold | $189,900$89/sqft |
Source: MIBOR as distributed by MLS GRID #21517426 Report a problem | ||
| 11/9/2017 | Pending sale | $189,900$89/sqft |
Source: CENTURY 21 Scheetz #21517426 Report a problem | ||
| 10/19/2017 | Listed for sale | $189,900$89/sqft |
Source: CENTURY 21 Scheetz #21517426 Report a problem | ||
Public tax history
| Year | Property taxes | Tax assessment |
|---|---|---|
| 2025 | $2,916 +16.5% | $297,300 +2% |
| 2024 | $2,503 +1.1% | $291,600 +16.5% |
| 2023 | $2,475 +7.5% | $250,300 +1.1% |
| 2022 | $2,303 +10.5% | $247,500 +7.5% |
| 2021 | $2,084 +3.6% | $230,300 +10.5% |
| 2020 | $2,011 +6.8% | $208,400 +3.6% |
| 2019 | $1,883 +6.4% | $201,100 +6.8% |
| 2018 | $1,769 +3.6% | $188,300 +8.4% |
| 2017 | $1,708 +9.3% | $173,700 +6.4% |
| 2016 | $1,563 +2% | $163,300 +6.6% |
| 2014 | $1,532 -1.1% | $153,200 |
| 2013 | $1,549 | $153,200 -1.1% |
| 2012 | $1,549 | $154,900 +2.5% |
| 2011 | -- | $151,100 -6.5% |
| 2010 | $1,616 -2.4% | $161,600 -2.4% |
| 2009 | $1,656 | $165,600 +3.3% |
| 2007 | -- | $160,300 +1.7% |
| 2006 | -- | $157,600 +11.1% |
| 2005 | -- | $141,800 |
| 2004 | -- | $141,800 |
| 2003 | -- | $141,800 +64.3% |
| 2002 | -- | $86,300 +200.1% |
| 2001 | -- | $28,760 |
Find assessor info on the county website
Neighborhood: South Franklin
Nearby homes
- $314,4004 bd2 ba1.8k sqft7605 Norma Jean Dr, Indianapolis, IN 46259Off Market
- $356,9004 bd3 ba3.1k sqft7617 Norma Jean Dr, Indianapolis, IN 46259Off Market

- $307,4004 bd3 ba2k sqft7623 E Norma Jean Dr, Indianapolis, IN 46259Off Market
- $319,7004 bd2 ba2.2k sqft7539 Norma Jean Dr, Indianapolis, IN 46259Off Market
- $298,3004 bd2 ba2k sqft7623 Norma Jean Dr, Indianapolis, IN 46259Off Market
- $336,2004 bd2 ba2.8k sqft7616 E Norma Jean Dr, Indianapolis, IN 46259Off Market
- $306,1004 bd3 ba2.2k sqft7602 Samuel Dr, Indianapolis, IN 46259Off Market
- $335,1004 bd3 ba2.2k sqft7610 Norma Jean Dr, Indianapolis, IN 46259Off Market
Nearby schools
GreatSchools rating
- 7/10Mary Adams Elementary SchoolGrades: K-3Distance: 0.3 mi
- 7/10Franklin Central Junior HighGrades: 7-8Distance: 3.5 mi
- 9/10Franklin Central High SchoolGrades: 9-12Distance: 2.4 mi
Get a cash offer in 3 minutes
Find out how much your home could sell for in as little as 3 minutes with a no-obligation cash offer.
Estimated market value
$331,100
Get a cash offer in 3 minutes
Find out how much your home could sell for in as little as 3 minutes with a no-obligation cash offer.
Estimated market value
$331,100
- Indiana
- Marion County
- Indianapolis
- 46259
- South Franklin
- 7611 Norma Jean Dr
Nearby cities
Nearby neighborhoods
Nearby zip codes
Other Indianapolis Topics
