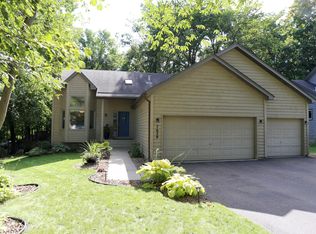
Welcome to 7611 Paulsen Drive—an exquisite four-level split that with an outdoor paradise, complete with a heated in-ground pool, expansive decks, and charming patio areas featuring a gas fireplace. As you step inside, the exceptional craftsmanship and meticulously designed spaces immediately capture your attention. The main level features a vaulted great room, an upgraded kitchen, and a functional layout that seamlessly blend elegance and practicality. Upstairs, you'll find three bedrooms, a family room, a screened porch, and a full bathroom. The lower level offers an cozy family room and a quality owner suite, complete with a walk-in closet and a full bathroom adorned with high-end finishes. The basement features a versatile flex room, convenient laundry facilities, and an ample storage room. Located just minutes from Eden Prairie High School, this fully updated home with its one-of-a-kind backyard is ready to welcome you.
Active
Price cut: $10K (6/25)
$615,000
7611 Paulsen Dr, Eden Prairie, MN 55346
4beds
2,493sqft
Single Family
Built in 1986
0.34 Acres Lot
$-- Zestimate®
$247/sqft
$-- HOA
What's special
- 27 days |
- 2,462 |
- 127 |
Likely to sell faster than
Zillow last checked:
Listing updated:
Listed by:
Andrew Voyen 651-354-5456,
Edina Realty, Inc.,
Jamie L. Voyen 651-208-2838
Source: NorthstarMLS as distributed by MLS GRID,MLS#: 7084773
Loading...
Facts & features
Interior
Bedrooms & bathrooms
- Bedrooms: 4
- Bathrooms: 3
- Full bathrooms: 2
- 1/2 bathrooms: 1
Bedroom
- Level: Upper
- Area: 156 Square Feet
- Dimensions: 13x12
Bedroom 2
- Level: Upper
- Area: 120 Square Feet
- Dimensions: 12x10
Bedroom 3
- Level: Main
- Area: 176 Square Feet
- Dimensions: 16x11
Bedroom 4
- Level: Lower
- Area: 210 Square Feet
- Dimensions: 15x14
Other
- Level: Lower
- Area: 209 Square Feet
- Dimensions: 19x11
Dining room
- Level: Main
- Area: 81 Square Feet
- Dimensions: 9x9
Exercise room
- Level: Basement
- Area: 88 Square Feet
- Dimensions: 11x8
Foyer
- Level: Main
- Area: 45 Square Feet
- Dimensions: 9x5
Great room
- Level: Main
- Area: 204 Square Feet
- Dimensions: 12x17
Kitchen
- Level: Main
- Area: 187 Square Feet
- Dimensions: 17x11
Living room
- Level: Upper
- Area: 224 Square Feet
- Dimensions: 14x16
Screened porch
- Level: Upper
- Area: 70 Square Feet
- Dimensions: 14x5
Heating
- Forced Air
Cooling
- Central Air
Appliances
- Included: Air-To-Air Exchanger, Dishwasher, Dryer, Gas Water Heater, Microwave, Range, Refrigerator, Stainless Steel Appliance(s), Washer
- Laundry: Lower Level
Features
- Basement: Drain Tiled,Egress Window(s),Finished,Full
- Number of fireplaces: 2
- Fireplace features: Amusement Room, Family Room, Gas
Interior area
- Total structure area: 2,823
- Total interior livable area: 2,493 sqft
- Finished area above ground: 1,723
- Finished area below ground: 770
Property
Parking
- Total spaces: 2
- Parking features: Attached
- Attached garage spaces: 2
Accessibility
- Accessibility features: None
Features
- Levels: Four or More Level Split
- Patio & porch: Enclosed, Patio, Porch, Screened
- Has private pool: Yes
- Pool features: In Ground, Heated
- Fencing: Full,Privacy,Wood
Lot
- Size: 0.34 Acres
- Dimensions: 65 x 246 x 85 x 93
Details
- Foundation area: 770
- Parcel number: 0711622420009
- Zoning description: Residential-Single Family
Construction
Type & style
- Home type: SingleFamily
- Property subtype: Single Family
Materials
- Block
- Roof: Age 8 Years or Less,Asphalt
Condition
- New construction: No
- Year built: 1986
Utilities & green energy
- Electric: Circuit Breakers
- Gas: Natural Gas
- Sewer: City Sewer/Connected
- Water: City Water/Connected
Community & HOA
Community
- Subdivision: Paulsens 2nd Add
HOA
- Has HOA: No
Location
- Region: Eden Prairie
Financial & listing details
- Price per square foot: $247/sqft
- Tax assessed value: $524,700
- Annual tax amount: $5,773
- Date on market: 6/9/2026
Estimated market value
Not available
Estimated sales range
Not available
Not available
Price history
| Date | Event | Price |
|---|---|---|
| 6/25/2026 | Price change | $615,000-1.6%$247/sqft |
Source: | ||
| 6/12/2026 | Listed for sale | $625,000+6.8%$251/sqft |
Source: | ||
| 2/29/2024 | Sold | $585,000-2.5%$235/sqft |
Source: | ||
| 2/7/2024 | Pending sale | $599,900$241/sqft |
Source: | ||
| 10/17/2023 | Price change | $599,900-4%$241/sqft |
Source: | ||
| 10/5/2023 | Listed for sale | $625,000$251/sqft |
Source: | ||
Public tax history
| Year | Property taxes | Tax assessment |
|---|---|---|
| 2025 | $5,773 +9.5% | $524,700 +8.1% |
| 2024 | $5,273 -0.2% | $485,300 +4% |
| 2023 | $5,282 +14.7% | $466,700 +0.6% |
| 2022 | $4,603 +4% | $464,000 +23.2% |
| 2021 | $4,427 -3.3% | $376,700 +3% |
| 2020 | $4,578 +3.4% | $365,800 |
| 2019 | $4,427 -3.3% | $365,800 +7% |
| 2018 | $4,578 +10.7% | $342,000 +12.3% |
| 2017 | $4,137 +5.1% | $304,500 |
| 2016 | $3,937 -0.8% | $304,500 +5% |
| 2015 | $3,970 +1.3% | $290,100 +8.2% |
| 2014 | $3,919 +7% | $268,000 |
| 2013 | $3,662 -3.3% | $268,000 -5.2% |
| 2012 | $3,786 +21% | $282,700 +15.6% |
| 2011 | $3,129 +1.4% | $244,600 -5.9% |
| 2010 | $3,087 -1% | $259,800 -5.4% |
| 2009 | $3,117 +4.3% | $274,500 +6.7% |
| 2006 | $2,989 +10% | $257,200 +8.3% |
| 2005 | $2,718 +16% | $237,500 +15% |
| 2004 | $2,343 +4.5% | $206,600 +12% |
| 2002 | $2,242 -39.7% | $184,500 |
| 2001 | $3,721 | -- |
Find assessor info on the county website
Monthly payment
Est. payment$--/mo
Payment breakdown
Explore the cost of this home by adjusting the details. Changes won't be saved.All calculations are estimates and provided by Zillow, Inc. for informational purposes only. Actual amounts may vary.
HOA fees may include property taxes on listings classified as Co-Ops. Contact the listing agent and/or owner for fee details.
Mortgage interest rates are dependent on a number of factors, including credit score, down payment, and repayment length. Interest rate data provided by Zillow Group Marketplace, Inc. as of 1/1/1970 from various mortgage lenders with which we have lead or other similar arrangements; the Estimated Payment is an average of those rates.
See how much you could borrow to make a competitive offer.
Climate risks
Neighborhood: 55346
Nearby schools
GreatSchools rating
- 8/10Prairie View Elementary SchoolGrades: PK-5Distance: 0.8 mi
- 7/10Central Middle SchoolGrades: 6-8Distance: 1.9 mi
- 10/10Eden Prairie High SchoolGrades: 9-12Distance: 1 mi
A local agent can set up tours, give advice and negotiate with sellers.
- Minnesota
- Hennepin County
- Eden Prairie
- 55346
- 7611 Paulsen Dr