Skip main navigation
Sold
Street View
  • $514,500

    7611 Prairie View Dr, Indianapolis, IN 46256

    4beds
    3,497sqft
    Residential, Single Family Residence
    Built in 1999
    0.28 Acres Lot
    $517,900 Zestimate®
    $147/sqft
    $2,904 Estimated rent

    Home value

    $517,900

    $487,000 - $549,000

    $2,904/mo

    Zestimate® history
    Loading
    Loading...

    Owner options

    List your home for rent

    $2,904/mo

    Rent Zestimate®

    Find your next renter with Zillow Rental Manager. Plus, with online applications, you can quickly screen prospective tenants – for free.

    Learn more

    $2,904/mo

    Rent Zestimate®

    Refinance and save

    $3,446/mo

    Est. payment

    Refinancing to a lower rate could help reduce your monthly payments and save thousands over the life of the loan.

    See today's rates

    $3,446/mo

    Est. payment

    Explore your selling options

    Work with a Zillow partner agent

    Leverage their expertise and Zillow's premium Showcase listings to get your home seen by more buyers.

    Get started

    List with your own agent

    Get your home in front of millions of buyers by listing it on Zillow.

    Learn how to do it

    Sell it yourself

    Take full control of how buyers see your home on Zillow by listing For Sale by Owner (FSBO).

    List your home

    What's special

    Fully finished basementFour spacious bedroomsSoaring two-story ceilingsDedicated main-level officeFresh paint throughoutStainless steel appliancesBrand-new carpet upstairs
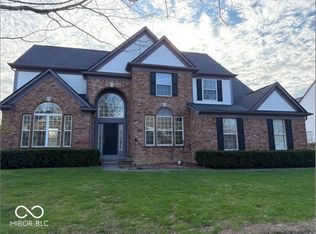
    Tucked against a beautiful tree-lined backdrop, offering peaceful backyard views and regular wildlife sightings, this 4-bedroom, 2.5-bath home offers 3,497 including a fully finished basement and a 3-car side-load garage. Privacy, space, and nature - all in one. Inside, soaring two-story ceilings and expansive windows fill the living room with natural light, creating an open and airy feel. Fresh paint throughout, updated flooring on the main level, and brand-new carpet upstairs make the home completely move-in ready. The kitchen features granite countertops, stainless steel appliances, generous prep space, and an easy flow into the main living areas - ideal for both everyday living and entertaining. A dedicated main-level office provides the flexibility today's buyers are looking for, while dual staircases lead upstairs to four spacious bedrooms. The primary suite offers a private retreat with an en-suite bath complete with a garden tub and separate shower. Downstairs, the finished basement expands your living space with a theater area wired for surround sound and a movable bar - perfect for hosting game nights or movie marathons. Step outside to a large deck overlooking the preserve, where mature trees and frequent wildlife sightings create a peaceful backdrop you won't find just anywhere. If you've been looking for space, natural light, and a backyard view that truly sets a home apart - this is it.

    Zillow last checked:

    Listing updated:

    Listing Provided by:

    Amanda Bick 317-828-4089,

    Keller Williams Indy Metro NE,

    Staci Woods 317-572-7764,

    Keller Williams Indy Metro NE

    Bought with:

    Ryan Bricker

    Axia Realty, LLC

    Source: MIBOR as distributed by MLS GRID,MLS#: 22086805MLS Logo

    Facts & features

    Interior

    Bedrooms & bathrooms
    • Bedrooms: 4
    • Bathrooms: 3
    • Full bathrooms: 2
    • 1/2 bathrooms: 1
    • Main level bathrooms: 1
    Primary bedroom
    • Level: Upper
    • Area: 210 Square Feet
    • Dimensions: 14x15
    Bedroom 2
    • Level: Upper
    • Area: 132 Square Feet
    • Dimensions: 11x12
    Bedroom 3
    • Level: Upper
    • Area: 108 Square Feet
    • Dimensions: 9x12
    Bedroom 4
    • Level: Upper
    • Area: 110 Square Feet
    • Dimensions: 10x11
    Dining room
    • Level: Main
    • Area: 130 Square Feet
    • Dimensions: 13x10
    Kitchen
    • Level: Main
    • Area: 182 Square Feet
    • Dimensions: 14x13
    Living room
    • Level: Main
    • Area: 272 Square Feet
    • Dimensions: 16x17
    Office
    • Level: Main
    • Area: 110 Square Feet
    • Dimensions: 10x11
    Heating
    • Forced Air, Natural Gas
    Cooling
    • Central Air
    Appliances
    • Included: Dishwasher, Dryer, Disposal, Gas Water Heater, Microwave, Electric Oven, Refrigerator, Water Softener Owned
    • Laundry: Main Level, Sink
    Features
    • Attic Access, Cathedral Ceiling(s)
    • Windows: Wood Work Painted
    • Basement: Daylight,Finished,Finished Ceiling,Finished Walls
    • Attic: Access Only
    • Number of fireplaces: 1
    • Fireplace features: Gas Log, Living Room
    Interior area
    • Total structure area: 3,497
    • Total interior livable area: 3,497 sqft
    • Finished area below ground: 837

    Property

    Parking
    • Total spaces: 2
    • Parking features: Attached
    • Attached garage spaces: 2
    Features
    • Levels: Two
    • Stories: 2
    • Patio & porch: Deck
    • Exterior features: Gas Grill
    Lot
    • Size: 0.28 Acres
    Details
    • Parcel number: 490130117001000400
    • Horse amenities: None

    Construction

    Type & style
    • Home type: SingleFamily
    • Architectural style: Traditional
    • Property subtype: Residential, Single Family Residence
    Materials
    • Brick, Vinyl Siding
    • Foundation: Block
    Condition
    • New construction: No
    • Year built: 1999

    Utilities & green energy

    • Water: Public

    Community & neighborhood

    Location
    • Region: Indianapolis
    • Subdivision: Woods Edge

    HOA & financial

    HOA
    • Has HOA: Yes
    • HOA fee: $268 quarterly
    • Amenities included: Insurance, Maintenance, Park, Playground, Pool, Snow Removal
    • Services included: Entrance Common, Insurance, Maintenance, Nature Area, ParkPlayground, Snow Removal

    Price history

    DateEventPrice
    3/26/2026Sold$514,500+2.9%$147/sqft
    Source: MIBOR as distributed by MLS GRID #22086805 Report a problem
    3/10/2026Pending sale$499,900$143/sqft
    Source: MIBOR as distributed by MLS GRID #22086805 Report a problem
    3/3/2026Listed for sale$499,900$143/sqft
    Source: MIBOR as distributed by MLS GRID #22086805 Report a problem
    1/24/2025Listing removed$2,950$1/sqft
    Source: MIBOR as distributed by MLS GRID #22016485 Report a problem
    1/4/2025Listed for rent$2,950+5.4%$1/sqft
    Source: MIBOR as distributed by MLS GRID #22016485 Report a problem
    2/22/2023Listing removed--
    Source: Zillow Rentals Report a problem
    1/21/2023Listed for rent$2,800+12%$1/sqft
    Source: Zillow Rentals Report a problem
    9/12/2020Listing removed$2,500$1/sqft
    Source: Highgarden Real Estate #21734513 Report a problem
    8/30/2020Listed for rent$2,500+8.7%$1/sqft
    Source: Highgarden Real Estate #21734513 Report a problem
    12/29/2017Listing removed$2,300$1/sqft
    Source: Highgarden Real Estate #21527202 Report a problem
    12/19/2017Listed for rent$2,300$1/sqft
    Source: Highgarden Real Estate #21527202 Report a problem

    Public tax history

    YearProperty taxesTax assessment
    2025$10,196 +7.6%$461,300 -1.5%
    2024$9,473 +9.4%$468,200 +7.5%
    2023$8,658 +22.1%$435,700 +10.4%
    2022$7,089 -0.3%$394,500 +23.7%
    2021$7,110 +16.2%$318,900 +0.7%
    2020$6,116 +1.2%$316,600 +3.5%
    2019$6,046 -58.4%$305,800 +1.2%
    2018$14,523 +67.3%$302,300 +7.4%
    2017$8,681 +65%$281,500 -1%
    2016$5,260 +100.7%$284,200 +8.4%
    2014$2,621 +1.2%$262,100
    2013$2,589 $262,100 +1.2%
    2012$2,589 $258,900 +5.1%
    2011-- $246,300 -4.5%
    2010$2,578 -6.3%$257,800 -6.3%
    2009$2,750 $275,000 -7.1%
    2007-- $296,100 -0.6%
    2006-- $298,000 +40.8%
    2005-- $211,700
    2004-- $211,700
    2003-- $211,700 +68.3%
    2002-- $125,800 +200%
    2001-- $41,940

    Find assessor info on the county website

    Neighborhood: Fall Creek

    Nearby schools

    GreatSchools rating
    Schools provided by the listing agent
    • Elementary: Crestview Elementary School
    • Middle: Fall Creek Valley Middle School
    • High: Lawrence North High School

    Source: MIBOR as distributed by MLS GRID. This data may not be complete. We recommend contacting the local school district to confirm school assignments for this home.

    Get a cash offer in 3 minutes
    Find out how much your home could sell for in as little as 3 minutes with a no-obligation cash offer.
    Estimated market value
    $517,900
    Get a cash offer in 3 minutes
    Find out how much your home could sell for in as little as 3 minutes with a no-obligation cash offer.
    Estimated market value
    $517,900