Skip main navigation
Closed
  • $496,000

    7611 S State Route 23, Marengo, IL 60152

    3beds
    2,400sqft
    Single Family Residence
    Built in 1967
    3.93 Acres Lot
    $542,100 Zestimate®
    $207/sqft
    $2,542 Estimated rent

    Home value

    $542,100

    $499,000 - $585,000

    $2,542/mo

    Zestimate® history
    Loading
    Loading...

    Owner options

    List your home for rent

    $2,542/mo

    Rent Zestimate®

    Find your next renter with Zillow Rental Manager. Plus, with online applications, you can quickly screen prospective tenants – for free.

    Learn more

    $2,542/mo

    Rent Zestimate®

    Refinance and save

    $3,605/mo

    Est. payment

    Refinancing to a lower rate could help reduce your monthly payments and save thousands over the life of the loan.

    See today's rates

    $3,605/mo

    Est. payment

    Explore your selling options

    Work with a Zillow partner agent

    Leverage their expertise and Zillow's premium Showcase listings to get your home seen by more buyers.

    Get started

    List with your own agent

    Get your home in front of millions of buyers by listing it on Zillow.

    Learn how to do it

    Sell it yourself

    Take full control of how buyers see your home on Zillow by listing For Sale by Owner (FSBO).

    List your home

    What's special

    Barn and pasturesRun-in shelterStorage barnGravel roadThree grass pasturesMature treesConveniently located water pumps
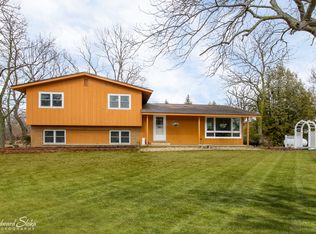
    HOUSE: 3 BED/1.1BA - This charming small farmette offers the perfect blend of functionality and rural tranquility, ideal for horse enthusiasts, hobby farmers, or those seeking a peaceful country retreat. Tucked away at the back of the property, the barn and pastures provide a quiet and serene setting for both animals and owners alike. The well-equipped 4.5-stall barn features rubber mat flooring in each stall for comfort and safety, with one stall converted into a tack and storage area and another designated for hay storage. Mounted fans in each stall help keep animals cool during the hot summer months. A run-in shelter and a limestone all-weather turnout area ensure that livestock stay dry and out of the mud year-round. The property has three grass pastures, which can be sectioned off for rotational grazing or opened up to allow more space to roam. Mature trees provide ample shade, while one pasture includes a pond designed to aid in water control during heavy rains. A gravel road leads directly to the barn, ensuring easy access in all seasons. The property also has a storage barn next to large enclosed area which offers additional space for smaller livestock, complete with two extra shelters. Conveniently located water pumps near both barns make daily care effortless. One of the most special aspects of this property is the ability to watch your animals from the kitchen windows or while relaxing on the back deck, taking in the beauty of their peaceful surroundings. Whether you're looking for a functional farm or simply a place to enjoy country living, this versatile farmette is ready to welcome you and your animals home.

    Zillow last checked:

    Listing updated:

    Listing courtesy of:

    Matthew Crow 847-669-4010,

    Huntley Realty

    Bought with:

    Amy Foote, ABR,GRI,SFR

    Compass

    Source: MRED as distributed by MLS GRID,MLS#: 12322752MLS Logo

    Facts & features

    Interior

    Bedrooms & bathrooms
    • Bedrooms: 3
    • Bathrooms: 2
    • Full bathrooms: 1
    • 1/2 bathrooms: 1
    Primary bedroom
    • Features: Flooring (Hardwood), Window Treatments (All)
    • Level: Main
    • Area: 208 Square Feet
    • Dimensions: 13X16
    Bedroom 2
    • Features: Flooring (Hardwood), Window Treatments (All)
    • Level: Main
    • Area: 160 Square Feet
    • Dimensions: 16X10
    Bedroom 3
    • Features: Flooring (Hardwood), Window Treatments (All)
    • Level: Main
    • Area: 156 Square Feet
    • Dimensions: 13X12
    Dining room
    • Features: Flooring (Hardwood), Window Treatments (All)
    • Level: Main
    • Area: 315 Square Feet
    • Dimensions: 21X15
    Family room
    • Features: Flooring (Carpet), Window Treatments (All)
    • Level: Main
    • Area: 648 Square Feet
    • Dimensions: 27X24
    Kitchen
    • Features: Kitchen (Eating Area-Table Space, Pantry-Closet), Flooring (Wood Laminate), Window Treatments (All)
    • Level: Main
    • Area: 252 Square Feet
    • Dimensions: 21X12
    Sitting room
    • Features: Flooring (Hardwood), Window Treatments (All)
    • Level: Main
    • Area: 130 Square Feet
    • Dimensions: 13X10
    Heating
    • Natural Gas, Electric, Forced Air
    Cooling
    • Central Air
    Appliances
    • Included: Range, Microwave, Refrigerator, Washer, Dryer
    Features
    • 1st Floor Bedroom, 1st Floor Full Bath
    • Flooring: Hardwood, Laminate
    • Basement: Unfinished,Bath/Stubbed,Full
    • Number of fireplaces: 1
    • Fireplace features: Wood Burning, Basement
    Interior area
    • Total structure area: 0
    • Total interior livable area: 2,400 sqft

    Property

    Parking
    • Total spaces: 3
    • Parking features: Asphalt, Garage Door Opener, Garage, On Site, Garage Owned, Detached
    • Garage spaces: 3
    • Has uncovered spaces: Yes
    Accessibility
    • Accessibility features: No Disability Access
    Features
    • Stories: 1
    • Patio & porch: Deck
    Lot
    • Size: 3.93 Acres
    • Dimensions: 233X419X267X621
    • Features: Wooded
    Details
    • Additional structures: Gazebo, Barn(s)
    • Additional parcels included: 1611100022
    • Parcel number: 1611251007
    • Special conditions: None

    Construction

    Type & style
    • Home type: SingleFamily
    • Architectural style: Ranch
    • Property subtype: Single Family Residence
    Materials
    • Frame
    • Foundation: Block
    • Roof: Asphalt
    Condition
    • New construction: No
    • Year built: 1967

    Utilities & green energy

    • Electric: 200+ Amp Service
    • Sewer: Septic Tank
    • Water: Well

    Community & neighborhood

    Community
    • Community features: Street Paved
    Location
    • Region: Marengo

    HOA & financial

    HOA
    • Services included: None

    Other

    Other facts
    • Listing terms: FHA
    • Ownership: Fee Simple

    Price history

    DateEventPrice
    6/11/2025Sold$496,000+3.3%$207/sqft
    Source: MRED as distributed by MLS GRID #12322752 Report a problem
    4/21/2025Contingent$480,000$200/sqft
    Source: MRED as distributed by MLS GRID #12322752 Report a problem
    4/12/2025Listed for sale$480,000+56.9%$200/sqft
    Source: MRED as distributed by MLS GRID #12322752 Report a problem
    6/15/2018Sold$306,000-2.7%$128/sqft
    Source: MRED as distributed by MLS GRID #09894895 Report a problem
    3/24/2018Listed for sale$314,500-4.4%$131/sqft
    Source: Circle One Realty #09894895 Report a problem
    1/1/2018Listing removed$329,000$137/sqft
    Source: Hometown Realty Ltd. #09685418 Report a problem
    9/6/2017Price change$329,000-2.9%$137/sqft
    Source: Hometown Realty Ltd. #09685418 Report a problem
    7/10/2017Price change$339,000+2.9%$141/sqft
    Source: Hometown Realty Ltd. #09685418 Report a problem
    6/22/2017Listed for sale$329,500+34.8%$137/sqft
    Source: Owner Report a problem
    6/1/1999Sold$244,500$102/sqft
    Source: Public Record Report a problem

    Public tax history

    YearProperty taxesTax assessment
    2024$6,994 -16.4%$147,236 +12.2%
    2023$8,369 -2.8%$131,203 +9.1%
    2022$8,610 +41.1%$120,303 +7.9%
    2021$6,103 -23.8%$111,464 +5.8%
    2020$8,013 $105,373 +5.8%
    2019-- $99,605 -1.3%
    2018$9,612 +1.6%$100,942 +3.4%
    2017$9,464 +14.3%$97,576 +4%
    2016$8,282 $93,860 +14.3%
    2013$8,282 $82,127 -16%
    2011-- $97,724 -3.2%
    2010-- $100,934 -8.3%
    2009-- $110,082 -1.8%
    2008-- $112,100 +7.9%
    2006-- $103,876 +26.6%
    2005$4,419 +4.1%$82,054 +7.7%
    2004$4,247 +1.2%$76,159 +5.8%
    2003$4,197 -0.5%$71,997
    2002$4,218 +2.8%$71,997 +4.8%
    2001$4,103 +13.7%$68,693 +3.6%
    2000$3,608 $66,280

    Find assessor info on the county website

    Neighborhood: 60152

    Nearby schools

    GreatSchools rating
    Schools provided by the listing agent
    • Elementary: Riley Comm Cons School
    • High: Marengo High School
    • District: 18

    Source: MRED as distributed by MLS GRID. This data may not be complete. We recommend contacting the local school district to confirm school assignments for this home.

    Get a cash offer in 3 minutes
    Find out how much your home could sell for in as little as 3 minutes with a no-obligation cash offer.
    Estimated market value
    $542,100
    Get a cash offer in 3 minutes
    Find out how much your home could sell for in as little as 3 minutes with a no-obligation cash offer.
    Estimated market value
    $542,100