Looking for some sweat equity? This charming bungalow in the Brentwood-Darlington neighborhood offers great bones and tons of potential. Featuring 3 bedrooms and 2 baths (with 2 bedrooms and 1 bath on the main level, and 1 bedroom and 1 bath on the lower level), the home showcases hardwood floors on the main level and a functional layout ready for your personal touch. The kitchen retains its original cabinetry, adding vintage charm and an opportunity to make it your own. The basement offers additional space with a family room area, utility space, and a separate entrance—providing flexibility for a variety of uses. Situated on an oversized lot. Detached double-car garage , tool sheds, and tons of room for gardening. Being sold as-is, with seller to make no repairs. A solid home ready for some love and TLC to truly shine.
Active
Price cut: $20K (8/21)
$379,000
7611 SE Henderson St, Portland, OR 97206
3beds
1,860sqft
Residential, Single Family Residence
Built in 1959
-- sqft lot
$-- Zestimate®
$204/sqft
$-- HOA
What's special
Tool shedsFunctional layoutDetached double-car garageOversized lot
- 90 days
- 1,009
- 119
Likely to sell faster than
Zillow last checked:
Listing updated:
Listed by:
Cindy Somsanith info@farrellrealty.com,
Farrell Realty & Property Management, Inc
Source: RMLS (OR),MLS#: 259395047
Facts & features
Interior
Bedrooms & bathrooms
- Bedrooms: 3
- Bathrooms: 2
- Full bathrooms: 2
- Main level bathrooms: 1
Rooms
- Room types: Bonus Room, Utility Room, Bedroom 2, Bedroom 3, Dining Room, Family Room, Kitchen, Living Room, Primary Bedroom
Primary bedroom
- Features: Hardwood Floors
- Level: Main
- Area: 168
- Dimensions: 14 x 12
Bedroom 2
- Features: Hardwood Floors
- Level: Main
- Area: 130
- Dimensions: 10 x 13
Bedroom 3
- Level: Lower
- Area: 120
- Dimensions: 10 x 12
Dining room
- Features: Hardwood Floors
- Level: Main
- Area: 80
- Dimensions: 8 x 10
Family room
- Level: Lower
Kitchen
- Level: Main
- Area: 156
- Width: 12
Living room
- Features: Fireplace, Hardwood Floors
- Level: Main
- Area: 198
- Dimensions: 18 x 11
Heating
- Forced Air, Fireplace(s)
Cooling
- Central Air
Appliances
- Included: Free-Standing Range, Free-Standing Refrigerator, Electric Water Heater
Features
- Flooring: Wood, Hardwood
- Windows: Wood Frames
- Basement: Exterior Entry,Finished
- Number of fireplaces: 1
- Fireplace features: Wood Burning
Interior area
- Total structure area: 1,860
- Total interior livable area: 1,860 sqft
Property
Parking
- Total spaces: 2
- Parking features: Detached
- Garage spaces: 2
Features
- Stories: 2
- Patio & porch: Covered Patio
- Exterior features: Yard
Lot
- Features: Level, SqFt 5000 to 6999
Details
- Additional structures: ToolShed
- Parcel number: R276294
- Zoning: R5
Construction
Type & style
- Home type: SingleFamily
- Architectural style: Bungalow
- Property subtype: Residential, Single Family Residence
Materials
- Brick, Lap Siding
- Roof: Composition
Condition
- Approximately
- New construction: No
- Year built: 1959
Utilities & green energy
- Gas: Gas
- Sewer: Public Sewer
- Water: Public
Community & HOA
HOA
- Has HOA: No
Location
- Region: Portland
Financial & listing details
- Price per square foot: $204/sqft
- Tax assessed value: $464,410
- Annual tax amount: $4,910
- Date on market: 7/6/2026
- Listing terms: Cash,Conventional
Estimated market value
Not available
Estimated sales range
Not available
Not available
Price history
| Date | Event | Price |
|---|---|---|
| 8/21/2026 | Price change | $379,000-5%$204/sqft |
Source:  RMLS (OR) #259395047 Report a problem RMLS (OR) #259395047 Report a problem | ||
| 7/6/2026 | Listed for sale | $399,000+110%$215/sqft |
Source: RMLS (OR) #259395047 Report a problem | ||
| 12/13/2005 | Sold | $190,000$102/sqft |
Source: Agent Provided Report a problem | ||
Public tax history
| Year | Property taxes | Tax assessment |
|---|---|---|
| 2025 | $4,910 +3.7% | $182,230 +3% |
| 2024 | $4,734 +4% | $176,930 +3% |
| 2023 | $4,552 +2.2% | $171,780 +3% |
| 2022 | $4,453 +1.7% | $166,780 +3% |
| 2021 | $4,378 +9% | $161,930 +3% |
| 2020 | $4,017 +3.8% | $157,220 +3% |
| 2019 | $3,869 | $152,650 +3% |
| 2018 | $3,869 +3% | $148,210 +3% |
| 2017 | $3,755 +14% | $143,900 +3% |
| 2016 | $3,294 | $139,710 +3% |
| 2015 | $3,294 +2.7% | $135,650 +3% |
| 2014 | $3,208 +21.7% | $131,700 +3% |
| 2013 | $2,636 +19.2% | $127,870 +3% |
| 2012 | $2,212 -9.7% | $124,150 +3% |
| 2011 | $2,451 -3.8% | $120,540 +3% |
| 2010 | $2,549 +2.7% | $117,030 +3% |
| 2009 | $2,483 +6% | $113,630 +3% |
| 2008 | $2,343 +0.3% | $110,330 +3% |
| 2007 | $2,336 +11.4% | $107,120 +3% |
| 2006 | $2,098 +4.7% | $104,000 +3% |
| 2005 | $2,004 -8.2% | $100,980 +3% |
| 2004 | $2,182 +2.3% | $98,040 +3% |
| 2003 | $2,134 +8.9% | $95,190 +3% |
| 2002 | $1,960 +7.4% | $92,420 +6.1% |
| 2000 | $1,825 +7.5% | $87,120 +3% |
| 1999 | $1,697 | $84,590 |
Find assessor info on the county website
Monthly payment
Est. payment
Payment breakdown
Explore the cost of this home by adjusting the details. Changes won't be saved.Climate risks
Neighborhood: Brentwood-Darlington
Nearby schools
Schools provided by the listing agent
- Elementary: Whitman
- Middle: Lane
- High: Cleveland
Source: RMLS (OR). This data may not be complete. We recommend contacting the local school district to confirm school assignments for this home.

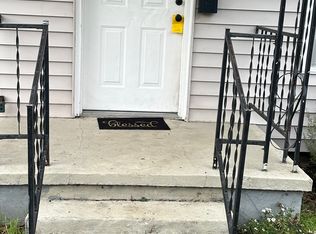
Similar homes
- $419,9974 bd3 ba1.3k sqft7005 SE 66th Ave, Portland, OR 97206Active

 MLS ID #238304937, Lorna Murray, RE/MAX Equity Group. RMLS (OR)
 - $415,0003 bd2 ba1.2k sqft7417 SE Sherrett St, Portland, OR 97206Active
 MLS ID #682284151, William Grzebyk, Redfin. RMLS (OR)
 - $340,0003 bd1 ba1k sqft6318 SE 89th Ave, Portland, OR 97266Active
 MLS ID #158492140, Andy Wilcox, Matin Real Estate. RMLS (OR)
 - $375,0003 bd2 ba1.5k sqft13025 SE Harold St, Portland, OR 97236Active
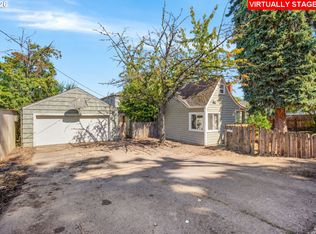 MLS ID #552272686, Nick Shivers, eXp Realty, LLC. RMLS (OR)
 - $499,9003 bd1 ba1.7k sqft4206 SE Ellis St, Portland, OR 97206ActiveMLS ID #378665085, Reuben Schug, Windermere Realty Trust. RMLS (OR)
- $360,0003 bd2 ba1k sqft2898 SE 90th Pl, Portland, OR 97266ActiveMLS ID #757384790, Sheng Hernandez, MORE Realty. RMLS (OR)
- $400,0004 bd2 ba2.1k sqft2638 SE 118th Ave, Portland, OR 97266ActiveMLS ID #349987480, Jon Sanford, Berkshire Hathaway HomeServices NW Real Estate. RMLS (OR)
- $480,0003 bd2 ba1.2k sqft9505 SE 79th Ave, Milwaukie, OR 97222ActiveMLS ID #385691191, Milan Ridenhour, Berkshire Hathaway HomeServices NW Real Estate. RMLS (OR)
- $499,9003 bd3 ba1.9k sqft6930 SE 122nd Ave, Portland, OR 97236ActiveMLS ID #476640532, Deb Counts-Tabor, Oregon First. RMLS (OR)
- $399,9002 bd1 ba1.1k sqft3601 NE 109th Ave, Portland, OR 97220ActiveMLS ID #243953699, Katie Fracasso PC, Living Room Realty. RMLS (OR)
- $460,0003 bd2 ba1.5k sqft2132 SE Reedway St, Portland, OR 97202ActiveMLS ID #123737380, Omar Torres, Keller Williams PDX Central. RMLS (OR)
- $465,0004 bd2 ba1.5k sqft9128 SE Market St, Portland, OR 97216ActiveMLS ID #333349873, Stacey Larson, Equity Oregon Real Estate. RMLS (OR)
- $380,0003 bd1 ba1k sqft337 NW Birdsdale Ave, Gresham, OR 97030ActiveMLS ID #126106252, Leanne Gillies, Walczyk Associates Realty. RMLS (OR)
- $429,9003 bd1 ba2.4k sqft13624 NE Glisan St, Portland, OR 97230ActiveMLS ID #370293203, Glenn Matz PC, Keller Williams PDX Central. RMLS (OR)
- $389,9993 bd1 ba1.2k sqft18149 SE Lincoln St, Portland, OR 97233ActiveMLS ID #282257662, Amy Franzen, Keller Williams Realty Portland Elite. RMLS (OR)
- $475,0004 bd3 ba1.7k sqft6715 SE 114th Ave, Portland, OR 97266ActiveMLS ID #642047132, Michelle Palmquist, Redfin. RMLS (OR)
- $370,0004 bd1 ba2.2k sqft225 W Arlington St, Gladstone, OR 97027ActiveMLS ID #686985382, Stephen FitzMaurice, eXp Realty, LLC. RMLS (OR)
- $349,9002 bd1 ba1.1k sqft1015 NE 60th Ave, Portland, OR 97213ActiveMLS ID #181930597, Leanne Ishibashi, Works Real Estate. RMLS (OR)
- $459,0004 bd2 ba2.1k sqft11311 SE Division St, Portland, OR 97266ActiveMLS ID #160242053, Andrey Kolesnikov, eXp Realty, LLC. RMLS (OR)
- $435,1504 bd2 ba1.3k sqft2420 NE 86th Ave, Portland, OR 97220ActiveMLS ID #621042957, Karen Croston, Premiere Property Group LLC. RMLS (OR)
