Skip main navigation
Closed
  • $343,000

    7611 Sarah Dr, Denver, NC 28037

    3beds
    1,265sqft
    Single Family Residence
    Built in 2017
    0.22 Acres Lot
    $343,000 Zestimate®
    $271/sqft
    $1,950 Estimated rent

    Home value

    $343,000

    $326,000 - $360,000

    $1,950/mo

    Zestimate® history
    Loading
    Loading...

    Owner options

    List your home for rent

    $1,950/mo

    Rent Zestimate®

    Find your next renter with Zillow Rental Manager. Plus, with online applications, you can quickly screen prospective tenants – for free.

    Learn more

    $1,950/mo

    Rent Zestimate®

    Refinance and save

    $1,993/mo

    Est. payment

    Refinancing to a lower rate could help reduce your monthly payments and save thousands over the life of the loan.

    See today's rates

    $1,993/mo

    Est. payment

    Explore your selling options

    Work with a Zillow partner agent

    Leverage their expertise and Zillow's premium Showcase listings to get your home seen by more buyers.

    Get started

    List with your own agent

    Get your home in front of millions of buyers by listing it on Zillow.

    Learn how to do it

    Sell it yourself

    Take full control of how buyers see your home on Zillow by listing For Sale by Owner (FSBO).

    List your home

    What's special

    Ranch-style homeOpen floor planLarge backyard
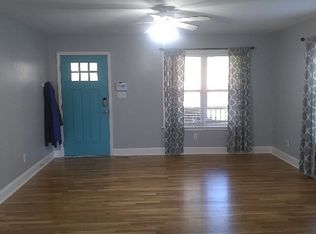
    Welcome to this beautifully designed ranch-style home offering the perfect blend of comfort and convenience. Featuring 3 spacious bedrooms and 2 full baths, this home boasts an open floor plan ideal for both everyday living and entertaining. The bright and airy living space flows seamlessly into the kitchen and dining area, creating a warm and inviting atmosphere. Step outside to enjoy the deck overlooking a large backyard—perfect for gatherings, play, or relaxing evenings. . As an added bonus, you’re just minutes from Lake Norman, offering endless opportunities for recreation and leisure. With easy access to Highway 16, Charlotte, and the airport, this home is perfect for families or anyone seeking a refined yet accessible lifestyle.

    Zillow last checked:

    Listing updated:

    Listing Provided by:

    Laura Bowman-Messick Laura@bhhslandmark.com,

    Berkshire Hathaway Homeservices Landmark Prop

    Bought with:

    Tonia Anniannis

    7 Star Realty LLC

    Source: Canopy MLS as distributed by MLS GRID,MLS#: 4372326MLS Logo

    Facts & features

    Interior

    Bedrooms & bathrooms
    • Bedrooms: 3
    • Bathrooms: 2
    • Full bathrooms: 2
    • Main level bedrooms: 3
    Primary bedroom
    • Level: Main
    Bedroom s
    • Level: Main
    Bedroom s
    • Level: Main
    Bathroom full
    • Level: Main
    Bathroom full
    • Level: Main
    Dining area
    • Level: Main
    Kitchen
    • Level: Main
    Living room
    • Level: Main
    Heating
    • Heat Pump
    Cooling
    • Heat Pump
    Appliances
    • Included: Dishwasher, Electric Range, Electric Water Heater, Microwave, Washer/Dryer
    • Laundry: Laundry Room
    Features
    • Flooring: Hardwood, Tile
    • Has basement: No
    Interior area
    • Total structure area: 1,265
    • Total interior livable area: 1,265 sqft
    • Finished area above ground: 1,265
    • Finished area below ground: 0

    Property

    Parking
    • Total spaces: 1
    • Parking features: Detached Garage, Garage on Main Level
    • Garage spaces: 1
    Features
    • Levels: One
    • Stories: 1
    • Patio & porch: Deck
    Lot
    • Size: 0.22 Acres
    • Features: Level, Wooded
    Details
    • Parcel number: 89394
    • Zoning: R-SF
    • Special conditions: Relocation

    Construction

    Type & style
    • Home type: SingleFamily
    • Property subtype: Single Family Residence
    Materials
    • Vinyl
    • Foundation: Crawl Space
    • Roof: Composition
    Condition
    • New construction: No
    • Year built: 2017

    Utilities & green energy

    • Sewer: Septic Installed
    • Water: Well

    Community & neighborhood

    Location
    • Region: Denver
    • Subdivision: Lakehaven Estates

    Other

    Other facts
    • Listing terms: Cash,Conventional,FHA,VA Loan,Relocation Property
    • Road surface type: Concrete, Paved

    Price history

    DateEventPrice
    5/27/2026Sold$343,000+1.5%$271/sqft
    Source: Canopy MLS as distributed by MLS GRID #4372326 Report a problem
    4/24/2026Listed for sale$338,000+87.8%$267/sqft
    Source: Canopy MLS as distributed by MLS GRID #4372326 Report a problem
    7/25/2017Sold$180,000$142/sqft
    Source: Public Record Report a problem

    Public tax history

    YearProperty taxesTax assessment
    2025$2,034 +1.3%$313,039
    2024$2,008 $313,039
    2023$2,008 +42.8%$313,039 +79.7%
    2022$1,406 +0.9%$174,200
    2021$1,394 +3.8%$174,200
    2020$1,343 +1.9%$174,200
    2019$1,318 +18.1%$174,200 +21.8%
    2018$1,116 +1652.2%$142,984
    2017$64 -0.2%--
    2016$64 --
    2015$64 --

    Find assessor info on the county website

    Neighborhood: 28037

    Nearby schools

    GreatSchools rating
    Schools provided by the listing agent
    • Elementary: Rock Springs
    • Middle: North Lincoln
    • High: North Lincoln

    Source: Canopy MLS as distributed by MLS GRID. This data may not be complete. We recommend contacting the local school district to confirm school assignments for this home.

    Get a cash offer in 3 minutes
    Find out how much your home could sell for in as little as 3 minutes with a no-obligation cash offer.
    Estimated market value
    $343,000
    Get a cash offer in 3 minutes
    Find out how much your home could sell for in as little as 3 minutes with a no-obligation cash offer.
    Estimated market value
    $343,000