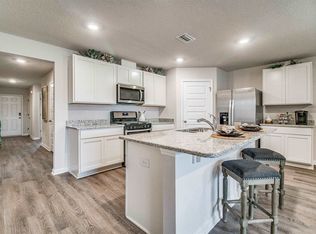
Welcome to your dream home in the prestigious Bridlewood community! 7611 Steeplechase offers a remarkable blend of comfort, functionality, and modern amenities. With 5 bedrooms and 3 full bathrooms, including one bedroom and a full bath on the first floor, this ideal floor plan provides ample space and privacy for residents and guests. The primary bedroom on the second floor features luxurious amenities such as a large walk-in closet, double vanity, and oversized shower. The inclusion of a flex room on the first floor offers versatility for various needs, while the second-floor living area provides additional space for relaxation or entertainment. The first-floor layout features a spacious great room open to the dining area and kitchen, fostering an inviting atmosphere for gatherings and everyday living. The kitchen is equipped with on-trend white cabinetry, a large island, smooth top range, built-in microwave, quiet dishwasher, and a walk-in pantry, providing convenience and functionality for cooking and entertaining. Homeowners can enjoy peace of mind during storm seasons with the included fabric hurricane window and door protection. The two-car garage offers convenience and ample storage space for vehicles and belongings. A Smart Home Technology System, including a video camera doorbell, keyless entry, and more, enhances security and convenience for homeowners. The Bridlewood community offers convenient access to shopping, dining, medical facilities, and recreational activities. Residents can enjoy proximity to various attractions such as the Navy Federal Credit Union headquarters, the new Publix complex at Nine Mile & Beulah Road, Beulah Middle School, restaurants, and medical facilities. The Hayden floor plan in the Bridlewood community presents an ideal living space that caters to modern families, offering comfort, convenience, and a vibrant community atmosphere! Call to schedule your private showing today!
Sold for $355,000
$355,000
7611 Steeplechase Blvd, Pensacola, FL 32526
5beds
2,593sqft
Single Family Residence
Built in 2022
7,840 Square Feet Lot
$358,700 Zestimate®
$137/sqft
$2,626 Estimated rent
Home value
$358,700
$341,000 - $377,000
$2,626/mo
Zestimate® history
Owner options
List your home for rent
$2,626/mo
Rent Zestimate®
Find your next renter with Zillow Rental Manager. Plus, with online applications, you can quickly screen prospective tenants – for free.
$2,626/mo
Rent Zestimate®
Refinance and save
$2,705/mo
Est. payment
Refinancing to a lower rate could help reduce your monthly payments and save thousands over the life of the loan.
$2,705/mo
Est. payment
Explore your selling options
Work with a Zillow partner agent
Leverage their expertise and Zillow's premium Showcase listings to get your home seen by more buyers.
Get startedList with your own agent
Get your home in front of millions of buyers by listing it on Zillow.
Learn how to do itSell it yourself
Take full control of how buyers see your home on Zillow by listing For Sale by Owner (FSBO).
List your homeWhat's special
Zillow last checked:
Listing updated:
Listed by:
Sherlyn Waghalter 850-449-4242,
Berkshire Hathaway Home Services PenFed Realty
Bought with:
Jennifer Cook
Real Broker, LLC
Source: PAR,MLS#: 643213
Facts & features
Interior
Bedrooms & bathrooms
- Bedrooms: 5
- Bathrooms: 3
- Full bathrooms: 3
Rooms
- Room types: Bonus Room
Bedroom
- Level: Second
- Area: 260
- Dimensions: 13 x 20
Dining room
- Level: First
- Area: 116.17
- Dimensions: 10.25 x 11.33
Living room
- Level: First
- Area: 233.82
- Dimensions: 15.42 x 15.17
Heating
- Central
Cooling
- Central Air
Appliances
- Included: Electric Water Heater
Features
- Flooring: Carpet, Simulated Wood
- Has basement: No
Interior area
- Total structure area: 2,593
- Total interior livable area: 2,593 sqft
Property
Parking
- Total spaces: 2
- Parking features: 2 Car Garage
- Garage spaces: 2
Features
- Levels: Two
- Stories: 2
- Pool features: None
Lot
- Size: 7,840 Square Feet
Details
- Parcel number: 161s312001006009
- Zoning description: County
Construction
Type & style
- Home type: SingleFamily
- Architectural style: Contemporary, Craftsman
- Property subtype: Single Family Residence
Materials
- Frame
- Foundation: Slab
- Roof: Composition
Condition
- Resale
- New construction: No
- Year built: 2022
Utilities & green energy
- Electric: Circuit Breakers, Copper Wiring
- Sewer: Public Sewer
- Water: Public
Green energy
- Energy efficient items: No Energy Features
Community & HOA
Community
- Subdivision: Bridlewood
HOA
- Has HOA: Yes
- Services included: Association
- HOA fee: $362 annually
Location
- Region: Pensacola
Financial & listing details
- Price per square foot: $137/sqft
- Tax assessed value: $362,574
- Annual tax amount: $4,815
- Price range: $355K - $355K
- Date on market: 7/6/2024
- Cumulative days on market: 102 days
- Listing terms: Relocation Property
- Road surface type: Paved
Price history
| Date | Event | Price |
|---|---|---|
| 8/30/2024 | Sold | $355,000-1.4%$137/sqft |
Source:  PAR #643213 Report a problem PAR #643213 Report a problem | ||
| 7/22/2024 | Contingent | $359,900$139/sqft |
Source: PAR #643213 Report a problem | ||
| 6/4/2024 | Price change | $359,900-7.7%$139/sqft |
Source: PAR #643213 Report a problem | ||
| 5/24/2024 | Price change | $390,000-6.9%$150/sqft |
Source: PAR #643213 Report a problem | ||
| 5/2/2024 | Price change | $419,000-1.4%$162/sqft |
Source: PAR #643213 Report a problem | ||
| 4/12/2024 | Price change | $424,900-2.3%$164/sqft |
Source: PAR #643213 Report a problem | ||
| 4/5/2024 | Listed for sale | $434,900+16.5%$168/sqft |
Source: PAR #643213 Report a problem | ||
| 5/31/2022 | Sold | $373,230+0.9%$144/sqft |
Source: PAR #604243 Report a problem | ||
| 2/22/2022 | Listed for sale | $369,900$143/sqft |
Source: PAR #604243 Report a problem | ||
Public tax history
| Year | Property taxes | Tax assessment |
|---|---|---|
| 2024 | $4,815 +1.5% | $362,574 +4.1% |
| 2023 | $4,744 +1037.8% | $348,214 +1060.7% |
| 2022 | $417 | $30,000 |
Find assessor info on the county website
Neighborhood: 32526
Nearby homes
- $303,0004 bd2 ba1.7k sqft7600 Steeplechase Blvd, Pensacola, FL 32526Sold
- $299,500-- bd7 ba1.8k sqft5948 Smarty Jones Way, Pensacola, FL 32526Off Market
- $316,8004 bd2 ba1.7k sqft6172 Secretariat Way, Pensacola, FL 32526Off Market
- $373,1005 bd3 ba2.5k sqft7623 Steeplechase Blvd, Pensacola, FL 32526Off Market

- $300,0004 bd2 ba1.7k sqft5952 Smarty Jones Way, Pensacola, FL 32526Sold
- $312,0004 bd3 ba1.9k sqft6094 Secretariat Way, Pensacola, FL 32526Sold
- $325,700-- bd7 ba1.8k sqft5956 Smarty Jones Way, Pensacola, FL 32526Off Market
- $385,100-- bd11 ba2.5k sqft5951 Smarty Jones Way, Pensacola, FL 32526Off Market
Nearby schools
GreatSchools rating
- 7/10Beulah Elementary SchoolGrades: PK-5Distance: 0.8 mi
- 5/10Beulah Middle SchoolGrades: 6-8Distance: 2.1 mi
- 2/10Pine Forest High SchoolGrades: 9-12Distance: 4.3 mi
Schools provided by the listing agent
- Elementary: Beulah
- Middle: BEULAH
- High: Pine Forest
Source: PAR. This data may not be complete. We recommend contacting the local school district to confirm school assignments for this home.


Get pre-qualified for a loan
At Zillow Home Loans, we can pre-qualify you in as little as 5 minutes with no impact to your credit score.An equal housing lender. NMLS #10287.
Sell for more on Zillow
Get a Zillow Showcase℠ listing at no additional cost and you could sell for .
$358,700
2% more
+$7,174
With Zillow Showcase(estimated)
$365,874
- Florida
- Escambia County
- Pensacola
- 32526
- 7611 Steeplechase Blvd
Nearby cities
Nearby neighborhoods
Nearby zip codes
Other Pensacola Topics
