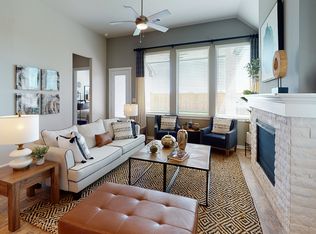
Move-in ready! The Rosewood plan has it all - 2 stories, 4 beds, 2.5 baths, a versatile flex room, tech center, covered outdoor living, and 2 car attached garage. The first floor is for living your best life, with an open family room with tons of natural light and a tech center to stay organized, a gorgeous kitchen with harvest colored cabinets with under cabinet lighting, upgraded counters, and refrigerator included. A casual dining area leads to a half bath for convenience and the covered rear patio for morning coffee. Upstairs, you are greeted by a flex space and 3 bedrooms that share a full bath with dual vanity. The private primary suite includes dual vanity, large walk-in shower, linen storage, and large walk-in closet. A central 2nd floor utility room means no going up and down the stairs on laundry day! Stackable washer/dryer, GE Stainless Steel Appliances, Vinyl wood plank flooring, Blinds, Security System, Sprinkler System, Full Gutters, all included! No side neighbors.
New construction
$374,840
7611 Swooping Swallow Ln, Katy, TX 77493
4beds
2,046sqft
:
Get pre-qualified$2,802/mo
Single Family Residence
Built in 2026
3,828 Square Feet Lot
$-- Zestimate®
$183/sqft
$122/mo HOA
What's special
Tech centerCovered outdoor livingVinyl wood plank flooringUpgraded countersLarge walk-in showerLarge walk-in closetVersatile flex room
- 5 days |
- 140 |
- 8 |
Zillow last checked:
Listing updated:
Listed by:
Clay Woodard 512-733-7469,
Chesmar Homes
Source: HAR,MLS#: 6409673
Facts & features
Interior
Bedrooms & bathrooms
- Bedrooms: 4
- Bathrooms: 3
- Full bathrooms: 2
- 1/2 bathrooms: 1
Rooms
- Room types: Family Room, Utility Room
Primary bathroom
- Features: Half Bath, Primary Bath: Double Sinks, Primary Bath: Shower Only, Secondary Bath(s): Tub/Shower Combo, Vanity Area
Kitchen
- Features: Breakfast Bar, Kitchen open to Family Room, Pantry, Under Cabinet Lighting
Heating
- Natural Gas
Cooling
- Electric, Zoned
Appliances
- Included: ENERGY STAR Qualified Appliances, Disposal, Convection Oven, Gas Oven, Microwave, Gas Cooktop, Dishwasher
- Laundry: Electric Dryer Hookup, Washer Hookup
Features
- Formal Entry/Foyer, High Ceilings, All Bedrooms Up, En-Suite Bath, Primary Bed - 2nd Floor, Walk-In Closet(s)
- Flooring: Carpet, Tile
- Windows: Insulated/Low-E windows, Window Coverings
- Has fireplace: No
Interior area
- Total structure area: 2,046
- Total interior livable area: 2,046 sqft
Property
Parking
- Total spaces: 2
- Parking features: Attached, Garage Door Opener
- Attached garage spaces: 2
Features
- Stories: 2
- Patio & porch: Covered, Porch
- Exterior features: Sprinkler System
- Fencing: Back Yard
Lot
- Size: 3,828 Square Feet
- Features: Back Yard, Subdivided, 0 Up To 1/4 Acre
Construction
Type & style
- Home type: SingleFamily
- Architectural style: Traditional
- Property subtype: Single Family Residence
Materials
- Brick, Cement Siding
- Foundation: Slab
- Roof: Composition
Condition
- New construction: Yes
- Year built: 2026
Details
- Builder name: Chesmar Homes
Utilities & green energy
- Sewer: Public Sewer
- Water: Public, Water District
Green energy
- Green verification: ENERGY STAR Certified Homes, Environments for Living, HERS Index Score, Other Energy Report, Other Green Certification
- Energy efficient items: Thermostat, Lighting, HVAC, HVAC>13 SEER
Community & HOA
Community
- Subdivision: Elyson
HOA
- Has HOA: Yes
- Amenities included: Basketball Court, Clubhouse, Dog Park, Fitness Center, Jogging Path, Park, Picnic Area, Playground, Pond, Pool, Splash Pad, Stocked Pond, Tennis Court(s)
- HOA fee: $1,464 annually
Location
- Region: Katy
Financial & listing details
- Price per square foot: $183/sqft
- Date on market: 7/20/2026
- Listing terms: Cash,Conventional,FHA,VA Loan
- Ownership: Full Ownership
Estimated market value
Not available
Estimated sales range
Not available
Not available
Price history
| Date | Event | Price |
|---|---|---|
| 7/20/2026 | Listed for sale | $374,840$183/sqft |
Source:  HAR #6409673 Report a problem HAR #6409673 Report a problem | ||
Public tax history
Tax history is unavailable.
Monthly payment
Est. payment
Payment breakdown
Explore the cost of this home by adjusting the details. Changes won't be saved.Climate risks
Neighborhood: Elyson
Nearby schools
GreatSchools rating
- 7/10McElwain Elementary SchoolGrades: PK-5Distance: 1.2 mi
- 8/10Nelson J HGrades: 6-8Distance: 1.7 mi
- 7/10Freeman High SchoolGrades: 9-10Distance: 1.6 mi
Schools provided by the listing agent
- Elementary: Boudny Elementary
- Middle: Nelson Junior High (Katy)
- High: Freeman High School
Source: HAR. This data may not be complete. We recommend contacting the local school district to confirm school assignments for this home.
- $365,3003 bd2 ba2.3k sqft7614 Swooping Swallow Ln, Katy, TX 77493Off Market
- $430,3004 bd3 ba2.3k sqft25135 Midnight Willow Ln, Katy, TX 77493Off Market
- $326,9003 bd3 ba1.8k sqft7743 Swooping Swallow Ln, Katy, TX 77493Off Market
- $320,9003 bd2 ba1.8k sqft7602 Swooping Swallow Ln, Katy, TX 77493Off Market
- $438,700-- bd-- ba-- sqft25111 Midnight Willow Dr, Katy, TX 77493Off Market
- $342,9654 bd3 ba1.9k sqft7639 Swooping Swallow Ln, Katy, TX 77493Pending
- $332,0003 bd3 ba2k sqft7607 Leaping Stag Ln, Katy, TX 77493Off Market
- $353,8154 bd3 ba2k sqft7643 Swooping Swallow Ln, Katy, TX 77493Pending
A local agent can set up tours, give advice and negotiate with sellers.
A local lender can help you make sure your offer is ready when you are.
Similar homes
- $355,9403 bd2 ba1.7k sqft7651 Swooping Swallow Ln, Katy, TX 77493New Construction
 MLS ID #86696349, Clay Woodard, Chesmar Homes. HAR
 - from $388,9904 bd3 ba2.1k sqftMessina Plan, Elyson, Katy, TX 77493New Construction
 Beazer Homes
 - $388,9744 bd3 ba2.4k sqft7023 Winterberry Glen Ln, Katy, TX 77493For Sale
 MLS ID #67639927, Tammy Fruge, Fruge Properties. HAR
 - $445,0004 bd4 ba2.5k sqft7111 Winterberry Glen Ln, Katy, TX 77493For Sale
 MLS ID #49330223, Garrett Weathers, Southern Trust Realty. HAR
 - from $375,9903 bd3 ba1.9k sqftGrand Rouge Plan, Elyson, Katy, TX 77493New ConstructionBeazer Homes
- $374,9904 bd4 ba2.6k sqft7207 Winterberry Glen Ln, Katy, TX 77493For SaleMLS ID #68811356, Victor Lofinmakin, Fairdale Realty. HAR
- $440,0004 bd3 ba2.3k sqft23915 Sage Row Ln, Katy, TX 77493For SaleMLS ID #53057479, Maurese Nelson, CENTURY 21 Western Realty, Inc. HAR
- $450,0004 bd3 ba2.3k sqft24619 Fluttering Dove Ln, Katy, TX 77493For SaleMLS ID #79573033, Bridget Brown, Redfin Corporation. HAR
- $475,0004 bd3 ba2.4k sqft7030 Anacua Berry Cir, Katy, TX 77493For SaleMLS ID #12524436, Kimberly Rensimer, Martha Turner Sotheby's International Realty. HAR
- $355,0004 bd3 ba2.1k sqft7011 Winterberry Glen Ln, Katy, TX 77493For SaleMLS ID #74847011, Yisel Ockey, LPT Realty, LLC. HAR
- from $355,9903 bd2 ba1.7k sqftReflection Plan, Elyson, Katy, TX 77493New ConstructionBeazer Homes
- $324,9003 bd3 ba1.8k sqft7635 Green Bulrush Way, Katy, TX 77493For SaleMLS ID #8273552, April Sanders, Allsource Properties. HAR
- $399,0004 bd3 ba2.5k sqft7103 Snow Finch Ln, Katy, TX 77493For SaleMLS ID #54857663, Keith Towne, Keller Williams Premier Realty. HAR
- $434,9904 bd3 ba3k sqft7315 Buckthorn Hollow Trl, Katy, TX 77493For SaleMLS ID #87563381, Caden Gracia, Boulevard Realty. HAR
- $410,0004 bd4 ba2.3k sqft7630 Redbud Orchard Rd, Katy, TX 77493For SaleMLS ID #35746786, Folorunso Akindoju, United Real Estate - Insight. HAR
- $342,5003 bd2 ba1.8k sqft23814 Sumac Bluff Trl, Katy, TX 77493For SaleMLS ID #23465030, Yareli Perez, Realty Of America, LLC. HAR
- from $398,9904 bd2 ba2.2k sqftProsperity Plan, Elyson, Katy, TX 77493New ConstructionBeazer Homes
- from $349,9904 bd3 ba2k sqftRosewood Plan, Elyson Courtyard Collection, Katy, TX 77493New ConstructionChesmar Homes
- $449,9904 bd3 ba2k sqft24011 Dabbling Duck Trl, Katy, TX 77493For SaleMLS ID #22635927, Ilhan Mohamud, Substantia Realty, LLC. HAR
- $460,0004 bd4 ba2.4k sqft24130 Elkhorn Glen Ln, Katy, TX 77493For SaleMLS ID #44008965, Joshua Rodriguez, Ferris Realty. HAR
