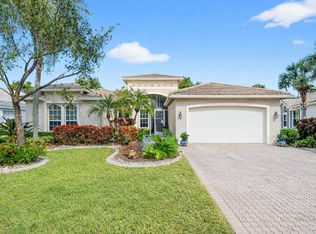
WOW! SPECTACULAR POOL HOME with FULL HOUSE AUTO GENERATOR,huge PIE SHAPED LOT! Sprawling Ranch Beauty! Walk to club with 6 PICKLEBALL,3 BOCCE CRTS,TENNIS,social club,full serv restaurant,shows basketball,putting green!Smart storm &accordian shutter protection,high end window treatments,gorgeous 4 bedrm,2.5 baths!Jacuzzi tub in owners bath! Neutral tile throughout,white wood cabinetry,,stainless,granite & marble counters, SO PRETTY! Newer 2 zone a/c,gorgeous curb appeal with upgraded landscaping! BEST LOCATION! Privacy is magnificent!Peace & serenity! Enjoy amazing amenities incl Social pool,lap pool,resistance pool, indoor whirlpool, indoor racquet ball,beauty salon,shows, parties galore!State of Art Fitness Center,full time pro shop/social director too! Live the Valencia Life! LOVE I Hoa fees include all amenities in this very active 55 plus community, including hi speed wifi/internet, outside panting of home, roof pressure cleaning, security system, lawn maintenance, trimming of shrubs,SO MUCH MORE! Valencia Shores has a separate fitness center with state of the art fitness training, classes, water aerobics, water volley ball, resistance and lap pool in addition to the tropical social pool. Full serv restaurant , shows, best community!10 tennis crts, 6 pickleball crts, 3 bocce crts,pro shop, full time tennis/pickleball pro, organized social and sports, cards, mah Jong, lots of clubs & organizations! so much to do!
Sold for $825,000
$825,000
7611 Tarpon Cove Circle, Lake Worth, FL 33467
4beds
2,700sqft
Single Family Residence
Built in 2003
0.27 Acres Lot
$842,100 Zestimate®
$306/sqft
$4,658 Estimated rent
Home value
$842,100
$749,000 - $943,000
$4,658/mo
Zestimate® history
Owner options
List your home for rent
$4,658/mo
Rent Zestimate®
Find your next renter with Zillow Rental Manager. Plus, with online applications, you can quickly screen prospective tenants – for free.
$4,658/mo
Rent Zestimate®
Refinance and save
$5,606/mo
Est. payment
Refinancing to a lower rate could help reduce your monthly payments and save thousands over the life of the loan.
$5,606/mo
Est. payment
Explore your selling options
Work with a Zillow partner agent
Leverage their expertise and Zillow's premium Showcase listings to get your home seen by more buyers.
Get startedList with your own agent
Get your home in front of millions of buyers by listing it on Zillow.
Learn how to do itSell it yourself
Take full control of how buyers see your home on Zillow by listing For Sale by Owner (FSBO).
List your homeWhat's special
Zillow last checked:
Listing updated:
Listed by:
Denise A Klass 561-350-5441,
The Keyes Company
Bought with:
Denise A Klass, 3277836
The Keyes Company
Denise A Klass, 3277836
The Keyes Company
Source: BeachesMLS,MLS#: R11060809 Originating MLS: BeachesMLS
Originating MLS: BeachesMLSFacts & features
Interior
Bedrooms & bathrooms
- Bedrooms: 4
- Bathrooms: 3
- Full bathrooms: 2
- 1/2 bathrooms: 1
- Main level bathrooms: 3
- Main level bedrooms: 4
Rooms
- Room types: Dining Room, Florida Room
Primary bedroom
- Level: Main
- Area: 329.63
- Dimensions: 17 X 19.39
Bedroom 2
- Level: Main
- Area: 143
- Dimensions: 11 X 13
Bedroom 3
- Level: Main
- Area: 123.2
- Dimensions: 11 X 11.2
Bedroom 4
- Level: Main
- Area: 127.6
- Dimensions: 11.6 X 11
Dining room
- Level: Main
- Area: 153.12
- Dimensions: 13.2 X 11.6
Family room
- Level: Main
- Area: 312.63
- Dimensions: 17 X 18.39
Kitchen
- Level: Main
- Area: 183.4
- Dimensions: 13.1 X 14
Living room
- Level: Main
- Area: 238.28
- Dimensions: 16.1 X 14.8
Heating
- Central, Electric
Cooling
- Central Air, Electric
Appliances
- Included: Dryer, Dishwasher, Electric Range, Electric Water Heater, Disposal, Microwave, Refrigerator, Washer
- Laundry: Inside, Laundry Tub
Features
- Breakfast Bar, Built-in Features, Breakfast Area, Closet Cabinetry, Dining Area, Separate/Formal Dining Room, Dual Sinks, Eat-in Kitchen, Garden Tub/Roman Tub, High Ceilings, Jetted Tub, Kitchen/Dining Combo, Pantry, Sitting Area in Primary, Split Bedrooms, Separate Shower, Tub Shower, Walk-In Closet(s)
- Doors: French Doors
- Windows: Blinds, Plantation Shutters, Sliding, Tinted Windows
Interior area
- Total structure area: 3,398
- Total interior livable area: 2,700 sqft
Property
Parking
- Total spaces: 2
- Parking features: Attached, Driveway, Garage, Garage Door Opener
- Attached garage spaces: 2
- Has uncovered spaces: Yes
Accessibility
- Accessibility features: Accessibility Features, Customized Wheelchair Accessible, Accessible Doors, Accessible Entrance, Accessible Hallway(s)
Features
- Levels: One
- Stories: 1
- Patio & porch: Covered, Patio, Porch, Screened
- Exterior features: Lighting, Outdoor Living Area, Porch
- Has private pool: Yes
- Pool features: Free Form, In Ground, Other, Screen Enclosure, Association
- Has spa: Yes
- Has view: Yes
- View description: Garden
- Waterfront features: None
Lot
- Size: 0.27 Acres
- Features: 1/4 to 1/2 Acre Lot, Sprinklers Automatic, Sprinkler System
Details
- Parcel number: 00424507020002210
- Zoning: PUD
- Special conditions: Listed As-Is
Construction
Type & style
- Home type: SingleFamily
- Architectural style: Ranch
- Property subtype: Single Family Residence
Materials
- Block
- Roof: Concrete,Spanish Tile,Tile
Condition
- Resale
- New construction: No
- Year built: 2003
Details
- Builder model: MADRID WITH POOL , GENERATOR
- Builder name: GL Homes
Utilities & green energy
- Electric: 3 Phase
- Sewer: Public Sewer
- Water: Public
- Utilities for property: Cable Available, Sewer Available, Water Available
Community & HOA
Community
- Features: Home Owners Association, Gated, Property Manager On-Site
- Security: Security System, Gated with Guard, Gated Community, Smoke Detector(s), Security Guard
- Senior community: Yes
- Subdivision: VALENCIA SHORES
HOA
- Has HOA: Yes
- Amenities included: Basketball Court, Bocce Court, Billiard Room, Clubhouse, Fitness Center, Playground, Pickleball, Pool, Putting Green(s), Restaurant, Sauna, Spa/Hot Tub, Tennis Court(s)
- Services included: Common Areas, Cable TV, Maintenance Grounds, Recreation Facilities, Internet
- HOA fee: $750 monthly
Location
- Region: Lake Worth
Financial & listing details
- Price per square foot: $306/sqft
- Tax assessed value: $552,302
- Annual tax amount: $7,446
- Date on market: 2/10/2025
- Cumulative days on market: 9 days
- Listing terms: Cash,Conventional
Price history
| Date | Event | Price |
|---|---|---|
| 6/2/2025 | Sold | $825,000+3.3%$306/sqft |
Source:  BeachesMLS #R11060809 Report a problem BeachesMLS #R11060809 Report a problem | ||
| 2/21/2025 | Contingent | $799,000$296/sqft |
Source:  The Keyes Company/Realtors #R11060809 Report a problem The Keyes Company/Realtors #R11060809 Report a problem | ||
| 2/10/2025 | Listed for sale | $799,000+46.9%$296/sqft |
Source: BeachesMLS #RX-11060809 Report a problem | ||
| 5/6/2020 | Sold | $544,000-0.9%$201/sqft |
Source: BeachesMLS #R10607642 Report a problem | ||
| 3/19/2020 | Pending sale | $549,000$203/sqft |
Source: The Keyes Company/Realtors #RX10607642 Report a problem | ||
| 3/9/2020 | Listed for sale | $549,000+53.8%$203/sqft |
Source: The Keyes Company #RX-10607642 Report a problem | ||
| 6/30/2003 | Sold | $356,944$132/sqft |
Source: Public Record Report a problem | ||
Public tax history
| Year | Property taxes | Tax assessment |
|---|---|---|
| 2025 | $7,671 +3% | $484,015 +2.9% |
| 2024 | $7,446 +2.4% | $470,374 +3% |
| 2023 | $7,270 +0.9% | $456,674 +3% |
| 2022 | $7,205 +0.4% | $443,373 +3% |
| 2021 | $7,173 +9.2% | $430,459 +9.6% |
| 2020 | $6,571 +1.2% | $392,791 +2.3% |
| 2019 | $6,494 | $383,960 +1.9% |
| 2018 | $6,494 +5.2% | $376,801 +2.1% |
| 2017 | $6,174 +1.1% | $369,051 +2.1% |
| 2016 | $6,108 -0.5% | $361,460 +0.7% |
| 2015 | $6,138 -2.7% | $358,947 +0.8% |
| 2014 | $6,306 +1.4% | $356,098 +1.5% |
| 2013 | $6,220 -2% | $350,835 -0.3% |
| 2012 | $6,346 +0.7% | $351,780 +2.7% |
| 2011 | $6,300 +0.4% | $342,599 +1.5% |
| 2010 | $6,275 +7% | $337,536 +2.7% |
| 2009 | $5,863 +12% | $328,662 +0.1% |
| 2008 | $5,234 +0.3% | $328,334 +3% |
| 2007 | $5,218 -6% | $318,771 +2.5% |
| 2006 | $5,549 | $310,996 +3% |
| 2005 | -- | $301,938 +3% |
| 2004 | $2,782 +8318.4% | $293,144 +388.6% |
| 2003 | $33 -93.9% | $60,000 +130.8% |
| 2002 | $544 | $26,000 |
Find assessor info on the county website
Neighborhood: 33467
Nearby homes
- $530,0004 bd3 ba2.5k sqft7615 Tarpon Cove Cir, Lake Worth, FL 33467Sold
- $679,7004 bd3 ba2.6k sqft7607 Tarpon Cove Cir, Lake Worth, FL 33467Off Market
- $685,0004 bd3 ba2.7k sqft7619 Tarpon Cove Cir, Lake Worth, FL 33467Sold

- $704,0003 bd2 ba2.6k sqft7603 Tarpon Cove Cir, Lake Worth, FL 33467Off Market
- $742,6004 bd3 ba2.8k sqft7606 Tarpon Cove Cir, Lake Worth, FL 33467Off Market
- $636,3004 bd2 ba2.6k sqft7614 Tarpon Cove Cir, Lake Worth, FL 33467Off Market
- $525,0003 bd2 ba2.1k sqft8298 La Jolla Vista Ln, Lake Worth, FL 33467Sold
- $595,9004 bd2 ba2.6k sqft7623 Tarpon Cove Cir, Lake Worth, FL 33467Off Market
Nearby schools
GreatSchools rating
- 9/10Manatee Elementary SchoolGrades: PK-5Distance: 1.8 mi
- 9/10Christa Mcauliffe Middle SchoolGrades: 6-8Distance: 2.2 mi
- 6/10Park Vista Community High SchoolGrades: 9-12Distance: 2.1 mi
Get a cash offer in 3 minutes
Find out how much your home could sell for in as little as 3 minutes with a no-obligation cash offer.
Estimated market value
$842,100
Get a cash offer in 3 minutes
Find out how much your home could sell for in as little as 3 minutes with a no-obligation cash offer.
Estimated market value
$842,100
- Florida
- Palm Beach County
- Lake Worth Beach
- 33467
- 7611 Tarpon Cove Circle
Nearby cities
Nearby neighborhoods
Nearby zip codes
Other Lake Worth Beach Topics
- Apartments for Rent in 33467
- Houses for Sale in 33467
- Houses for Rent in 33467
- 33467 Real Estate
- Lake Worth Beach Condos
- Houses for Sale in Lake Worth Beach
- Newest Listings in Lake Worth Beach
- Lake Worth Beach Home Values
- Lake Worth Beach Real Estate Agents
- Lake Worth Beach Refinance
- Lake Worth Beach Mortgage Rates
