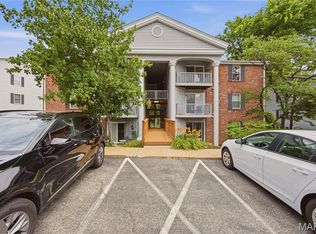
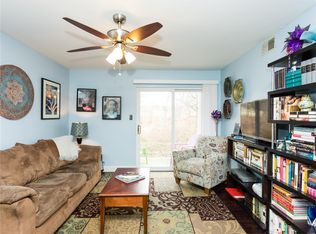
Welcome home to this lovely 2-bedroom, 2-bathroom condominium nestled in a well-maintained community at 7611 Triwoods Drive, Unit J, in St. Louis! This move-in ready unit offers a comfortable and functional layout featuring a generous family room/living area that opens directly onto your private balcony — perfect for morning coffee or unwinding after a long day.
Both bedrooms are well-proportioned, and the convenience of in-unit laundry means no more trips to a shared laundry facility.
Best of all, the condo fees cover water, sewer, and trash — making budgeting a breeze — and you'll enjoy access to the community pool all summer long.
Whether you're a first-time buyer, downsizer, or savvy investor, this unit checks all the boxes. Don't miss your opportunity to own in this sought-after community!
Closed
Listed by: Century 21 Advantage • Linda R Frierdich • Contact: 618-281-7621
Bought with: RedKey Realty Leaders
Price Unknown
7611 Triwoods Dr APT J, Saint Louis, MO 63119
2beds
868sqft
Condominium, Apartment
Built in 1986
-- sqft lot
$142,900 Zestimate®
$--/sqft
$1,563 Estimated rent
Home value
$142,900
$136,000 - $150,000
$1,563/mo
Zestimate® history
Owner options
List your home for rent
$1,563/mo
Rent Zestimate®
Find your next renter with Zillow Rental Manager. Plus, with online applications, you can quickly screen prospective tenants – for free.
$1,563/mo
Rent Zestimate®
Refinance and save
$377/mo
Est. payment
Refinancing to a lower rate could help reduce your monthly payments and save thousands over the life of the loan.
$377/mo
Est. payment
Explore your selling options
Work with a Zillow partner agent
Leverage their expertise and Zillow's premium Showcase listings to get your home seen by more buyers.
Get startedList with your own agent
Get your home in front of millions of buyers by listing it on Zillow.
Learn how to do itSell it yourself
Take full control of how buyers see your home on Zillow by listing For Sale by Owner (FSBO).
List your homeWhat's special
Community poolIn-unit laundryPrivate balcony
Zillow last checked:
Listing updated:
Listed by:
Linda R Frierdich 618-281-7621,
Century 21 Advantage
Bought with:
Jamie Gilman, 2016043206
RedKey Realty Leaders
Source: MARIS,MLS#: 26013285 Originating MLS: Southwestern Illinois Board of REALTORS
Originating MLS: Southwestern Illinois Board of REALTORSFacts & features
Interior
Bedrooms & bathrooms
- Bedrooms: 2
- Bathrooms: 2
- Full bathrooms: 2
- Main level bathrooms: 2
- Main level bedrooms: 2
Bedroom
- Level: Main
- Area: 121
- Dimensions: 11x11
Bedroom 2
- Level: Main
- Area: 121
- Dimensions: 11x11
Bathroom
- Description: In-Unit Laundry
- Level: Main
- Area: 35
- Dimensions: 7x5
Bathroom 2
- Level: Main
- Area: 28
- Dimensions: 4x7
Family room
- Level: Main
- Area: 168
- Dimensions: 12x14
Kitchen
- Level: Main
- Area: 120
- Dimensions: 10x12
Heating
- Forced Air, Natural Gas
Cooling
- Ceiling Fan(s), Central Air, Electric
Appliances
- Laundry: In Unit
Features
- Ceiling Fan(s), Eat-in Kitchen
- Basement: None
- Has fireplace: No
- Fireplace features: None
Interior area
- Total structure area: 868
- Total interior livable area: 868 sqft
- Finished area above ground: 868
- Finished area below ground: 0
Property
Parking
- Total spaces: 1
- Parking features: Carport
- Carport spaces: 1
Features
- Levels: One
- Patio & porch: Deck
- Pool features: Fenced, Filtered, In Ground, Outdoor Pool
Lot
- Size: 2,439 Square Feet
- Features: Landscaped
Details
- Parcel number: 23J112842
- Special conditions: Standard
Construction
Type & style
- Home type: Condo
- Architectural style: Apartment Style
- Property subtype: Condominium, Apartment
- Attached to another structure: Yes
Materials
- Brick, Vinyl Siding
Condition
- Year built: 1986
Utilities & green energy
- Electric: Ameren
- Sewer: Public Sewer
- Water: Public
Community & HOA
Community
- Security: Smoke Detector(s)
- Subdivision: Trianon At Southwoods Condo Lt O
HOA
- Has HOA: Yes
- Amenities included: Association Management, Barbecue, Pool
- Services included: Hot Water, Maintenance Grounds, Maintenance Parking/Roads, Repairs, Common Area Maintenance, Exterior Maintenance, Pool Maintenance, Management, Pool, Snow Removal, Trash, Water
- HOA fee: $377 monthly
- HOA name: Trianon at Southwoods Condominium
Location
- Region: Saint Louis
Financial & listing details
- Tax assessed value: $148,500
- Annual tax amount: $1,997
- Date on market: 3/23/2026
- Cumulative days on market: 93 days
- Listing terms: Cash,Conventional,FHA,USDA Loan,VA Loan
- Ownership: Private
- Road surface type: Asphalt
Price history
| Date | Event | Price |
|---|---|---|
| 7/21/2026 | Sold | -- |
Source:  MARIS #26013285 Report a problem MARIS #26013285 Report a problem | ||
| 6/24/2026 | Pending sale | $149,900$173/sqft |
Source: MARIS #26013285 Report a problem | ||
| 6/18/2026 | Price change | $149,900-3.3%$173/sqft |
Source: MARIS #26013285 Report a problem | ||
| 3/23/2026 | Listed for sale | $155,000$179/sqft |
Source: MARIS #26013285 Report a problem | ||
Public tax history
| Year | Property taxes | Tax assessment |
|---|---|---|
| 2025 | $1,997 +9.3% | $28,220 +20% |
| 2024 | $1,828 +2.3% | $23,520 |
| 2023 | $1,787 +2% | $23,520 +11.5% |
| 2022 | $1,752 +9.7% | $21,090 |
| 2021 | $1,597 +10.7% | $21,090 +20.1% |
| 2020 | $1,442 +2% | $17,560 |
| 2019 | $1,414 | $17,560 +16.7% |
| 2018 | $1,414 | $15,050 |
| 2017 | $1,414 +0.3% | $15,050 +11.2% |
| 2016 | $1,409 +14.7% | $13,540 |
| 2015 | $1,229 | $13,540 -0.7% |
| 2014 | $1,229 -1.8% | $13,640 |
| 2013 | $1,252 | $13,640 -19.8% |
| 2012 | -- | $17,000 |
| 2011 | -- | $17,000 -15.8% |
| 2010 | $1,690 +7.1% | $20,180 |
| 2009 | $1,578 -6.1% | $20,180 -10.1% |
| 2008 | $1,681 -2.3% | $22,440 |
| 2007 | $1,720 | $22,440 +7.1% |
| 2006 | $1,720 +0.5% | $20,960 |
| 2005 | $1,712 +74.3% | $20,960 +50.5% |
| 2003 | $982 +0.5% | $13,930 +8.2% |
| 2002 | $977 +7.4% | $12,870 |
| 2001 | $910 | $12,870 |
Find assessor info on the county website
Neighborhood: 63119
Nearby homes
- $157,0002 bd2 ba868 sqft7611 Triwoods Dr APT D, Saint Louis, MO 63119For Sale

- $--2 bd2 ba868 sqft7611 Triwoods Dr APT I, Saint Louis, MO 63119Sold
- $143,2002 bd1 ba868 sqft7611 Triwoods Dr APT A, Saint Louis, MO 63119Off Market
- $144,3002 bd2 ba868 sqft7611 Triwoods Dr APT B, Saint Louis, MO 63119Off Market
- $145,4002 bd2 ba868 sqft7611 Triwoods Dr APT C, Saint Louis, MO 63119Off Market
- $160,1002 bd2 ba868 sqft7611 Triwoods Dr APT E, Saint Louis, MO 63119Off Market
- $144,7002 bd2 ba868 sqft7611 Triwoods Dr APT F, Saint Louis, MO 63119Off Market
- $153,4002 bd1 ba868 sqft7611 Triwoods Dr APT G, Saint Louis, MO 63119Off Market
Nearby schools
GreatSchools rating
- 5/10Gotsch Intermediate SchoolGrades: 3-5Distance: 1.5 mi
- 7/10Rogers Middle SchoolGrades: 6-8Distance: 1.1 mi
- 4/10Affton High SchoolGrades: 9-12Distance: 1.7 mi
Schools provided by the listing agent
- Elementary: Mesnier Primary School
- Middle: Rogers Middle
- High: Affton High
Source: MARIS. This data may not be complete. We recommend contacting the local school district to confirm school assignments for this home.
Get a cash offer in 3 minutes
Find out how much your home could sell for in as little as 3 minutes with a no-obligation cash offer.
Estimated market value
$142,900
Get a cash offer in 3 minutes
Find out how much your home could sell for in as little as 3 minutes with a no-obligation cash offer.
Estimated market value
$142,900
- Missouri
- Saint Louis County
- Shrewsbury
- 63119
- 7611 Triwoods Dr Apartment J
Nearby cities
Nearby zip codes
Other Shrewsbury Topics
