Skip main navigation
Closed
  • $395,000

    7611 Upper 19th St N, Oakdale, MN 55128

    4beds
    2,235sqft
    Single Family
    Built in 1988
    10,454 Square Feet Lot
    $400,200 Zestimate®
    $177/sqft
    $2,538 Estimated rent

    Home value

    $400,200

    $368,000 - $432,000

    $2,538/mo

    Zestimate® history
    Loading
    Loading...

    Owner options

    List your home for rent

    $2,538/mo

    Rent Zestimate®

    Find your next renter with Zillow Rental Manager. Plus, with online applications, you can quickly screen prospective tenants – for free.

    Learn more

    $2,538/mo

    Rent Zestimate®

    Refinance and save

    $2,445/mo

    Est. payment

    Refinancing to a lower rate could help reduce your monthly payments and save thousands over the life of the loan.

    See today's rates

    $2,445/mo

    Est. payment

    Explore your selling options

    Work with a Zillow partner agent

    Leverage their expertise and Zillow's premium Showcase listings to get your home seen by more buyers.

    Get started

    List with your own agent

    Get your home in front of millions of buyers by listing it on Zillow.

    Learn how to do it

    Sell it yourself

    Take full control of how buyers see your home on Zillow by listing For Sale by Owner (FSBO).

    List your home

    What's special

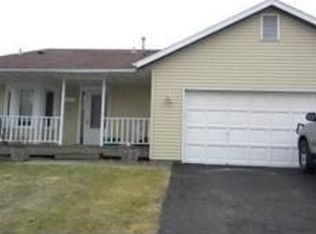
    The current owners bid farewell and move on to the next chapter of their lives thereby opening the door for you to begin your own memory making journey. The door of opportunity now opens for you to own this beautiful, custom-built, 4-level home on a quiet street with a beautiful, level and fenced back yard in a super-convenient central Oakdale location. Enjoy the curb appeal and cottage charm of vinyl “cedar” shakes (without the maintenance). Step inside the large foyer that opens to the living room, dining room and kitchen. The living room is bathed in natural light from the large, front picture window and this theme of natural light continues in the dining area with the full glass patio door overlooking the deck and spacious back yard. The upper-level checks the often-sought after 3-bedrooms on one level box. The third level spells cozy with an open family room enhanced by the gas fireplace with beautiful custom stone surround, stone hearth and wood mantle. The rich tongue and grove wood ceiling adds a touch of rustic flavor. A 4th bedroom (or in-home office), full bath and laundry closet complete this 3rd level. Next, the 4th (lowest) level is a blank slate for additional storage, exercise, adult teen hangout, arts/crafts room, model trains or finish to your liking. The ideas, you’ll see, are endless! Established landscaping, trees and shrubs will whet your curiosity and lead to the back yard with deck and full fencing setting the stage for great outdoor entertaining. Not in love yet? How about: 5-minute walk to Eastside Park (ballfield, hockey rink, tennis courts). Ten minutes or less to: I-494/694/94 and MN 36, Hy-Vee, CUB, Aldi, Starbucks, Caribou, Target, PINZ, Richard Walton Park, 2,000-acre play area we call Lake Elmo Park Reserve. Highly rated Eagle Point Elementary School.

    Zillow last checked:

    Listing updated:

    Listed by:

    Lawrence Eberhard, GRI, CRS 651-379-1500,

    Keller Williams Premier Realty

    Bought with:

    Sebastien A Dixon

    Kris Lindahl Real Estate

    Source: NorthstarMLS as distributed by MLS GRID,MLS#: 6696907MLS Logo

    Facts & features

    Interior

    Bedrooms & bathrooms
    • Bedrooms: 4
    • Bathrooms: 2
    • Full bathrooms: 2
    Bedroom
    • Level: Upper
    • Area: 156 Square Feet
    • Dimensions: 13x12
    Bedroom 2
    • Level: Upper
    • Area: 100 Square Feet
    • Dimensions: 10X10
    Bedroom 3
    • Level: Upper
    • Area: 80 Square Feet
    • Dimensions: 10X8
    Bedroom 4
    • Level: Lower
    • Area: 88 Square Feet
    • Dimensions: 11X8
    Dining room
    • Level: Main
    • Area: 72 Square Feet
    • Dimensions: 8X9
    Family room
    • Level: Lower
    • Area: 234 Square Feet
    • Dimensions: 18X13
    Foyer
    • Level: Main
    • Area: 35 Square Feet
    • Dimensions: 7X5
    Kitchen
    • Level: Main
    • Area: 90 Square Feet
    • Dimensions: 10X9
    Living room
    • Level: Main
    • Area: 260 Square Feet
    • Dimensions: 20x13
    Heating
    • Forced Air
    Cooling
    • Central Air
    Appliances
    • Included: Dishwasher, Range, Refrigerator
    Features
    • Basement: Block,Drain Tiled,Partial,Sump Pump
    • Number of fireplaces: 1
    • Fireplace features: Family Room, Gas
    Interior area
    • Total structure area: 2,235
    • Total interior livable area: 2,235 sqft
    • Finished area above ground: 1,123
    • Finished area below ground: 635

    Property

    Parking
    • Total spaces: 2
    • Parking features: Attached
    • Attached garage spaces: 2
    Accessibility
    • Accessibility features: None
    Features
    • Levels: Four or More Level Split
    • Patio & porch: Deck, Front Porch
    • Pool features: None
    • Fencing: Full
    Lot
    • Size: 10,454 Square Feet
    • Dimensions: 75 x 136 x 75 x 142
    • Features: Tree Coverage - Light
    Details
    • Foundation area: 1123
    • Parcel number: 2902921120096
    • Zoning description: Residential-Single Family

    Construction

    Type & style
    • Home type: SingleFamily
    • Property subtype: Single Family
    Materials
    • Block
    • Roof: Asphalt,Pitched
    Condition
    • New construction: No
    • Year built: 1988

    Utilities & green energy

    • Electric: Circuit Breakers, Power Company: Xcel Energy
    • Gas: Natural Gas
    • Sewer: City Sewer/Connected
    • Water: City Water/Connected

    Community & HOA

    HOA
    • Has HOA: No
    Location
    • Region: Oakdale

    Financial & listing details

    • Price per square foot: $177/sqft
    • Tax assessed value: $370,700
    • Annual tax amount: $4,242
    • Date on market: 5/5/2025
    • Cumulative days on market: 14 days

    Price history

    DateEventPrice
    6/13/2025Sold$395,000+1.3%$177/sqft
    Source: NorthstarMLS as distributed by MLS GRID #6696907 Report a problem
    5/22/2025Pending sale$389,900$174/sqft
    Source: NorthstarMLS as distributed by MLS GRID #6696907 Report a problem
    5/12/2025Price change$389,900-1.3%$174/sqft
    Source: NorthstarMLS as distributed by MLS GRID #6696907 Report a problem
    5/8/2025Listed for sale$395,000+51.9%$177/sqft
    Source: NorthstarMLS as distributed by MLS GRID #6696907 Report a problem
    8/30/2016Sold$260,000-1.8%$116/sqft
    Source: NorthstarMLS as distributed by MLS GRID #4732192 Report a problem
    7/24/2016Pending sale$264,900$119/sqft
    Source: Keller Williams - North Suburban #4732192 Report a problem
    6/24/2016Listed for sale$264,900+17.8%$119/sqft
    Source: KELLER WILLIAMS Premier Realty - Chain of Lakes Group #4732192 Report a problem
    2/24/2004Sold$224,900+66.6%$101/sqft
    Source: Public Record Report a problem
    8/8/1997Sold$135,000$60/sqft
    Source: Public Record Report a problem

    Public tax history

    YearProperty taxesTax assessment
    2025$4,242 +6.8%$357,500 -0.6%
    2024$3,972 +6.1%$359,700 +8.9%
    2023$3,744 +11.4%$330,300 +21.1%
    2022$3,360 +5.1%$272,800 -4.1%
    2021$3,196 +1.1%$284,400 +7.7%
    2020$3,162 $264,100
    2019$3,162 $264,100 +8.3%
    2018$3,162 +9.5%$243,800 +8.7%
    2017$2,888 +10.1%$224,200 +3.9%
    2016$2,624 +7.2%$215,800 +12.3%
    2015$2,448 $192,100 +18.9%
    2013$2,448 +9.3%$161,500 +14.6%
    2012$2,240 $140,900 -23%
    2011$2,240 +2.5%$182,900 -17.6%
    2010$2,186 -4.4%$222,100
    2009$2,286 +5.9%--
    2008$2,158 +3.5%--
    2007$2,086 -9.4%--
    2006$2,302 +12.8%--
    2005$2,041 +10.1%--
    2004$1,853 +1%--
    2003$1,835 +41.8%--
    2002$1,294 -26.9%--
    2001$1,770 --
    Find assessor info on the county website

    Neighborhood: 55128

    Nearby schools

    GreatSchools rating
    Get a cash offer in 3 minutes
    Find out how much your home could sell for in as little as 3 minutes with a no-obligation cash offer.
    Estimated market value
    $400,200
    Get a cash offer in 3 minutes
    Find out how much your home could sell for in as little as 3 minutes with a no-obligation cash offer.
    Estimated market value
    $400,200