Nestled on a quiet one-way street free of bus traffic, this home blends thoughtful updates with classic charm. Front-row access to one of Seattle’s most beloved neighborhoods and postcard-perfect Green Lake views from this timeless Tudor. Fresh paint inside and out, refinished hardwoods, updated lighting, new countertops & appliances bring modern ease to a historic setting. Flexible 4 bed/2.25 bath layout with lower level ideal for guests, multi-gen living, and home office. Two-car garage, new roof, furnace & chimney tuck-pointing offer peace of mind. Professionally designed hardscaping and landscaping with fire pit, lighting & drip irrigation. Morning walks, sunset paddles. Classic. Updated. Unmistakably Green Lake.
Sold
Listed by: Lake & Company • Sydnie Taylor
Bought with: KW Greater Seattle
$2,208,000
7611 W Green Lake Drive N, Seattle, WA 98103
4beds
3,000sqft
Single Family Residence
Built in 1927
4,608 Square Feet Lot
$2,145,500 Zestimate®
$736/sqft
$5,539 Estimated rent
Home value
$2,145,500
$1.97M - $2.34M
$5,539/mo
Zestimate® history
Owner options
List your home for rent
$5,539/mo
Rent Zestimate®
Find your next renter with Zillow Rental Manager. Plus, with online applications, you can quickly screen prospective tenants – for free.
$5,539/mo
Rent Zestimate®
Refinance and save
$13,547/mo
Est. payment
Refinancing to a lower rate could help reduce your monthly payments and save thousands over the life of the loan.
$13,547/mo
Est. payment
Explore your selling options
Work with a Zillow partner agent
Leverage their expertise and Zillow's premium Showcase listings to get your home seen by more buyers.
Get startedList with your own agent
Get your home in front of millions of buyers by listing it on Zillow.
Learn how to do itSell it yourself
Take full control of how buyers see your home on Zillow by listing For Sale by Owner (FSBO).
List your homeWhat's special
Home officeMulti-gen livingTwo-car garageRefinished hardwoodsLighting and drip irrigationUpdated lightingPostcard-perfect green lake views
Zillow last checked:
Listing updated:
Listed by:
Sydnie Taylor,
Lake & Company,
Sarah-Cate Davis,
Lake & Company
Bought with:
John L. Anderson, 84235
KW Greater Seattle
Source: NWMLS as distributed by MLS GRID,MLS#: 2448159
Facts & features
Interior
Bedrooms & bathrooms
- Bedrooms: 4
- Bathrooms: 3
- Full bathrooms: 1
- 3/4 bathrooms: 1
- 1/2 bathrooms: 1
- Main level bathrooms: 1
Bedroom
- Level: Lower
Bathroom three quarter
- Level: Lower
Other
- Level: Main
Dining room
- Level: Main
Entry hall
- Level: Main
Family room
- Level: Main
Kitchen with eating space
- Level: Main
Living room
- Level: Main
Rec room
- Level: Lower
Utility room
- Level: Lower
Heating
- Fireplace, Forced Air, Heat Pump, Natural Gas
Cooling
- Forced Air, Heat Pump
Appliances
- Included: Dishwasher(s), Dryer(s), Microwave(s), Refrigerator(s), Stove(s)/Range(s), Washer(s)
Features
- Dining Room
- Flooring: Ceramic Tile, Hardwood, Vinyl
- Windows: Double Pane/Storm Window, Skylight(s)
- Basement: Partially Finished
- Number of fireplaces: 1
- Fireplace features: Gas, Main Level: 1, Fireplace
Interior area
- Total structure area: 3,000
- Total interior livable area: 3,000 sqft
Property
Parking
- Total spaces: 2
- Parking features: Detached Garage
- Garage spaces: 2
Features
- Levels: Two
- Stories: 2
- Entry location: Main
- Patio & porch: Double Pane/Storm Window, Dining Room, Fireplace, Security System, Skylight(s), Sprinkler System
- Has view: Yes
- View description: Lake, Territorial
- Has water view: Yes
- Water view: Lake
Lot
- Size: 4,608 Square Feet
- Features: Curbs, Paved, Sidewalk, Deck, Fenced-Fully, Gas Available, Patio, Sprinkler System
- Topography: Level
- Residential vegetation: Garden Space
Details
- Parcel number: 9482700030
- Special conditions: Standard
Construction
Type & style
- Home type: SingleFamily
- Architectural style: Tudor,2 Stories w/Bsmnt
- Property subtype: Single Family Residence
Materials
- Cement Planked, Metal/Vinyl, Cement Plank
- Foundation: Poured Concrete
- Roof: Composition
Condition
- Year built: 1927
- Major remodel year: 1985
Utilities & green energy
- Electric: Company: Seattle City Light
- Sewer: Sewer Connected, Company: Seattle Public Utilities
- Water: Community, Public, Company: Seattle Public Utilities
Community & HOA
Community
- Features: Park
- Security: Security System
- Subdivision: Green Lake
Location
- Region: Seattle
Financial & listing details
- Price per square foot: $736/sqft
- Tax assessed value: $1,699,000
- Annual tax amount: $15,412
- Date on market: 12/11/2025
- Cumulative days on market: 223 days
- Listing terms: Conventional,FHA,VA Loan
- Inclusions: Dishwasher(s), Dryer(s), Microwave(s), Refrigerator(s), Stove(s)/Range(s), Washer(s)
Price history
| Date | Event | Price |
|---|---|---|
| 11/26/2025 | Sold | $2,208,000-3.3%$736/sqft |
Source:  NWMLS as distributed by MLS GRID #2448159 Report a problem NWMLS as distributed by MLS GRID #2448159 Report a problem | ||
| 11/7/2025 | Pending sale | $2,284,000$761/sqft |
Source: NWMLS as distributed by MLS GRID #2448159 Report a problem | ||
| 10/24/2025 | Listed for sale | $2,284,000+138.7%$761/sqft |
Source: NWMLS as distributed by MLS GRID #2448159 Report a problem | ||
| 6/19/2012 | Sold | $957,000-0.8%$319/sqft |
Source: NWMLS as distributed by MLS GRID #356570 Report a problem | ||
| 5/19/2012 | Pending sale | $965,000$322/sqft |
Source: Windermere Real Estate Company #356570 Report a problem | ||
| 5/16/2012 | Listed for sale | $965,000$322/sqft |
Source: Windermere Real Estate Company #356570 Report a problem | ||
Public tax history
| Year | Property taxes | Tax assessment |
|---|---|---|
| 2025 | $17,563 +14% | $1,699,000 +6.1% |
| 2024 | $15,412 +6.8% | $1,601,000 +4.4% |
| 2023 | $14,430 +0% | $1,534,000 -10.5% |
| 2022 | $14,428 +6.7% | $1,714,000 +16% |
| 2021 | $13,524 +13.1% | $1,477,000 +19.6% |
| 2020 | $11,962 -3.3% | $1,235,000 -4.5% |
| 2019 | $12,365 +8.2% | $1,293,000 -2.9% |
| 2018 | $11,426 -8.1% | $1,331,000 +5.6% |
| 2017 | $12,427 +39% | $1,261,000 +10% |
| 2016 | $8,942 | $1,146,000 +10.2% |
| 2015 | $8,942 | $1,040,000 +11.2% |
| 2014 | $8,942 | $935,000 +1.3% |
| 2013 | $8,942 | $923,000 +30.2% |
| 2012 | -- | $709,000 |
| 2011 | -- | $709,000 -3.4% |
| 2010 | -- | $734,000 |
| 2009 | -- | $734,000 -7% |
| 2007 | -- | $789,000 +5.2% |
| 2006 | -- | $750,000 +9.6% |
| 2005 | -- | $684,000 +54.8% |
| 2001 | $5,165 +12.2% | $442,000 +18.8% |
| 2000 | $4,605 | $372,000 |
Find assessor info on the county website
Neighborhood: Green Lake
Nearby homes
- $1,350,0004 bd2 ba2.3k sqft7638 Winona Ave N, Seattle, WA 98103Sold
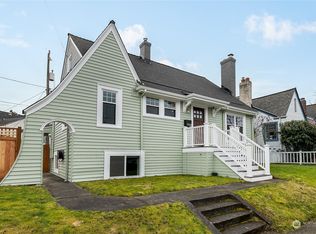
- $1,495,0005 bd3 ba3.4k sqft1318 N 76th St, Seattle, WA 98103For Sale

- $754,5004 bd2 ba1.8k sqft1305 N 77th St, Seattle, WA 98103Sold
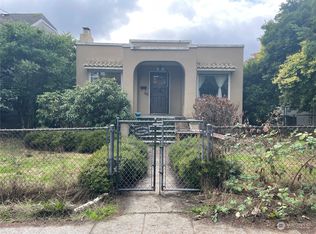
- $3,442,1924 bd5 ba3.2k sqft7331 W Green Lake Dr N, Seattle, WA 98103Sold

- $1,095,0004 bd2 ba1.7k sqft1341 N 78th St, Seattle, WA 98103Sold
- $1,125,0005 bd2 ba2.4k sqft1302 N 77th St, Seattle, WA 98103Sold
- $1,475,0003 bd2 ba2.4k sqft1311 N 78th St, Seattle, WA 98103Sold
- $1,317,0003 bd2 ba2.3k sqft1344 N 78th St, Seattle, WA 98103Sold
Nearby schools
GreatSchools rating
- 9/10Daniel Bagley Elementary SchoolGrades: K-5Distance: 0.2 mi
- 10/10Robert Eagle Staff Middle SchoolGrades: 6-8Distance: 0.8 mi
- 8/10Ingraham High SchoolGrades: 9-12Distance: 2.9 mi
Schools provided by the listing agent
- Elementary: Daniel Bagley
- Middle: Robert Eagle Staff Middle School
- High: Ingraham High
Source: NWMLS as distributed by MLS GRID. This data may not be complete. We recommend contacting the local school district to confirm school assignments for this home.
Get a cash offer in 3 minutes
Find out how much your home could sell for in as little as 3 minutes with a no-obligation cash offer.
Estimated market value
$2,145,500
Get a cash offer in 3 minutes
Find out how much your home could sell for in as little as 3 minutes with a no-obligation cash offer.
Estimated market value
$2,145,500
- Washington
- King County
- Seattle
- 98103
- Green Lake
- 7611 W Green Lake Drive N
Nearby cities
Nearby neighborhoods
Nearby zip codes
Other Seattle Topics
