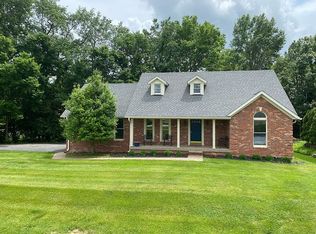
Stunning traditional home nestled on a quiet, cozy cul-de-sac. A beautiful entry welcomes you with gleaming hardwood floors, custom moldings, and an open flow into the formal living and dining areas. Pocket doors provide flexibility and privacy between the living room and spacious family room. The inviting family room features a classic brick fireplace, custom built-in cabinetry with shelving, abundant storage, and easy access to the deck and eat-in kitchen. The beautifully updated kitchen offers custom cabinetry with convenient pull-out shelves, a gas cooktop, double ovens, warming tray, paneled refrigerator, abundant lighting, and all appliances remain. Entertain with ease at the bar featuring a separate prep sink, ice maker, wine cooler, and additional cabinetry. The formal dining room is perfect for hosting family gatherings and special occasions. The expansive primary suite boasts a vaulted ceiling, bonus sitting area, generous storage, and an updated en-suite bath with custom cabinetry. The finished lower level offers a spacious L-shaped family room complete with a wet bar, sink, ice maker, and mini refrigerator—ideal for entertaining. A large unfinished area provides exceptional storage or the opportunity for future finished living space. Enjoy an outstanding community lifestyle with convenient access to the neighborhood pool, playground, tennis and pickleball court, and clubhouse, which hosts a variety of activities and events throughout the year. Seller is offering a $5,000 allowance to buyer for new refrigerator.
Sold for $560,000
Zillow last checked:
Listing updated:
Bought with:
Martha Redman, 219400
Semonin Realtors
Source: Metro Search Inc. LLC DBA Apex MLS,MLS#: 1721760
Price history
| Date | Event | Price |
|---|---|---|
| 9/25/2026 | Sold | $560,000-1.6%$159/sqft |
Source:  Metro Search Inc. LLC DBA Apex MLS #1721760 Report a problem Metro Search Inc. LLC DBA Apex MLS #1721760 Report a problem | ||
| 8/19/2026 | Contingent | $569,000$162/sqft |
Source: Metro Search Inc. LLC DBA Apex MLS #1721760 Report a problem | ||
| 8/17/2026 | Price change | $569,000-4.4%$162/sqft |
Source: Metro Search Inc. LLC DBA Apex MLS #1721760 Report a problem | ||
| 7/31/2026 | Price change | $595,000-3.3%$169/sqft |
Source: Metro Search Inc. LLC DBA Apex MLS #1721760 Report a problem | ||
| 6/26/2026 | Listed for sale | $615,000+28.1%$175/sqft |
Source: Metro Search Inc. LLC DBA Apex MLS #1721760 Report a problem | ||
| 9/29/2022 | Sold | $480,000$136/sqft |
Source: Metro Search Inc. LLC DBA Apex MLS #1619323 Report a problem | ||
| 8/15/2022 | Pending sale | $480,000$136/sqft |
Source:  RE/MAX International #1619323 Report a problem RE/MAX International #1619323 Report a problem | ||
| 8/15/2022 | Contingent | $480,000$136/sqft |
Source: Metro Search Inc. LLC DBA Apex MLS #1619323 Report a problem | ||
| 8/5/2022 | Listed for sale | $480,000$136/sqft |
Source: Metro Search Inc. LLC DBA Apex MLS #1619323 Report a problem | ||
Nearby homes


Sell for more on Zillow
Get a Zillow Showcase℠ listing at no additional cost and you could sell for .
$560,000
2% more
+$11,200
With Zillow Showcase(estimated)
$571,200
