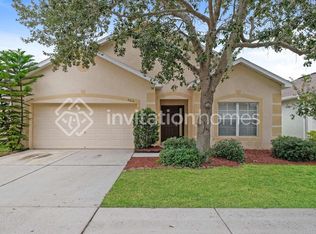
Welcome home to this beautifully updated 4-bedroom, 2-bath residence with a spacious 2-car garage, offering nearly 2,000 square feet of thoughtfully designed living space. Built in 2005, this home has been remodeled from top to bottom with stunning upgrades, including a modern kitchen featuring new cabinetry, countertops, and stainless steel appliances, fully renovated bathrooms, stylish new flooring throughout, and fresh interior and exterior paint. New roof will be completed before closing. Enjoy an open-concept layout perfect for both relaxing and entertaining. The split-bedroom floor plan provides privacy, while the generous primary suite offers a peaceful retreat with a spa-inspired en-suite bath. Located in a quiet, friendly community, residents have access to amenities like a sparkling community pool, basketball courts, and green spaces. With an ideal central location, you'll enjoy easy access to both Tampa and St. Petersburg, making this home a perfect blend of comfort, convenience, and lifestyle. Don’t miss the opportunity to make this move-in-ready gem your own—schedule your showing today!
Sold for $339,900
$339,900
7611 WOOD VIOLET DRIVE, GIBSONTON, FL 33534
4beds
1,938sqft
Single Family Residence
Built in 2005
5,775 Square Feet Lot
$333,500 Zestimate®
$175/sqft
$2,222 Estimated rent
Home value
$333,500
$307,000 - $364,000
$2,222/mo
Zestimate® history
Owner options
List your home for rent
$2,222/mo
Rent Zestimate®
Find your next renter with Zillow Rental Manager. Plus, with online applications, you can quickly screen prospective tenants – for free.
$2,222/mo
Rent Zestimate®
Refinance and save
$2,434/mo
Est. payment
Refinancing to a lower rate could help reduce your monthly payments and save thousands over the life of the loan.
$2,434/mo
Est. payment
Explore your selling options
Work with a Zillow partner agent
Leverage their expertise and Zillow's premium Showcase listings to get your home seen by more buyers.
Get startedList with your own agent
Get your home in front of millions of buyers by listing it on Zillow.
Learn how to do itSell it yourself
Take full control of how buyers see your home on Zillow by listing For Sale by Owner (FSBO).
List your homeWhat's special
Fully renovated bathroomsOpen-concept layoutGenerous primary suiteSpa-inspired en-suite bathModern kitchenStylish new flooringStainless steel appliances
Zillow last checked:
Listing updated:
Listed by:
Sean Tennant 727-251-4106,
CHARLES RUTENBERG REALTY INC 727-538-9200
Bought with:
Josue Rodriguez, 3512248
MUSGRAVE GROUP LLC
Source: Stellar MLS,MLS#: TB8392394 Originating MLS: Suncoast Tampa
Originating MLS: Suncoast Tampa
Facts & features
Interior
Bedrooms & bathrooms
- Bedrooms: 4
- Bathrooms: 2
- Full bathrooms: 2
Rooms
- Room types: Den/Library/Office, Dining Room, Utility Room
Primary bedroom
- Features: Walk-In Closet(s)
- Level: First
Bedroom 2
- Features: Built-in Closet
- Level: First
Bedroom 3
- Features: Built-in Closet
- Level: First
Bedroom 4
- Features: Built-in Closet
- Level: First
Primary bathroom
- Features: En Suite Bathroom, Tub with Separate Shower Stall, No Closet
- Level: First
Bathroom 2
- Features: Built-in Closet
- Level: First
Dining room
- Features: No Closet
- Level: First
Great room
- Features: No Closet
- Level: First
Kitchen
- Features: No Closet
- Level: First
Office
- Features: No Closet
- Level: First
Utility room
- Features: No Closet
- Level: First
Heating
- Electric
Cooling
- Central Air
Appliances
- Included: Oven, Dishwasher, Electric Water Heater, Microwave, Range, Refrigerator
- Laundry: Electric Dryer Hookup, Inside, Washer Hookup
Features
- Ceiling Fan(s)
- Flooring: Tile
- Has fireplace: No
Interior area
- Total structure area: 2,388
- Total interior livable area: 1,938 sqft
Property
Parking
- Total spaces: 2
- Parking features: Driveway
- Attached garage spaces: 2
- Has uncovered spaces: Yes
Features
- Levels: One
- Stories: 1
- Patio & porch: Patio
- Exterior features: Other
Lot
- Size: 5,775 Square Feet
- Dimensions: 52.5 x 110
- Features: Landscaped
Details
- Parcel number: U35301977400000800026.0
- Zoning: PD
- Special conditions: None
Construction
Type & style
- Home type: SingleFamily
- Property subtype: Single Family Residence
Materials
- Block
- Foundation: Block, Slab
- Roof: Shingle
Condition
- Completed
- New construction: No
- Year built: 2005
Utilities & green energy
- Sewer: Public Sewer
- Water: Public
- Utilities for property: Electricity Connected, Public, Sewer Connected, Water Connected
Community & HOA
Community
- Pet fee: $0 monthly
- Subdivision: SOUTH BAY LAKES UNIT 2
HOA
- Has HOA: Yes
- HOA fee: $76 monthly
- HOA name: Camilo Clark
Location
- Region: Gibsonton
Financial & listing details
- Price per square foot: $175/sqft
- Tax assessed value: $270,122
- Annual tax amount: $5,110
- Date on market: 6/6/2025
- Cumulative days on market: 20 days
- Listing terms: Cash,Conventional,FHA,VA Loan
- Ownership: Fee Simple
- Total actual rent: 0
- Electric utility on property: Yes
- Road surface type: Paved
Price history
| Date | Event | Price |
|---|---|---|
| 8/18/2025 | Sold | $339,900$175/sqft |
Source:  Stellar MLS #TB8392394 Report a problem Stellar MLS #TB8392394 Report a problem | ||
| 7/19/2025 | Pending sale | $339,900$175/sqft |
Source: Stellar MLS #TB8392394 Report a problem | ||
| 7/17/2025 | Listed for sale | $339,900+4.6%$175/sqft |
Source: Stellar MLS #TB8392394 Report a problem | ||
| 6/25/2025 | Listing removed | $324,900$168/sqft |
Source: Stellar MLS #TB8392394 Report a problem | ||
| 6/17/2025 | Price change | $324,900-4.4%$168/sqft |
Source: Stellar MLS #TB8392394 Report a problem | ||
| 6/6/2025 | Listed for sale | $339,900+58.1%$175/sqft |
Source: Stellar MLS #TB8392394 Report a problem | ||
| 4/16/2025 | Sold | $215,000-17.3%$111/sqft |
Source: Public Record Report a problem | ||
| 1/6/2025 | Listing removed | $1,985-2.5%$1/sqft |
Source: Zillow Rentals Report a problem | ||
| 1/3/2025 | Price change | $2,035-2.4%$1/sqft |
Source: Zillow Rentals Report a problem | ||
| 12/30/2024 | Price change | $2,085-2.6%$1/sqft |
Source: Zillow Rentals Report a problem | ||
| 12/17/2024 | Price change | $2,140-2.5%$1/sqft |
Source: Zillow Rentals Report a problem | ||
| 12/10/2024 | Price change | $2,195-2.4%$1/sqft |
Source: Zillow Rentals Report a problem | ||
| 12/7/2024 | Price change | $2,249-2.9%$1/sqft |
Source: Zillow Rentals Report a problem | ||
| 11/30/2024 | Listed for rent | $2,315+65.9%$1/sqft |
Source: Zillow Rentals Report a problem | ||
| 5/16/2016 | Listing removed | $1,395+298.6%$1/sqft |
Source: Waypoint Homes Report a problem | ||
| 9/8/2013 | Listing removed | $350 |
Source: TNC Report a problem | ||
| 8/8/2013 | Price change | $350-74.1% |
Source: TNC Report a problem | ||
| 7/11/2013 | Price change | $1,350+3.8%$1/sqft |
Source: Home Encounter, LLC #T2569213 Report a problem | ||
| 6/22/2013 | Price change | $1,300-3.7%$1/sqft |
Source: Home Encounter LLC Report a problem | ||
| 6/5/2013 | Price change | $1,350-6.9%$1/sqft |
Source: Home Encounter LLC Report a problem | ||
| 5/10/2013 | Listed for rent | $1,450$1/sqft |
Source: Home Encounter LLC Report a problem | ||
| 12/23/2005 | Sold | $260,000+55.8%$134/sqft |
Source: Public Record Report a problem | ||
| 9/23/2005 | Sold | $166,900$86/sqft |
Source: Public Record Report a problem | ||
Public tax history
| Year | Property taxes | Tax assessment |
|---|---|---|
| 2025 | $5,674 +11% | $270,122 +8.1% |
| 2024 | $5,110 +3.3% | $249,953 +10% |
| 2023 | $4,945 +10.6% | $227,230 +10% |
| 2022 | $4,471 +12.4% | $206,573 +10% |
| 2021 | $3,977 +10.9% | $187,794 +10% |
| 2020 | $3,586 +9.8% | $170,722 +10% |
| 2019 | $3,266 | $155,202 +3% |
| 2018 | $3,266 +3.4% | $150,644 +10% |
| 2017 | $3,159 +7.8% | $136,954 +11.9% |
| 2016 | $2,931 +8.6% | $122,364 +6.7% |
| 2015 | $2,699 +10.2% | $114,726 +6.9% |
| 2014 | $2,448 | $107,366 +23.3% |
| 2013 | $2,448 +13.6% | $87,100 -2.3% |
| 2012 | $2,156 +2.8% | $89,190 +3.6% |
| 2011 | $2,097 -4.7% | $86,102 -6.3% |
| 2010 | $2,199 -18.2% | $91,847 -20.8% |
| 2009 | $2,687 -22.5% | $115,900 -24.9% |
| 2008 | $3,465 -16.6% | $154,367 -19.4% |
| 2007 | $4,155 +5.8% | $191,509 +15.9% |
| 2006 | $3,928 +280.5% | $165,208 +446.3% |
| 2005 | $1,032 | $30,240 |
| 2004 | -- | $30,240 |
Find assessor info on the county website
Neighborhood: South Bay Lakes
Nearby homes
- $303,6003 bd2 ba1.4k sqft7609 Wood Violet Dr, Gibsonton, FL 33534Off Market

- $308,0003 bd2 ba1.4k sqft7613 Wood Violet Dr, Gibsonton, FL 33534Sold

- $312,3004 bd2 ba1.9k sqft7610 Wood Violet Dr, Gibsonton, FL 33534Off Market
- $326,3004 bd2 ba1.9k sqft7607 Wood Violet Dr, Gibsonton, FL 33534Off Market

- $307,8003 bd2 ba1.8k sqft7615 Wood Violet Dr, Gibsonton, FL 33534Off Market
- $330,5004 bd2 ba1.9k sqft7606 Wood Violet Dr, Gibsonton, FL 33534Off Market
- $274,8003 bd2 ba1.3k sqft7435 Dragon Fly Loop, Gibsonton, FL 33534Off Market
- $309,8004 bd2 ba1.9k sqft7437 Dragon Fly Loop, Gibsonton, FL 33534Off Market
Nearby schools
GreatSchools rating
- 3/10Corr Elementary SchoolGrades: PK-5Distance: 2.1 mi
- 3/10Eisenhower Middle SchoolGrades: 6-8Distance: 2.2 mi
- 4/10East Bay High SchoolGrades: 9-12Distance: 2.3 mi
Get a cash offer in 3 minutes
Find out how much your home could sell for in as little as 3 minutes with a no-obligation cash offer.
Estimated market value
$333,500
Get a cash offer in 3 minutes
Find out how much your home could sell for in as little as 3 minutes with a no-obligation cash offer.
Estimated market value
$333,500
- Florida
- Hillsborough County
- Gibsonton
- 33534
- South Bay Lakes
- 7611 WOOD VIOLET DRIVE
Nearby cities
Nearby neighborhoods
Nearby zip codes
Other Gibsonton Topics
