Skip main navigation
Contingent
  • Price cut: $10K (6/13)
    $460,000

    7612 167th St, Tinley Park, IL 60477

    3beds
    1,404sqft
    : 
    Loading
    Get pre-qualified
    Single Family Residence
    Built in 1978
    7,980 Square Feet Lot
    $448,300 Zestimate®
    $328/sqft
    $-- HOA

    What's special

    Modern styleFarmhouse sinkModern lightingClean contemporary finishesOpen bright layoutElegant subway tileChef-inspired kitchen
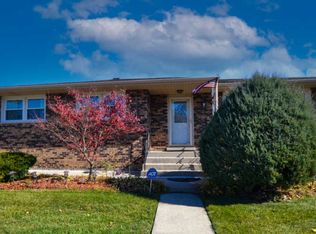
    Stunning Fully Rebuilt Home with Premium Upgrades & Private Setting! Completely rebuilt from the foundation up in 2022, this beautifully designed home combines modern style, quality craftsmanship, and everyday comfort. Featuring today's highly sought-after gray and white aesthetic, the home offers an open, bright layout with luxury vinyl flooring throughout. The chef-inspired kitchen is a true centerpiece, showcasing stainless steel appliances, white shaker cabinets, a farmhouse sink, and clean, contemporary finishes perfect for both daily living and entertaining. Enjoy two fully updated bathrooms with elegant subway tile, including one with a double vanity for added convenience. Every detail-from the 6-panel doors to the modern lighting and exterior finishes-reflects thoughtful design and quality. Step outside to a brand-new oversized deck, perfect for relaxing or hosting gatherings, overlooking a wide-open field with no rear neighbors, offering rare privacy and peaceful views. The newly added shed provides extra storage and functionality. Located in a highly desirable neighborhood with great schools. This home offers unbeatable convenience-just minutes from the train, major expressways, and shopping. Truly move-in ready with everything done for you-this is a rare find you don't want to miss!
    61 days
    |
    572
    |
    17
    |

    Zillow last checked:

    Listing updated:

    Listed by:

    Stan Harla (630)201-3539,

    Real People Realty

    Source: MRED as distributed by MLS GRID,MLS#: 12650037MLS Logo

      Facts & features

      Interior

      Bedrooms & bathrooms
      • Bedrooms: 3
      • Bathrooms: 2
      • Full bathrooms: 2
      Rooms
      • Room types: No additional rooms
      Primary bedroom
      • Features: Flooring (Vinyl)
      • Level: Second
      • Area: 143 Square Feet
      • Dimensions: 11X13
      Bedroom 2
      • Features: Flooring (Vinyl)
      • Level: Second
      • Area: 120 Square Feet
      • Dimensions: 10X12
      Bedroom 3
      • Features: Flooring (Vinyl)
      • Level: Second
      • Area: 99 Square Feet
      • Dimensions: 9X11
      Dining room
      • Features: Flooring (Vinyl)
      • Level: Main
      • Area: 96 Square Feet
      • Dimensions: 8X12
      Family room
      • Features: Flooring (Vinyl)
      • Level: Lower
      • Area: 330 Square Feet
      • Dimensions: 15X22
      Kitchen
      • Features: Flooring (Vinyl)
      • Level: Main
      • Area: 96 Square Feet
      • Dimensions: 8X12
      Laundry
      • Level: Lower
      • Area: 104 Square Feet
      • Dimensions: 8X13
      Living room
      • Features: Flooring (Vinyl)
      • Level: Main
      • Area: 204 Square Feet
      • Dimensions: 12X17
      Heating
      • Natural Gas, Forced Air
      Cooling
      • Central Air
      Appliances
      • Included: Range, Microwave, Dishwasher, Refrigerator, Washer, Dryer
      • Laundry: Gas Dryer Hookup, In Unit, Sink
      Features
      • Granite Counters
      • Basement: Crawl Space
      Interior area
      • Total structure area: 1,404
      • Total interior livable area: 1,404 sqft

      Property

      Parking
      • Total spaces: 2
      • Parking features: Concrete, Garage Door Opener, Yes, Garage Owned, Attached, Garage
      • Attached garage spaces: 2
      • Has uncovered spaces: Yes
      Accessibility
      • Accessibility features: No Disability Access
      Features
      • Levels: Tri-Level
      • Patio & porch: Deck
      Lot
      • Size: 7,980 Square Feet
      • Dimensions: 57X133X77X131
      Details
      • Additional structures: Shed(s)
      • Parcel number: 27243180020000
      • Special conditions: None

      Construction

      Type & style
      • Home type: SingleFamily
      • Property subtype: Single Family Residence
      Materials
      • Vinyl Siding, Brick
      • Foundation: Concrete Perimeter
      • Roof: Asphalt
      Condition
      • New construction: No
      • Year built: 1978

      Utilities & green energy

      • Electric: Circuit Breakers
      • Sewer: Public Sewer
      • Water: Lake Michigan

      Community & HOA

      Community
      • Features: Sidewalks, Street Lights, Street Paved
      HOA
      • Services included: None
      Location
      • Region: Tinley Park

      Financial & listing details

      • Price per square foot: $328/sqft
      • Tax assessed value: $284,830
      • Annual tax amount: $6,364
      • Date on market: 5/15/2026
      • Ownership: Fee Simple

        Estimated market value

        $448,300

        $426,000 - $471,000

        $3,086/mo

        Price history

        DateEventPrice
        7/7/2026Contingent$460,000$328/sqft
        Source: MRED as distributed by MLS GRID #12650037 Report a problem
        6/13/2026Price change$460,000-2.1%$328/sqft
        Source: MRED as distributed by MLS GRID #12650037 Report a problem
        5/15/2026Listed for sale$470,000-2.1%$335/sqft
        Source: MRED as distributed by MLS GRID #12650037 Report a problem
        5/15/2026Listing removed$480,000$342/sqft
        Source: MRED as distributed by MLS GRID #12598426 Report a problem
        4/28/2026Price change$480,000-2%$342/sqft
        Source: MRED as distributed by MLS GRID #12598426 Report a problem
        4/15/2026Price change$490,000-1.6%$349/sqft
        Source: MRED as distributed by MLS GRID #12598426 Report a problem
        3/28/2026Listed for sale$498,000+42.3%$355/sqft
        Source: MRED as distributed by MLS GRID #12598426 Report a problem
        11/3/2022Sold$350,000$249/sqft
        Source: MRED as distributed by MLS GRID #11637131 Report a problem
        9/29/2022Contingent$350,000$249/sqft
        Source: MRED as distributed by MLS GRID #11637131 Report a problem
        9/23/2022Listed for sale$350,000+138.1%$249/sqft
        Source: MRED as distributed by MLS GRID #11637131 Report a problem
        10/9/1996Sold$147,000$105/sqft
        Source: Public Record Report a problem

        Public tax history

        YearProperty taxesTax assessment
        2024-- $28,483
        2023$6,988 +207.4%$28,483 +346.8%
        2022$2,273 -63.2%$6,375 -64.4%
        2021$6,178 +2.7%$17,904
        2020$6,017 -15.7%$17,904 -18.6%
        2019$7,137 +2.2%$22,007
        2018$6,984 +2.7%$22,007
        2017$6,798 +15.4%$22,007 +24%
        2016$5,893 +1.1%$17,743
        2015$5,830 -9.1%$17,743 -9.8%
        2014$6,411 -2.4%$19,681 -9.5%
        2013$6,567 +3%$21,745
        2012$6,376 +5.5%$21,745
        2011$6,043 -5.6%$21,745 -6.7%
        2010$6,402 +1.6%$23,309
        2009$6,299 +6.9%$23,309 -5%
        2008$5,892 +7.3%$24,536 +5.7%
        2007$5,490 +7.2%$23,210
        2006$5,120 +4.3%$23,210
        2005$4,909 +40.2%$23,210 +42%
        2004$3,502 +10.2%$16,340
        2003$3,179 +3.6%$16,340
        2002$3,068 +14.6%$16,340 +6.7%
        2001$2,677 +2.5%$15,315
        2000$2,613 +2.6%$15,315
        1999$2,547 $15,315
        Find assessor info on the county website

        Monthly payment

        Est. payment

        Payment breakdown

        Explore the cost of this home by adjusting the details. Changes won't be saved.
        All calculations are estimates and provided by Zillow, Inc. for informational purposes only. Actual amounts may vary.
        HOA fees may include property taxes on listings classified as Co-Ops. Contact the listing agent and/or owner for fee details.
        Mortgage interest rates are dependent on a number of factors, including credit score, down payment, and repayment length. Interest rate data provided by Zillow Group Marketplace, Inc. as of 1/1/1970 from various mortgage lenders with which we have lead or other similar arrangements; the Estimated Payment is an average of those rates.
        See how much you could borrow to make a competitive offer.

        Climate risks

        Neighborhood: Brementowne Estates

        Getting around

        57 / 100
        Somewhat Walkable
        36 / 100
        Somewhat Bikeable

        Nearby schools

        GreatSchools rating
        Schools provided by the listing agent
        • District: 140

        Source: MRED as distributed by MLS GRID. This data may not be complete. We recommend contacting the local school district to confirm school assignments for this home.

        A local agent can set up tours, give advice and negotiate with sellers.

        Browse local experts

        Similar homes