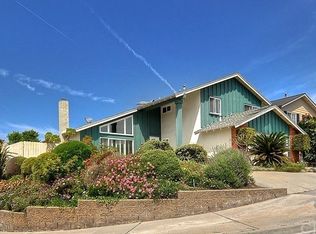
Carpe Diem is definitely the proper term for this home! You will want to seize the day and get out to see this one before it's gone. Luxurious 4 bedroom home in a fantastic neighborhood close to the beach has everything you are looking for. Gourmet kitchen with tons of storage space and view to lush, low maintenance back yard. Large family room with wood burning fireplace opens to your private oasis in the backyard. Huge primary bedroom has spa like bath with jetted tub and separate shower. Two large guest bedrooms and additional bath are upstairs. The fourth bedroom currently being used as an office has a balcony overlooking the peaceful backyard. Direct access two car garage features custom storage cabinets and epoxy floor finishes. Solar panels with backup battery power, air conditioning, low maintenance landscaping, R/V access and separate laundry room complete the wish list for this awesome home offered at an incredible price. Hurry and schedule your appointment to see today before it's too late.
Sold for $1,350,000
Listed by: Realty One Group West • Bill Cuppy • Contact: 714-465-4504
Bought with: Superior Real Estate Group
$1,350,000
7612 Appleby Dr, Huntington Beach, CA 92648
4beds
1,954sqft
Single Family Residence
Built in 1972
6,300 Square Feet Lot
$1,352,800 Zestimate®
$691/sqft
$5,952 Estimated rent
Home value
$1,352,800
$1.24M - $1.47M
$5,952/mo
Zestimate® history
Owner options
List your home for rent
$5,952/mo
Rent Zestimate®
Find your next renter with Zillow Rental Manager. Plus, with online applications, you can quickly screen prospective tenants – for free.
$5,952/mo
Rent Zestimate®
Refinance and save
$8,479/mo
Est. payment
Refinancing to a lower rate could help reduce your monthly payments and save thousands over the life of the loan.
$8,479/mo
Est. payment
Explore your selling options
Work with a Zillow partner agent
Leverage their expertise and Zillow's premium Showcase listings to get your home seen by more buyers.
Get startedList with your own agent
Get your home in front of millions of buyers by listing it on Zillow.
Learn how to do itSell it yourself
Take full control of how buyers see your home on Zillow by listing For Sale by Owner (FSBO).
List your homeWhat's special
Wood burning fireplacePeaceful backyardGourmet kitchenEpoxy floor finishesHuge primary bedroomSpa like bathLarge family room
Zillow last checked:
Listing updated:
Listed by:
Bill Cuppy DRE #01233220 714-473-1118,
Realty One Group West
Bought with:
Albert Luu, DRE #01873521
Superior Real Estate Group
Source: CRMLS,MLS#: OC25070638 Originating MLS: California Regional MLS
Originating MLS: California Regional MLSFacts & features
Interior
Bedrooms & bathrooms
- Bedrooms: 4
- Bathrooms: 3
- Full bathrooms: 2
- 1/2 bathrooms: 1
- Main level bathrooms: 1
Rooms
- Room types: Bedroom, Family Room, Kitchen, Laundry, Living Room, Primary Bedroom, Dining Room
Primary bedroom
- Features: Primary Suite
Bedroom
- Features: All Bedrooms Up
Kitchen
- Features: Kitchen/Family Room Combo, Remodeled, Updated Kitchen
Heating
- Central, Forced Air
Cooling
- Central Air
Appliances
- Included: Dishwasher, Free-Standing Range, Disposal
- Laundry: Washer Hookup, Inside, Laundry Room
Features
- Ceiling Fan(s), Separate/Formal Dining Room, Granite Counters, Pantry, Recessed Lighting, All Bedrooms Up, Primary Suite
- Flooring: Laminate, Stone
- Windows: Bay Window(s), Double Pane Windows, Garden Window(s)
- Has fireplace: Yes
- Fireplace features: Family Room, Gas Starter, Wood Burning
- Common walls with other units/homes: No Common Walls
Interior area
- Total interior livable area: 1,954 sqft
Property
Parking
- Total spaces: 2
- Parking features: Direct Access, Driveway, Garage, RV Access/Parking
- Attached garage spaces: 2
Accessibility
- Accessibility features: None
Features
- Levels: Two
- Stories: 2
- Entry location: ground level
- Patio & porch: Covered, Front Porch, Patio
- Pool features: None
- Spa features: None
- Has view: Yes
- View description: None
Lot
- Size: 6,300 Square Feet
- Features: Back Yard, Corner Lot, Front Yard, Lawn, Landscaped, Near Park, Yard
Details
- Parcel number: 15906301
- Special conditions: Standard,Trust
Construction
Type & style
- Home type: SingleFamily
- Property subtype: Single Family Residence
Condition
- Updated/Remodeled,Turnkey
- New construction: No
- Year built: 1972
Utilities & green energy
- Electric: Photovoltaics Seller Owned
- Sewer: Public Sewer
- Water: Public
- Utilities for property: Cable Available, Electricity Connected, Natural Gas Connected, Sewer Connected, Underground Utilities, Water Connected
Green energy
- Energy generation: Solar
Community & HOA
Community
- Features: Curbs, Gutter(s), Storm Drain(s), Street Lights, Suburban, Sidewalks, Park
- Subdivision: California Classics (15) (Cali)
Location
- Region: Huntington Beach
Financial & listing details
- Price per square foot: $691/sqft
- Tax assessed value: $666,039
- Annual tax amount: $7,596
- Date on market: 4/2/2025
- Cumulative days on market: 158 days
- Listing terms: Cash,Cash to New Loan,Conventional,1031 Exchange,FHA,Fannie Mae,Freddie Mac
- Inclusions: none
- Exclusions: none
Price history
| Date | Event | Price |
|---|---|---|
| 9/30/2025 | Sold | $1,350,000-3.5%$691/sqft |
Source:  CRMLS #OC25070638 Report a problem CRMLS #OC25070638 Report a problem | ||
| 9/23/2025 | Pending sale | $1,399,000$716/sqft |
Source: CRMLS #OC25070638 Report a problem | ||
| 9/9/2025 | Contingent | $1,399,000$716/sqft |
Source: CRMLS #OC25070638 Report a problem | ||
| 8/19/2025 | Price change | $1,399,000-6.7%$716/sqft |
Source: CRMLS #OC25070638 Report a problem | ||
| 4/2/2025 | Listed for sale | $1,499,000+236.1%$767/sqft |
Source: CRMLS #OC25070638 Report a problem | ||
| 5/1/2002 | Sold | $446,000$228/sqft |
Source: Public Record Report a problem | ||
Public tax history
| Year | Property taxes | Tax assessment |
|---|---|---|
| 2025 | $7,596 +1.7% | $666,039 +2% |
| 2024 | $7,466 +2.3% | $652,980 +2% |
| 2023 | $7,296 +1.5% | $640,177 +2% |
| 2022 | $7,188 +1.9% | $627,625 +2% |
| 2021 | $7,056 +1.1% | $615,319 +1% |
| 2020 | $6,976 | $609,010 +2% |
| 2019 | $6,976 +1.8% | $597,069 +2% |
| 2018 | $6,854 +4% | $585,362 +2% |
| 2017 | $6,591 | $573,885 +2% |
| 2016 | $6,591 +4.3% | $562,633 +1.5% |
| 2015 | $6,319 +3.6% | $554,182 +2% |
| 2014 | $6,099 | $543,327 +8.9% |
| 2013 | -- | $499,000 |
| 2012 | -- | $499,000 |
| 2011 | -- | $499,000 -3.3% |
| 2010 | -- | $515,985 +0.8% |
| 2009 | -- | $511,643 +2% |
| 2008 | -- | $501,611 +2% |
| 2007 | -- | $491,776 +2% |
| 2006 | -- | $482,134 +2% |
| 2005 | -- | $472,681 +2% |
| 2004 | -- | $463,413 +1.9% |
| 2003 | -- | $454,920 +46.6% |
| 2002 | -- | $310,370 +2% |
| 2001 | $3,088 -2.7% | $304,285 +2% |
| 2000 | $3,172 | $298,319 |
Find assessor info on the county website
Neighborhood: 92648
Nearby homes
- $1,576,9005 bd3 ba2.2k sqft7602 Appleby Dr, Huntington Beach, CA 92648Off Market
- $1,643,5004 bd3 ba2.1k sqft18461 Huntington St, Huntington Beach, CA 92648Off Market
- $1,489,5004 bd2 ba1.8k sqft7582 Appleby Dr, Huntington Beach, CA 92648Off Market
- $1,789,000-- bd-- ba3.1k sqft18482 Huntington St, Huntington Beach, CA 92648Off Market
- $1,238,5003 bd2 ba1.1k sqft7622 Yukon Dr, Huntington Beach, CA 92648Off Market
- $1,408,0004 bd2 ba1.8k sqft18462 Gaspe Cir, Huntington Beach, CA 92648Off Market
- $1,516,4004 bd2 ba1.9k sqft18451 Huntington St, Huntington Beach, CA 92648Off Market
- $1,503,2004 bd2 ba1.9k sqft7572 Appleby Dr, Huntington Beach, CA 92648Off Market
Nearby schools
GreatSchools rating
- 7/10Hope View Elementary SchoolGrades: K-5Distance: 1.6 mi
- 8/10Mesa View Middle SchoolGrades: 6-8Distance: 1.2 mi
- 5/10Ocean View High SchoolGrades: 9-12Distance: 1.4 mi
Schools provided by the listing agent
- Elementary: Hope View
- Middle: Mesa View
- High: Ocean View
Source: CRMLS. This data may not be complete. We recommend contacting the local school district to confirm school assignments for this home.
Get a cash offer in 3 minutes
Find out how much your home could sell for in as little as 3 minutes with a no-obligation cash offer.
Estimated market value
$1,352,800
Get a cash offer in 3 minutes
Find out how much your home could sell for in as little as 3 minutes with a no-obligation cash offer.
Estimated market value
$1,352,800
- California
- Orange County
- Huntington Beach
- 92648
- 7612 Appleby Dr
Nearby cities
Nearby neighborhoods
Nearby zip codes
Other Huntington Beach Topics
- Apartments for Rent in 92648
- Houses for Sale in 92648
- Houses for Rent in 92648
- 92648 Real Estate
- Huntington Beach Condos
- Houses for Sale in Huntington Beach
- Newest Listings in Huntington Beach
- Huntington Beach Home Values
- Huntington Beach Real Estate Agents
- Huntington Beach Refinance
- Huntington Beach Mortgage Rates
