Skip main navigation
Off market
  • $1,261,800

    7612 Beechspring Farm Blvd, Louisville, KY 40241

    5beds
    3,864sqft
    SingleFamily
    Built in 2016
    0.32 Acres Lot
    $1,261,800 Zestimate®
    $327/sqft
    $4,444 Estimated rent

    Home value

    $1,261,800

    $1.17M - $1.36M

    $4,444/mo

    Zestimate® history
    Loading
    Loading...

    Owner options

    List your home for rent

    $4,444/mo

    Rent Zestimate®

    Find your next renter with Zillow Rental Manager. Plus, with online applications, you can quickly screen prospective tenants – for free.

    Learn more

    $4,444/mo

    Rent Zestimate®

    Refinance and save

    $6,291/mo

    Est. payment

    Refinancing to a lower rate could help reduce your monthly payments and save thousands over the life of the loan.

    See today's rates

    $6,291/mo

    Est. payment

    Explore your selling options

    Work with a Zillow partner agent

    Leverage their expertise and Zillow's premium Showcase listings to get your home seen by more buyers.

    Get started

    List with your own agent

    Get your home in front of millions of buyers by listing it on Zillow.

    Learn how to do it

    Sell it yourself

    Take full control of how buyers see your home on Zillow by listing For Sale by Owner (FSBO).

    List your home

    What's special

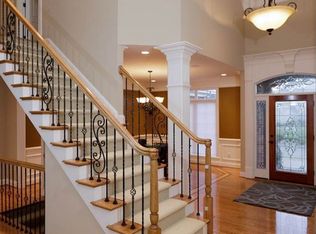
    Located in desirable Beech Spring Farms and conveniently situated off Barbour Lane, this immaculate stone and brick two story offers the opportunity to own a like-new luxury home without waiting on the construction, allowing owners to immediately begin enjoying their one-of-a-kind retreat. From an incredible backyard oasis featuring a columned patio with stone fireplace, built-in outdoor kitchen and heated in-ground pool to a spacious lower level with fully equipped wet bar, family room, playroom and guest suite, this beautiful executive home has been custom designed for enjoying time with friends and family. Through a unique stone columned front porch with gorgeous French door entry, guests arrive into the inviting first floor of the home, centered on effortless entertaining and featuring a spacious open floor plan with sleek hardwood floors, soaring ceilings with designer finishes and elegant trim work throughout. The first floor immediately opens into the formal dining room with bright triple window, decorative alcove, elegant wainscoting and convenient butler's pantry. The open floor plan of the first floor invites guests further into the windowed great room of the home, featuring two-tone coffered ceiling, floor-to-ceiling built-ins and gas fireplace, before folding into the beautiful eat-in kitchen. With stainless steel appliances, large eat-in island, designer light fixtures, subway tiling, walk-in pantry and windowed breakfast room, this kitchen is made for the gourmet. Off the spacious kitchen sits a cozy hearth room featuring a gas fireplace with stone surround, large windows in every direction and plenty of room for additional seating. The opposite wing of the home offers an incredible master suite featuring master bedroom with soaring vaulted tray ceiling and bright windows overlooking the scenic backyard as well as designer bathroom with dual vanities, soaking tub, spacious glassed-in shower and oversize walk-in closet. The first floor is complete with a designer powder room, unique office space with desk built-ins, mud room, large laundry room and attached 3-car garage. The second floor features three sizable bedroom suites, each offering walk-in closets and en-suites baths, as well as an additional loft area, perfect for studying or a second-floor family room. The fully finished lower level offers a spacious family room, billiards area, wet bar with stainless steel appliances, play or craft room, guest bedroom with attached full bath and plenty of room for additional storage. The home's exceptional outdoor retreat offers an everyday getaway, featuring a columned covered patio with outdoor living room, dining area and grilling station, as well as an additional entertaining patio with built-in gas firepit and heated in-ground pool. This one-of-a-kind home is not to be missed!

    This property is off market, which means it's not currently listed for sale or rent on Zillow. This may be different from what's available on other websites or public sources.

    Facts & features

    Interior

    Bedrooms & bathrooms
    • Bedrooms: 5
    • Bathrooms: 6
    • Full bathrooms: 5
    • 1/2 bathrooms: 1
    Heating
    • Forced air, Gas
    Cooling
    • Central
    Features
    • Basement: Finished
    Interior area
    • Total interior livable area: 3,864 sqft
    • Finished area below ground: 1400.00

    Property

    Parking
    • Total spaces: 3
    • Parking features: Garage - Attached
    • Details: Driveway
    Features
    • Patio & porch: Patio, Porch
    • Exterior features: Stone, Brick
    • Pool features: In Ground
    Lot
    • Size: 0.32 Acres
    • Features: Level, Covt/Restr, Sidewalk
    • Topography: Level
    Details
    • Additional structures: Garage(s)
    • Parcel number: 21381600630000
    • Wooded area: 0

    Construction

    Type & style
    • Home type: SingleFamily
    • Architectural style: Traditional
    Condition
    • Year built: 2016

    Utilities & green energy

    • Gas: Fuel:Natural
    • Sewer: Public Sewer
    • Water: Public
    • Utilities for property: Natural Gas Connected, Water Connected, Sewer Connected

    Community & HOA

    Location
    • Region: Louisville

    Financial & listing details

    • Price per square foot: $327/sqft
    • Tax assessed value: $907,500
    • Annual tax amount: $10,327

    Price history

    DateEventPrice
    6/30/2020Sold$907,500+6.8%$235/sqft
    Source: Metro Search Inc. LLC DBA Apex MLS #1559579 Report a problem
    5/15/2020Listed for sale$849,900$220/sqft
    Source: Lenihan Sotheby's International Realty #1559579 Report a problem

    Public tax history

    YearProperty taxesTax assessment
    2024$10,327 -1.7%$907,500
    2023$10,509 -0.3%$907,500
    2022$10,545 -6.5%$907,500
    2021$11,273 +43.5%$907,500 +33.1%
    2020$7,855 $681,870
    2019$7,855 +3.7%$681,870
    2018$7,572 $681,870
    2017$7,572 +441.1%$681,870 +387.2%
    2013$1,400 $139,950
    2011$1,400 +47.3%$139,950 +47.3%
    2010$950 $95,000
    2009$950 $95,000 -32.1%
    2007-- $139,950
    Find assessor info on the county website

    Neighborhood: 40241

    Nearby schools

    GreatSchools rating
    Schools provided by the listing agent
    • District: Jefferson

    Source: The MLS. This data may not be complete. We recommend contacting the local school district to confirm school assignments for this home.

    Get pre-qualified for a loan
    At Zillow Home Loans, we can pre-qualify you in as little as 5 minutes with no impact to your credit score.

    An equal housing lender. NMLS #10287.

    Sell for more on Zillow
    Get a Zillow Showcase℠ listing at no additional cost and you could sell for .
    $1,261,800
    2% more
    +$25,236
    With Zillow Showcase(estimated)
    $1,287,036
