

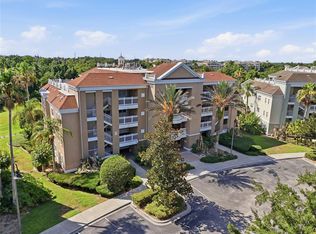
Step into elevated RESORT STYLE LIVING in the GUARD GATED Villas at Reunion Square – where GOLF COURSE VIEWS, modern upgrades, and a truly MOVE-IN READY condition come together in one exceptional second floor unit! Never rented and meticulously maintained, this 3-bedroom, 3-bath residence shows beautifully and is being sold FULLY FURNISHED – making it an ideal primary home, vacation retreat, or income-producing SHORT TERM RENTAL. Major updates and improvements have already been taken care of for you: new dishwasher, garbage disposal, and microwave (2023), NEW A/C (2021) with a Nest thermostat (2021), refrigerator (2020), NEW FLOORING THROUGHOUT (2019), and CUSTOM WINDOW SHUTTERS (2019). Additional enhancements include a reconfigured laundry closet to accommodate a FULL SIZE WASHER/DRYER (2017), keyless entry system (2022), plus ongoing maintenance with annual A/C servicing, regular duct cleanings, and quarterly pest monitoring for peace of mind. The beautiful neutral paint further enhances the clean, modern feel throughout. Inside, the OPEN CONCEPT layout is filled with natural light and designed for both comfort and functionality, featuring a SPLIT BEDROOM floor plan where each bedroom enjoys its own en-suite bath – perfect for guests or rental flexibility. The living and dining spaces flow seamlessly out to a private BALCONY overlooking the golf course, creating the perfect backdrop for morning coffee or evening relaxation. Located just up the road from the REUNION WATER PARK, this condo offers access to world-class AMENITIES within Reunion Resort, including three championship golf courses designed by Arnold Palmer, Tom Watson, and Jack Nicklaus, multiple resort-style pools, on-site dining options, and a must see water park with a lazy river and water slide. All of this just minutes from Walt Disney World, major highways, shopping, dining, and everything else Central Florida has to offer! LOW MAINTENANCE, lock-and-leave living meets an unbeatable location and lifestyle – this is the one you have been waiting for. Call today to schedule your tour!
For sale
Price cut: $1.5K (9/1)
$298,000
7612 CABANA COURT #201, REUNION, FL 34747
3beds
1,755sqft
Condominium
Built in 2006
-- sqft lot
$287,400 Zestimate®
$170/sqft
$985/mo HOA
What's special
Fresh paintGolf course viewsMultiple resort-style poolsOpen concept layoutSplit bedroom floor plan
- 135 days
- 180
- 9
Zillow last checked:
Listing updated:
Listed by:
Jenny Wemert 407-809-1193,
WEMERT GROUP REALTY LLC 407-743-8356,
Jennifer Perez 407-505-9140,
WEMERT GROUP REALTY LLC
Source: Stellar MLS,MLS#: O6400667 Originating MLS: Orlando Regional
Originating MLS: Orlando Regional
Facts & features
Interior
Bedrooms & bathrooms
- Bedrooms: 3
- Bathrooms: 3
- Full bathrooms: 3
Primary bedroom
- Features: Ceiling Fan(s), En Suite Bathroom, Walk-In Closet(s)
- Level: First
- Area: 240 Square Feet
- Dimensions: 16x15
Bedroom 2
- Features: Ceiling Fan(s), En Suite Bathroom, Built-in Closet
- Level: First
- Area: 182 Square Feet
- Dimensions: 14x13
Bedroom 3
- Features: Ceiling Fan(s), En Suite Bathroom, Built-in Closet
- Level: First
- Area: 182 Square Feet
- Dimensions: 14x13
Primary bathroom
- Features: Dual Sinks, Garden Bath, Tub with Separate Shower Stall
- Level: First
Dining room
- Level: First
- Area: 121 Square Feet
- Dimensions: 11x11
Kitchen
- Features: Breakfast Bar, Pantry
- Level: First
- Area: 110 Square Feet
- Dimensions: 10x11
Living room
- Level: First
- Area: 300 Square Feet
- Dimensions: 20x15
Heating
- Central
Cooling
- Central Air
Appliances
- Included: Dishwasher, Disposal, Dryer, Microwave, Range, Refrigerator, Washer
- Laundry: Laundry Closet
Features
- Ceiling Fan(s), Crown Molding, Living Room/Dining Room Combo, Open Floorplan, Split Bedroom, Thermostat, Tray Ceiling(s), Walk-In Closet(s)
- Flooring: Bamboo, Tile
- Windows: Window Treatments
- Has fireplace: No
- Furnished: Yes
Interior area
- Total structure area: 1,755
- Total interior livable area: 1,755 sqft
Video & virtual tour
Property
Parking
- Parking features: Guest, Open
- Has uncovered spaces: Yes
Features
- Levels: One
- Stories: 1
- Patio & porch: Covered, Porch
- Exterior features: Balcony, Lighting, Sidewalk
- Has view: Yes
- View description: Golf Course, Trees/Woods
Lot
- Size: 9,690 Square Feet
- Features: Landscaped, On Golf Course, Sidewalk
- Residential vegetation: Mature Landscaping, Trees/Landscaped
Details
- Parcel number: 2725273034000H201S
- Zoning: RES
- Special conditions: None
Construction
Type & style
- Home type: Condo
- Property subtype: Condominium
Materials
- Block, Stucco
- Foundation: Block
- Roof: Other,Shingle
Condition
- New construction: No
- Year built: 2006
Utilities & green energy
- Sewer: Public Sewer
- Water: Public
- Utilities for property: BB/HS Internet Available, Cable Available, Electricity Connected, Public, Sewer Connected, Water Connected
Community & HOA
Community
- Features: Clubhouse, Fitness Center, Gated Community - Guard, Golf Carts OK, Golf, Pool, Restaurant, Sidewalks, Tennis Court(s)
- Security: Gated Community
- Pet fee: $0 monthly
- Subdivision: VILLAS AT REUNION SQUARE CONDO PH 2
HOA
- Has HOA: Yes
- Services included: 24-Hour Guard, Cable TV, Community Pool, Maintenance Structure, Maintenance Grounds, Pool Maintenance, Recreational Facilities
- HOA fee: $985 monthly
- HOA name: Greystone Property Management
- HOA phone: 407-645-4945
Location
- Region: Reunion
Financial & listing details
- Price per square foot: $170/sqft
- Tax assessed value: $255,100
- Annual tax amount: $5,724
- Date on market: 4/21/2026
- Cumulative days on market: 132 days
- Listing terms: Cash,Conventional
- Ownership: Condominium
- Total actual rent: 0
- Electric utility on property: Yes
- Road surface type: Paved
Estimated market value
$287,400
$273,000 - $302,000
$2,878/mo
Price history
| Date | Event | Price |
|---|---|---|
| 9/1/2026 | Price change | $298,000-0.5%$170/sqft |
Source:  Stellar MLS #O6400667 Report a problem Stellar MLS #O6400667 Report a problem | ||
| 7/20/2026 | Listed for sale | $299,500$171/sqft |
Source: Stellar MLS #O6400667 Report a problem | ||
| 7/16/2026 | Pending sale | $299,500$171/sqft |
Source: Stellar MLS #O6400667 Report a problem | ||
| 7/10/2026 | Price change | $299,500-3.4%$171/sqft |
Source: Stellar MLS #O6400667 Report a problem | ||
| 4/21/2026 | Listed for sale | $310,000+27.4%$177/sqft |
Source: Stellar MLS #O6400667 Report a problem | ||
| 3/13/2017 | Sold | $243,400-2.6%$139/sqft |
Source: Public Record Report a problem | ||
| 2/9/2017 | Pending sale | $249,900$142/sqft |
Source: REUNION FLORIDA REALTY LLC #O5483093 Report a problem | ||
| 12/30/2016 | Listed for sale | $249,900-15.3%$142/sqft |
Source: REUNION FLORIDA REALTY LLC #O5483093 Report a problem | ||
| 6/16/2010 | Sold | $295,000$168/sqft |
Source: Public Record Report a problem | ||
Public tax history
| Year | Property taxes | Tax assessment |
|---|---|---|
| 2025 | $5,724 -0.3% | $255,100 -18.3% |
| 2024 | $5,743 +0.1% | $312,100 -6.9% |
| 2023 | $5,736 +13.6% | $335,200 +37.5% |
| 2022 | $5,048 +9.1% | $243,800 +35.2% |
| 2021 | $4,626 -3.9% | $180,300 -5.8% |
| 2020 | $4,814 -4.2% | $191,500 -5.6% |
| 2019 | $5,024 | $202,900 -1.6% |
| 2018 | $5,024 +1.4% | $206,200 -1.3% |
| 2017 | $4,955 -2.3% | $208,900 +1.8% |
| 2016 | $5,071 +0.4% | $205,200 -3.8% |
| 2015 | $5,049 -4.7% | $213,300 +10.6% |
| 2014 | $5,300 | $192,800 +5.6% |
| 2013 | -- | $182,500 -1% |
| 2012 | -- | $184,400 |
Find assessor info on the county website
Monthly payment
Est. payment
Payment breakdown
Explore the cost of this home by adjusting the details. Changes won't be saved.Climate risks
Neighborhood: 34747
Nearby schools
Schools provided by the listing agent
- Elementary: Knights Point
- Middle: Horizon Middle
- High: Poinciana High School
Source: Stellar MLS. This data may not be complete. We recommend contacting the local school district to confirm school assignments for this home.

Similar homes
- $259,0003 bd3 ba1.7k sqft7601 CABANA COURT #104, KISSIMMEE, FL 34747For Sale

 MLS ID #O6438863, Dave Bowen, LPT REALTY, LLC. Stellar MLS
 - $350,0003 bd3 ba1.6k sqft7600 CABANA COURT #304, KISSIMMEE, FL 34747For Sale
 MLS ID #O6438491, Christine Kim, SOGO REAL ESTATE SERVICES LLC. Stellar MLS
 - $299,9903 bd3 ba1.7k sqft7651 WHISPER WAY #201, KISSIMMEE, FL 34747For Sale
 MLS ID #O6432645, Rogerio Alexandre Neiva, WRA BUSINESS & REAL ESTATE. Stellar MLS
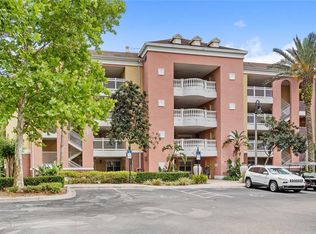
 - $299,0003 bd3 ba1.7k sqft7650 WHISPER WAY #104, REUNION, FL 34747For Sale
 MLS ID #O6387588, Ken Pozek, REAL BROKER, LLC. Stellar MLS
 - $278,9003 bd3 ba1.4k sqft7770 SANDY RIDGE DRIVE #114, REUNION, FL 34747For SaleMLS ID #O6438373, Abby Anderson Hayes, LLC, REAL BROKER, LLC. Stellar MLS
- $284,9003 bd3 ba1.6k sqft7659 WHISPER WAY #102, REUNION, FL 34747For SaleMLS ID #O6423907, Renato Alves, ALVES AND HOWELL REALTY. Stellar MLS
- $299,9003 bd3 ba1.7k sqft1106 SUNSET VIEW CIRCLE #304, REUNION, FL 34747For SaleMLS ID #S5152159, Alex Lopez, TITAN REALTY GROUP LLC. Stellar MLS
- $283,5003 bd3 ba1.6k sqft7612 CABANA COURT #202, REUNION, FL 34747For SaleMLS ID #O6414708, Stephanie Del Sol, KELLER WILLIAMS REALTY AT THE PARKS. Stellar MLS
- $320,0003 bd3 ba1.7k sqft7659 WHISPER WAY #304, REUNION, FL 34747For SaleMLS ID #O6417591, Martonio Pinto, AMERICAN HORIZONS REALTY. Stellar MLS
- $299,9993 bd3 ba1.7k sqft7612 CABANA COURT #101, REUNION, FL 34747For SaleMLS ID #R4909919, Angel Olaves Medina, HOMES UNLIMITED REAL ESTATE CORP. Stellar MLS
- $329,0003 bd3 ba1.6k sqft7604 CABANA CT #303, REUNION, FL 34747For SaleMLS ID #O6425656, Harold Olson, EXP REALTY LLC. Stellar MLS
- $305,0003 bd3 ba1.7k sqft1100 SUNSET VIEW CIRCLE #204, REUNION, FL 34747For SaleMLS ID #O6414710, Brian Batiz Salazar, REAL BROKER, LLC. Stellar MLS
- $329,9993 bd3 ba1.6k sqft7604 CABANA COURT #103, REUNION, FL 34747For SaleMLS ID #S5136281, Kenneth Holden, PA, RE/MAX REALTEC GROUP. Stellar MLS
- $325,0003 bd3 ba1.6k sqft7656 WHISPER WAY #402, REUNION, FL 34747For SaleMLS ID #S5151726, Amy Prill, CHAMPIONSGATE REALTY. Stellar MLS
- $295,0003 bd3 ba2.1k sqft1302 SEVEN EAGLES COURT #1302, REUNION, FL 34747For SaleMLS ID #O6402517, Jenny Wemert, WEMERT GROUP REALTY LLC. Stellar MLS
- $289,9003 bd3 ba2.1k sqft1304 SEVEN EAGLES COURT #1304, REUNION, FL 34747For SaleMLS ID #O6423195, Maria Castro Aversano, PA, KAZA REAL ESTATE LLC. Stellar MLS
- $290,0003 bd3 ba1.7k sqft1102 SUNSET VIEW CIRCLE #204, REUNION, FL 34747For SaleMLS ID #O6389376, Crystal Jacks, REAL BROKER, LLC. Stellar MLS
- $328,5003 bd3 ba1.6k sqft7658 WHISPER WAY #202, REUNION, FL 34747For SaleMLS ID #S5146119, Ciro Noccioli Monteiro Alves, LPT REALTY, LLC. Stellar MLS
- $325,0002 bd2 ba1.4k sqft7593 GATHERING DRIVE #706, KISSIMMEE, FL 34747For SaleMLS ID #O6432143, Brian Batiz Salazar, REAL BROKER, LLC. Stellar MLS
- $325,0002 bd2 ba1.4k sqft7593 GATHERING DRIVE #307, KISSIMMEE, FL 34747For SaleMLS ID #O6432059, Brian Batiz Salazar, REAL BROKER, LLC. Stellar MLS
