Check out this adorable 3/3.5/3 in South Lubbock. With a great floor plan and several added features, you'll want to check this one out! The home sits in a quiet neighborhood and has great curb appeal with a circle drive and established landscaping and trees. Inside, you'll find a large living area with a vaulted ceiling and built in fireplace. The home also features another living area (with a wet bar and an awesome hidden room through the bookshelf!) and a sunroom with a wall of built ins. The kitchen features great counter space, black appliances, and a tiled backsplash. The master suite offers granite countertops, a tiled walk in shower, and a large soaker tub. The other two bedrooms have ample space and storage for guests or family members and the additional bathrooms also boast granite countertops. The exterior of the home boasts two large separate backyards, a sprinkler system, Trimlights, and solar panels. Schedule your private showing today - you don't want to miss this one!
Sold
Price Unknown
7612 Canton Ave, Lubbock, TX 79423
3beds
3,608sqft
Single Family Residence, Residential
Built in 1977
0.34 Acres Lot
$411,600 Zestimate®
$--/sqft
$1,845 Estimated rent
Home value
$411,600
$383,000 - $445,000
$1,845/mo
Zestimate® history
Owner options
List your home for rent
$1,845/mo
Rent Zestimate®
Find your next renter with Zillow Rental Manager. Plus, with online applications, you can quickly screen prospective tenants – for free.
$1,845/mo
Rent Zestimate®
Refinance and save
Refinancing to a lower rate could help reduce your monthly payments and save thousands over the life of the loan.
Explore your selling options
Work with a Zillow partner agent
Leverage their expertise and Zillow's premium Showcase listings to get your home seen by more buyers.
Get startedList with your own agent
Get your home in front of millions of buyers by listing it on Zillow.
Learn how to do itSell it yourself
Take full control of how buyers see your home on Zillow by listing For Sale by Owner (FSBO).
List your homeWhat's special
Awesome hidden roomGreat floor planAmple spaceSolar panelsBlack appliancesVaulted ceilingGreat curb appeal
Zillow last checked:
Listing updated:
Listed by:
Stacey Rogers TREC #0588927 806-368-1066,
Keller Williams Realty,
Gary Gates TREC #0693137 806-781-6849,
Keller Williams Realty
Bought with:
Jason Riebe, TREC #0727953
WTX Realty, LLC
Source: LBMLS,MLS#: 202403931
Facts & features
Interior
Bedrooms & bathrooms
- Bedrooms: 3
- Bathrooms: 4
- Full bathrooms: 3
- 1/2 bathrooms: 1
Primary bedroom
- Features: Carpet Flooring, Isolated
- Area: 260.48 Square Feet
- Dimensions: 14.80 x 17.60
Bedroom 2
- Features: Carpet Flooring
- Area: 158.51 Square Feet
- Dimensions: 12.10 x 13.10
Bedroom 3
- Features: Carpet Flooring
- Area: 178.71 Square Feet
- Dimensions: 11.10 x 16.10
Primary bathroom
- Features: Air Flow Tub, Double Vanity, Granite Counters, Separate Shower/Tub
Dining room
- Features: Hardwood Flooring
- Area: 162 Square Feet
- Dimensions: 12.00 x 13.50
Game room
- Features: Tile Flooring
- Area: 336.38 Square Feet
- Dimensions: 13.90 x 24.20
Kitchen
- Features: Breakfast Bar, Concrete Counters, Hardwood Flooring, Wood Paint Cabinets
- Area: 234.21 Square Feet
- Dimensions: 15.50 x 15.11
Living room
- Area: 420.91 Square Feet
- Dimensions: 17.11 x 24.60
Heating
- Central, Natural Gas
Cooling
- Central Air, Electric
Appliances
- Included: Dishwasher, Disposal, Double Oven, Microwave
- Laundry: Built-In Ironing Board, Electric Dryer Hookup, Laundry Room, Sink
Features
- Breakfast Bar, Ceiling Fan(s), Concrete Counters, Double Vanity, Granite Counters, Smart Thermostat, Storage, Walk-In Closet(s)
- Flooring: Carpet, Hardwood, Tile
- Windows: Double Pane Windows
- Has basement: No
- Number of fireplaces: 1
- Fireplace features: Gas Log, Living Room
Interior area
- Total structure area: 3,608
- Total interior livable area: 3,608 sqft
- Finished area above ground: 3,608
Property
Parking
- Total spaces: 3
- Parking features: Attached, Garage
- Attached garage spaces: 3
Features
- Fencing: Fenced
Lot
- Size: 0.34 Acres
- Features: Sprinklers In Front, Sprinklers In Rear
Details
- Additional structures: Storage
- Parcel number: R72589
- Zoning description: Single Family
- Special conditions: Standard
Construction
Type & style
- Home type: SingleFamily
- Property subtype: Single Family Residence, Residential
Materials
- Brick
- Foundation: Slab
- Roof: Composition
Condition
- New construction: No
- Year built: 1977
Community & HOA
Community
- Security: Security System Owned
HOA
- Has HOA: No
Location
- Region: Lubbock
Financial & listing details
- Tax assessed value: $392,280
- Annual tax amount: $7,063
- Date on market: 3/20/2024
- Cumulative days on market: 11 days
- Listing terms: Cash,Conventional,FHA
- Road surface type: Paved
Price history
| Date | Event | Price |
|---|---|---|
| 4/25/2024 | Sold | -- |
Source:  LBMLS #202403931 Report a problem LBMLS #202403931 Report a problem | ||
| 4/1/2024 | Pending sale | $380,000$105/sqft |
Source: LBMLS #202403931 Report a problem | ||
| 3/20/2024 | Listed for sale | $380,000+58.4%$105/sqft |
Source: LBMLS #202403931 Report a problem | ||
| 9/20/2013 | Sold | -- |
Source: Agent Provided Report a problem | ||
| 7/26/2013 | Listed for sale | $239,900$66/sqft |
Source: RE/MAX Lubbock #9994668 Report a problem | ||
Public tax history
| Year | Property taxes | Tax assessment |
|---|---|---|
| 2025 | $5,727 +31% | $392,280 -2.3% |
| 2024 | $4,372 | $401,518 +10% |
| 2023 | -- | $365,016 +10% |
| 2022 | -- | $331,833 +10% |
| 2021 | -- | $301,666 +1.3% |
| 2020 | -- | $297,655 +6.5% |
| 2019 | -- | $279,575 +4.7% |
| 2018 | -- | $266,909 -3.4% |
| 2017 | -- | $276,168 +8.4% |
| 2016 | -- | $254,683 +6% |
| 2015 | -- | $240,180 +5.8% |
| 2014 | -- | $226,921 +9.2% |
| 2013 | -- | $207,769 |
| 2012 | -- | $207,769 +4.6% |
| 2011 | -- | $198,715 -0.8% |
| 2010 | -- | $200,403 +2.3% |
| 2009 | -- | $195,984 |
| 2008 | -- | $195,984 -0.2% |
| 2007 | -- | $196,383 +3.1% |
| 2006 | -- | $190,496 |
| 2005 | -- | $190,496 +2.5% |
| 2004 | -- | $185,787 +5.3% |
| 2003 | -- | $176,368 -11.6% |
| 2002 | $4,548 +10.8% | $199,473 +13.6% |
| 2001 | $4,105 +2.9% | $175,574 |
| 2000 | $3,991 | $175,574 |
Find assessor info on the county website
Neighborhood: Waters
Nearby homes
- $254,5003 bd2 ba2.3k sqft7702 Canton Ave, Lubbock, TX 79423Off Market
- $347,3003 bd2 ba3.3k sqft7610 Canton Ave, Lubbock, TX 79423Off Market
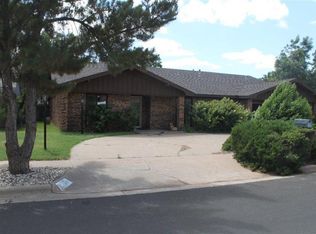
- $310,5003 bd2 ba2.6k sqft7607 Detroit Ave, Lubbock, TX 79423Off Market
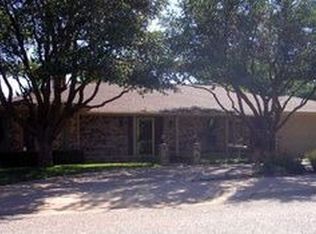
- $350,1004 bd3 ba3.4k sqft7605 Detroit Ave, Lubbock, TX 79423Off Market
- $279,4003 bd2 ba2.5k sqft7609 Detroit Ave, Lubbock, TX 79423Off Market
- $238,9003 bd2 ba2.1k sqft7704 Canton Ave, Lubbock, TX 79423Off Market
- $329,4004 bd3 ba3.5k sqft7605 Canton Ave, Lubbock, TX 79423Off Market
- $274,9003 bd2 ba2.2k sqft7611 Detroit Ave, Lubbock, TX 79423Off Market
Nearby schools
GreatSchools rating
- 7/10Waters Elementary SchoolGrades: PK-5Distance: 0.2 mi
- 5/10Evans Middle SchoolGrades: 6-8Distance: 1.8 mi
- 5/10Monterey High SchoolGrades: 9-12Distance: 1.9 mi
Schools provided by the listing agent
- Elementary: Waters
- Middle: Evans
- High: Monterey
Source: LBMLS. This data may not be complete. We recommend contacting the local school district to confirm school assignments for this home.
Sell for more on Zillow
Get a Zillow Showcase℠ listing at no additional cost and you could sell for .
$411,600
2% more
+$8,232
With Zillow Showcase(estimated)
$419,832
Sell for more on Zillow
Get a Zillow Showcase℠ listing at no additional cost and you could sell for .
$411,600
2% more
+$8,232
With Zillow Showcase(estimated)
$419,832
- Texas
- Lubbock County
- Lubbock
- 79423
- Waters
- 7612 Canton Ave
