Skip main navigation
Sold for $875,256
  • $875,256

    7612 Chancellor Way, Springfield, VA 22153

    4beds
    1,724sqft
    Single Family Residence
    Built in 1973
    0.26 Acres Lot
    $875,400 Zestimate®
    $508/sqft
    $3,643 Estimated rent

    Home value

    $875,400

    $823,000 - $928,000

    $3,643/mo

    Zestimate® history
    Loading
    Loading...

    Owner options

    List your home for rent

    $3,643/mo

    Rent Zestimate®

    Find your next renter with Zillow Rental Manager. Plus, with online applications, you can quickly screen prospective tenants – for free.

    Learn more

    $3,643/mo

    Rent Zestimate®

    Refinance and save

    $5,483/mo

    Est. payment

    Refinancing to a lower rate could help reduce your monthly payments and save thousands over the life of the loan.

    See today's rates

    $5,483/mo

    Est. payment

    Explore your selling options

    Work with a Zillow partner agent

    Leverage their expertise and Zillow's premium Showcase listings to get your home seen by more buyers.

    Get started

    List with your own agent

    Get your home in front of millions of buyers by listing it on Zillow.

    Learn how to do it

    Sell it yourself

    Take full control of how buyers see your home on Zillow by listing For Sale by Owner (FSBO).

    List your home

    What's special

    Surrounded by mature treesLush landscapingExceptional curb appealPaver drivewayStriking architectureFlexible floor planFinished two-car garage
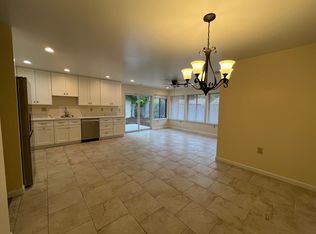
    OFFER DEADLINE MONDAY, JUNE 22, NOON. JUST FINISHED-NEW RENOVATION! Stunning contemporary split-level home renovated with designer finishes throughout and nestled among mature trees in one of Springfield's most desirable neighborhoods. From the moment you arrive, the home's striking architecture, paver driveway, and lush landscaping create exceptional curb appeal. Inside, soaring ceilings, dramatic open spaces, abundant natural light, and views of the surrounding greenery create a custom-home feel rarely found at this price point. The heart of the home is the spectacular chef's kitchen featuring an oversized quartz island with seating, custom cabinetry, stainless steel appliances, designer lighting, and premium finishes throughout. The kitchen flows seamlessly into expansive living and dining spaces, making everyday living and entertaining effortless. A beautiful new electric fireplace anchors the living area while oversized windows and glass doors bring the outdoors in. The flexible floor plan offers approximately 1,724 square feet of thoughtfully designed living space, including four bedrooms, two and a half baths, and a spacious bonus room perfect for a family room, media room, fitness area, playroom, or additional living space. The luxurious primary suite features a walk-in closet and beautifully renovated en-suite bath. A fully updated laundry room with custom cabinetry and a finished two-car garage add everyday convenience. Step outside to the expansive new patio with gas line hookup for grilling, surrounded by mature trees and peaceful outdoor living space ideal for relaxing or entertaining. Located in the highly sought-after Springfield/Burke area, residents enjoy easy access to Burke Lake Park, Lake Accotink Park, extensive trail systems, shopping, dining, and everyday conveniences. Commuters will appreciate convenient access to I-495, I-95, Fairfax County Parkway, VRE stations, Metro connections, Fort Belvoir, the Pentagon, Tysons, and Washington, D.C. Combining striking contemporary architecture, a top-to-bottom renovation, flexible living spaces, and an exceptional location, this move-in-ready home offers a rare opportunity to enjoy the very best of Northern Virginia living. Your next chapter starts here. Come see today!

    Zillow last checked:

    Listing updated:

    Listed by:

    Austin Southern 703-785-6555,

    Samson Properties,

    Listing Team: The Monumental Team

    Bought with:

    Faith Mading, BR200201337

    KW Metro Center

    Source: Bright MLS,MLS#: VAFX2318244MLS Logo

    Facts & features

    Interior

    Bedrooms & bathrooms
    • Bedrooms: 4
    • Bathrooms: 3
    • Full bathrooms: 2
    • 1/2 bathrooms: 1
    • Main level bathrooms: 1
    Basement
    • Area: 0
    Heating
    • Central, Natural Gas
    Cooling
    • Central Air, Electric
    Appliances
    • Included: Microwave, Dishwasher, Disposal, Exhaust Fan, Refrigerator, Ice Maker, Oven/Range - Electric, Washer, Dryer, Gas Water Heater
    Features
    • Has basement: No
    • Number of fireplaces: 1
    • Fireplace features: Electric
    Interior area
    • Total structure area: 1,724
    • Total interior livable area: 1,724 sqft
    • Finished area above ground: 1,724
    • Finished area below ground: 0

    Property

    Parking
    • Total spaces: 2
    • Parking features: Garage Faces Front, Garage Door Opener, Driveway, Attached
    • Attached garage spaces: 2
    • Has uncovered spaces: Yes
    Accessibility
    • Accessibility features: None
    Features
    • Levels: Multi/Split,Two
    • Stories: 2
    • Patio & porch: Patio
    • Pool features: None
    Lot
    • Size: 0.26 Acres
    Details
    • Additional structures: Above Grade, Below Grade
    • Parcel number: 0982 07 0075
    • Zoning: 131
    • Special conditions: Standard

    Construction

    Type & style
    • Home type: SingleFamily
    • Property subtype: Single Family Residence
    Materials
    • Combination
    • Foundation: Permanent
    Condition
    • New construction: No
    • Year built: 1973
    • Major remodel year: 2026

    Utilities & green energy

    • Sewer: Public Sewer
    • Water: Public

    Community & HOA

    Community
    • Subdivision: Chancellor Farms
    HOA
    • Has HOA: No
    Location
    • Region: Springfield

    Financial & listing details

    • Price per square foot: $508/sqft
    • Tax assessed value: $715,080
    • Annual tax amount: $8,248
    • Date on market: 6/18/2026
    • Listing agreement: Exclusive Right To Sell
    • Ownership: Fee Simple

    Price history

    DateEventPrice
    7/14/2026Sold$875,256+9.4%$508/sqft
    Source: Bright MLS #VAFX2318244 Report a problem
    6/22/2026Contingent$799,900$464/sqft
    Source: Bright MLS #VAFX2318244 Report a problem
    6/18/2026Listed for sale$799,900$464/sqft
    Source: Bright MLS #VAFX2318244 Report a problem

    Public tax history

    YearProperty taxesTax assessment
    2025$7,733 +3.4%$668,970 +3.6%
    2024$7,479 +11.5%$645,560 +8.6%
    2023$6,707 -3%$594,290 -1.7%
    2022$6,911 $604,360 +10.6%
    2021-- $546,280 +2.2%
    2020$6,328 +12%$534,660 +12%
    2019$5,652 +1.1%$477,580 +1.1%
    2018$5,593 +6.3%$472,580 +4.2%
    2017$5,263 +4.1%$453,350 +3.8%
    2016$5,058 +2.5%$436,590 -1.2%
    2015$4,933 +3.4%$442,010 +3.1%
    2014$4,773 $428,640 +3.4%
    2013-- $414,490 +13.7%
    2012-- $364,670 +2.9%
    2011-- $354,270 -6.1%
    2010-- $377,320 -5.8%
    2009-- $400,580 -12%
    2008-- $454,980 -8.9%
    2007-- $499,370 +62.5%
    2003-- $307,260 +30.2%
    2002-- $236,010 +15%
    2001-- $205,225
    Find assessor info on the county website

    Neighborhood: 22153

    Nearby schools

    GreatSchools rating
    Schools provided by the listing agent
    • District: Fairfax County Public Schools

    Source: Bright MLS. This data may not be complete. We recommend contacting the local school district to confirm school assignments for this home.

    Get a cash offer in 3 minutes
    Find out how much your home could sell for in as little as 3 minutes with a no-obligation cash offer.
    Estimated market value
    $875,400
    Get a cash offer in 3 minutes
    Find out how much your home could sell for in as little as 3 minutes with a no-obligation cash offer.
    Estimated market value
    $875,400