You have to see this beautiful Eagle Creek Home in Alden Grove, a stunning new development backing up to Whistlestop Park and conveniently located near M-6 and shopping, and served by award-winning Byron Center Schools. This Taylor floor plan model showcases exceptional design and finishes throughout. Features include a striking tray ceiling in the primary bedroom, tile shower in the primary suite, sunroom, large composite deck, and a great room with fireplace and built-ins. The kitchen offers quartz countertops, pantry, accent walls, and durable LVP flooring, an impressive foyer and dedicated office add both style and function. An upstairs laundry room adds everyday convenience. This home offers 5 bedrooms and 3.5 baths. The finished view-out lower level includes the 5th bedroom and a full bath, providing flexible living space. This home is a model and is not available for purchase at this time. Customize your own and choose from our many available lots in Alden Grove.
Active
$690,000
7612 Clementine Ave, Byron Center, MI 49315
5beds
2,524sqft
:
Get pre-qualified$4,568/mo
Single Family Residence
Built in 2025
0.26 Acres Lot
$684,700 Zestimate®
$273/sqft
$-- HOA
What's special
Dedicated officeFinished view-out lower levelLarge composite deckImpressive foyerKitchen offers quartz countertopsAccent wallsDurable lvp flooring
- 174 days |
- 530 |
- 33 |
Zillow last checked:
Listing updated:
Listed by:
Jenny Valliere 616-443-2969,
Keller Williams GR East 616-575-1800,
Eric L DeVries 616-375-3349,
Keller Williams GR East
Source: MichRIC,MLS#: 26004523
Facts & features
Interior
Bedrooms & bathrooms
- Bedrooms: 5
- Bathrooms: 4
- Full bathrooms: 3
- 1/2 bathrooms: 1
Primary bedroom
- Level: Upper
- Area: 238
- Dimensions: 17.00 x 14.00
Bedroom 2
- Level: Upper
- Area: 144
- Dimensions: 12.00 x 12.00
Bathroom 3
- Level: Upper
- Area: 144
- Dimensions: 12.00 x 12.00
Bathroom 4
- Level: Upper
- Area: 144
- Dimensions: 12.00 x 12.00
Kitchen
- Level: Main
- Area: 312
- Dimensions: 24.00 x 13.00
Living room
- Level: Main
- Area: 288
- Dimensions: 18.00 x 16.00
Office
- Level: Main
- Area: 144
- Dimensions: 12.00 x 12.00
Heating
- Forced Air
Cooling
- SEER 13 or Greater
Appliances
- Included: Humidifier, Dishwasher, Disposal, Microwave, Range, Refrigerator
- Laundry: Gas Dryer Hookup, Sink, Upper Level, Washer Hookup
Features
- Center Island, Pantry
- Flooring: Carpet, Vinyl
- Basement: Daylight,Full
- Number of fireplaces: 1
- Fireplace features: Family Room
Interior area
- Total structure area: 2,380
- Total interior livable area: 2,524 sqft
- Finished area below ground: 0
Property
Parking
- Total spaces: 3
- Parking features: Attached, Garage Door Opener
- Garage spaces: 3
Features
- Stories: 2
Lot
- Size: 0.26 Acres
- Dimensions: 75 x 127
- Features: Corner Lot
Details
- Parcel number: 412115203001
- Zoning description: Residential
Construction
Type & style
- Home type: SingleFamily
- Architectural style: Traditional
- Property subtype: Single Family Residence
Materials
- Stone, Vinyl Siding
- Roof: Composition,Shingle
Condition
- New Construction
- New construction: Yes
- Year built: 2025
Details
- Builder name: Eagle Creek Homes
- Warranty included: Yes
Utilities & green energy
- Sewer: Public Sewer, Storm Sewer
- Water: Public
- Utilities for property: Phone Available, Natural Gas Available, Electricity Available, Cable Available
Community & HOA
Community
- Security: Smoke Detector(s)
- Subdivision: Alden Grove
HOA
- Services included: None
Location
- Region: Byron Center
Financial & listing details
- Price per square foot: $273/sqft
- Date on market: 2/7/2026
- Listing terms: Cash,FHA,VA Loan,MSHDA,Conventional
- Electric utility on property: Yes
- Road surface type: Paved
Estimated market value
$684,700
$650,000 - $719,000
$3,764/mo
Price history
| Date | Event | Price |
|---|---|---|
| 2/7/2026 | Listed for sale | $690,000$273/sqft |
Source:  MichRIC #26004523 Report a problem MichRIC #26004523 Report a problem | ||
Public tax history
Tax history is unavailable.
Monthly payment
Est. payment
Payment breakdown
Explore the cost of this home by adjusting the details. Changes won't be saved.Climate risks
Neighborhood: 49315
Nearby schools
GreatSchools rating
- 9/10Brown Elementary SchoolGrades: K-4Distance: 0.8 mi
- 7/10Robert L. Nickels Intermediate SchoolGrades: 3-7Distance: 1.8 mi
- 7/10Byron Center High SchoolGrades: 9-12Distance: 1.2 mi
- $994,9004 bd4 ba3.4k sqft7609 Clementine Ave, Byron Center, MI 49315New Construction

- $647,4005 bd4 ba3k sqft7641 Clementine Ave, Byron Center, MI 49315Off Market

- $895,000-- bd2 ba-- sqft1920 76th St SW, Byron Center, MI 49315Sold
- $399,300-- bd1 ba-- sqft1880 76th St SW, Byron Center, MI 49315Off Market
- $250,000-- bd1 ba-- sqft2039 76th St SW, Byron Center, MI 49315Sold
- $758,800-- bd3 ba-- sqft1923 76th St SW, Byron Center, MI 49315Off Market
- $439,400-- bd2 ba-- sqft2030 76th St SW, Byron Center, MI 49315Off Market
- $496,300-- bd2 ba-- sqft1870 76th St SW, Byron Center, MI 49315Off Market
A local agent can set up tours, give advice and negotiate with sellers.
Similar homes
- from $640,0004 bd3 ba2.9k sqftThe Jamestown Plan, Alden Grove, Byron Center, MI 49315New Construction
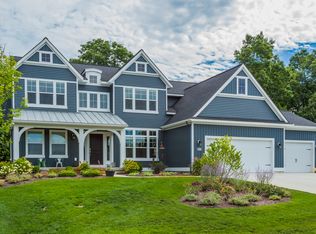 Eastbrook Homes
 - from $624,0005 bd4 ba2.6k sqftThe Sebastian Plan, Alden Grove, Byron Center, MI 49315New Construction
 Eastbrook Homes
 - $754,9004 bd3 ba2.2k sqft1912 Creekside Dr SW, Byron Center, MI 49315New Construction
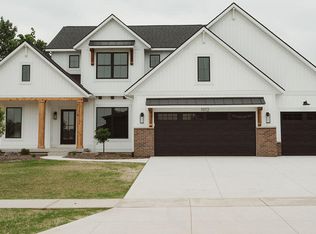
 MichRIC
 - from $608,0003 bd3 ba2.2k sqftThe Fitzgerald Plan, Alden Grove, Byron Center, MI 49315New Construction
 Eastbrook Homes
 - from $583,0004 bd3 ba2.2k sqftThe Hearthside Plan, Alden Grove, Byron Center, MI 49315New ConstructionEastbrook Homes
- from $635,0004 bd3 ba2.2k sqftOakfield Plan, Planters Ridge, Byron Center, MI 49315New ConstructionBuffum Homes
- from $640,0004 bd3 ba2.2k sqftGloryfield Plan, Planters Ridge, Byron Center, MI 49315New ConstructionBuffum Homes
- from $546,0004 bd3 ba2.3k sqftThe Preston Plan, Alden Grove, Byron Center, MI 49315New ConstructionEastbrook Homes
- from $628,0005 bd4 ba2.6k sqftThe Sebastian Plan, Walnut Ridge, Byron Center, MI 49315New ConstructionEastbrook Homes
- from $644,0004 bd3 ba2.9k sqftThe Jamestown Plan, Walnut Ridge, Byron Center, MI 49315New ConstructionEastbrook Homes
- $726,5002 bd3 ba2.7k sqft7955 Whistle Creek Ct SW, Byron Center, MI 49315For SaleMLS ID #26035545, Julie Bays, Berkshire Hathaway HomeServices Michigan Real Estate (South). MichRIC
- $800,0005 bd4 ba3.5k sqft9784 Waterstone Dr SE, Byron Center, MI 49315For SaleMLS ID #26034207, Donna K Anders, Berkshire Hathaway HomeServices Michigan Real Estate (Main). MichRIC
- from $534,0003 bd3 ba1.9k sqftThe Marley Plan, Alden Grove, Byron Center, MI 49315New ConstructionEastbrook Homes
- from $532,0002 bd2 ba1.7k sqftThe Balsam Plan, Alden Grove, Byron Center, MI 49315New ConstructionEastbrook Homes
- from $583,0004 bd3 ba2.2k sqftThe Hearthside Plan, Walnut Ridge, Byron Center, MI 49315New ConstructionEastbrook Homes
- from $620,0005 bd4 ba2.6k sqftThe Sebastian Plan, Cooks Crossing, Byron Center, MI 49315New ConstructionEastbrook Homes
- from $608,0003 bd3 ba2.2k sqftThe Fitzgerald Plan, Walnut Ridge, Byron Center, MI 49315New ConstructionEastbrook Homes
- from $637,0004 bd3 ba2.9k sqftThe Jamestown Plan, Cooks Crossing, Byron Center, MI 49315New ConstructionEastbrook Homes
- from $587,9504 bd3 ba2.8k sqftThe Walden Plan, Centre Stone, Byron Center, MI 49315New ConstructionBosgraaf Homes
- from $548,0004 bd3 ba2.3k sqftThe Preston Plan, Walnut Ridge, Byron Center, MI 49315New ConstructionEastbrook Homes
