Skip main navigation
Sold for $240,000
  • $240,000

    7612 E Callisto Cir, Tucson, AZ 85715

    2beds
    1,010sqft
    SingleFamily
    Built in 1986
    871.2 Acres Lot
    $244,700 Zestimate®
    $238/sqft
    $1,525 Estimated rent

    Home value

    $244,700

    $232,000 - $257,000

    $1,525/mo

    Zestimate® history
    Loading
    Loading...

    Owner options

    List your home for rent

    $1,525/mo

    Rent Zestimate®

    Find your next renter with Zillow Rental Manager. Plus, with online applications, you can quickly screen prospective tenants – for free.

    Learn more

    $1,525/mo

    Rent Zestimate®

    Refinance and save

    $1,167/mo

    Est. payment

    Refinancing to a lower rate could help reduce your monthly payments and save thousands over the life of the loan.

    See today's rates

    $1,167/mo

    Est. payment

    Explore your selling options

    Work with a Zillow partner agent

    Leverage their expertise and Zillow's premium Showcase listings to get your home seen by more buyers.

    Get started

    List with your own agent

    Get your home in front of millions of buyers by listing it on Zillow.

    Learn how to do it

    Sell it yourself

    Take full control of how buyers see your home on Zillow by listing For Sale by Owner (FSBO).

    List your home

    What's special

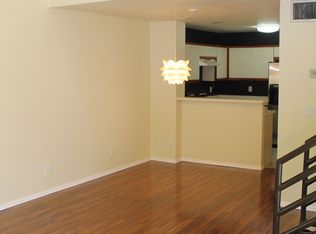
    Attractive, private, well cared for 2 story 2 bedroom, 2 bath luxury condo with Saltillo tile and brand new carpet. Located next to Udall Park; this very popular condo complex has great landscaping, plus community pool & spa & clubhouse & volleyball court. Unit is tucked away in the back of the complex on nice treed walkway with mountain views. Two large bedrooms with lots of closet space and two bathrooms with Saltillo tile. Kitchen has Saltillo tile, built-in microwave, and lots of cabinet space. Large living room has brand new carpet and lots of window space. 14 SEER heatpump is less than 1 year old. 1 year American Home Shield Home Warranty provided. Washer, dryer, and refrigerator are included. One reserved carport space (#55) and lots of guest parking spaces.

    Facts & features

    Interior

    Bedrooms & bathrooms
    • Bedrooms: 2
    • Bathrooms: 2
    • Full bathrooms: 2
    Heating
    • Heat pump, Electric
    Cooling
    • Central
    Appliances
    • Included: Dishwasher, Garbage disposal, Microwave, Range / Oven, Refrigerator
    • Laundry: Closet
    Features
    • Split Bedroom Plan, Smoke Detector, Ceiling Fan(s), Plant Shelves, Storage, Exposed Beams
    • Flooring: Carpet
    Interior area
    • Total interior livable area: 1,010 sqft

    Property

    Parking
    • Total spaces: 1
    • Parking features: Carport, Garage - Detached
    Features
    • Exterior features: Wood
    • Has view: Yes
    • View description: Mountain
    Lot
    • Size: 871.20 Acres
    • Features: East/West Exposure, Borders Common Area
    Details
    • Parcel number: 133460640

    Construction

    Type & style
    • Home type: SingleFamily
    Materials
    • Roof: Built-up
    Condition
    • Year built: 1986

    Utilities & green energy

    • Sewer: Connected

    Community & neighborhood

    Location
    • Region: Tucson

    HOA & financial

    HOA
    • Has HOA: Yes
    • HOA fee: $18 monthly

    Other

    Other facts
    • Sewer: Connected
    • Window Cover: Some
    • Construction Status: Existing
    • Miscellaneous: Deed Restrictions: Yes
    • Terms: Conventional, Cash, FHA, VA
    • Environmental Discl: Unknown, Military Airport Vcty, Seller Prop Disclosure, Deed Restrictions, CC&Rs
    • Lot Size Source: Assessor
    • Source of SqFt: Assessor
    • Laundry: Closet
    • Pool: Community
    • RV Parking: Not Allowed
    • Fence: Block
    • Landscape - Front: Low Care, Trees, Shrubs
    • Family Room: Great Room
    • Style: Southwestern
    • Breakfast: Bar
    • Extra Room: Storage
    • Municipality/Zoning: Tucson - R3
    • Green Features: Bath Exhaust Out, Previously Developed
    • Status: Active Contingent
    • Contingent: Active Contingent
    • Area: Northeast
    • Property Sub-Type: Condominium
    • Fire Prot Incl Taxes: Included in Taxes
    • Roof: Shingle
    • Construction: Frame Stucco
    • Miscellaneous: Interior Steps: Y
    • Ownership: Condo
    • Facilities: Spa, Paved Street, Sidewalks, Street Lights
    • Dining Areas: Breakfast Bar
    • Kitchen Features: Breakfast Bar
    • Bathroom Features: Shower & Tub/Hall, Shower Only/Master
    • Interior Features: Split Bedroom Plan, Smoke Detector, Ceiling Fan(s), Plant Shelves, Storage, Exposed Beams
    • Technology: Telephone
    • Road Type: Paved
    • Road Maintenance: HOA
    • Exterior Features: Storage Shed, Courtyard
    • Association & Fees: HOA: Yes
    • Association & Fees: HOA Payment Frequency: Monthly
    • Lot Features: East/West Exposure, Borders Common Area
    • Assoc Fees Includes: Street Maint, Garbage Collection, Front Yard Maint, Common Area Maint, Water, Sewer, Roof Replacement, Roof Repair
    • # of Stories: Two
    • Driveway: Paved: Asphalt
    • Assoc Amenities: Clubhouse, Spa, Pool, Recreation Room, Volleyball Court
    • Kitchen Features: Appliance Color: Almond
    • Accessibility Option: Door Levers
    • # of Fireplaces: 0.00
    • Guest House SqFt: 0.0000
    • Tax Year: 2017
    • Security: Other: Security Screen Door
    • Kitchen Features: Oven: Almond
    • Electric: Electric Company: T E P
    • Association & Fees: HOA Transfer Fee: 125.00
    • Main House SqFt: 1010.00
    • Tax Code: 133-46-0640
    • Roof: Other: HOA maintained
    • Landscape - Front: Other: Maintained by H O A
    • Water: Other: H O A
    • Kitchen Features: Countertops: Laminate-Off White
    • Bathroom Features: Countertops/Master: Laminate - Off White
    • Bathroom Features: Countertops/Hall: Laminate - Off White
    • Association & Fees: HOA Telephone: 520-822-8062
    • Ownership: Condo

    Price history

    DateEventPrice
    9/10/2024Sold$240,000+48.1%$238/sqft
    Source: Public Record Report a problem
    4/23/2021Sold$162,000+28.6%$160/sqft
    Source: Public Record Report a problem
    10/10/2019Sold$126,000+14.5%$125/sqft
    Source: Public Record Report a problem
    6/25/2018Sold$110,000-4.3%$109/sqft
    Source: MLSSAZ/Tucson AOR #21815456 Report a problem
    6/7/2018Pending sale$114,900$114/sqft
    Source: RE/MAX Results #21815456 Report a problem
    6/1/2018Listed for sale$114,900+47.3%$114/sqft
    Source: RE/MAX Results #21815456 Report a problem
    11/16/1999Sold$78,000+8.3%$77/sqft
    Source: Public Record Report a problem
    5/24/1996Sold$72,000$71/sqft
    Source: Public Record Report a problem

    Public tax history

    YearProperty taxesTax assessment
    2025$1,131 +21.2%$16,806 +8.2%
    2024$933 -0.8%$15,537 +25.9%
    2023$940 -0.4%$12,345 +27.9%
    2022$943 +4.2%$9,653 +5.1%
    2021$905 +3%$9,187 +3.1%
    2020$879 $8,910 +29.4%
    2019$879 -11.8%$6,888 +14.2%
    2018$997 +0.6%$6,030
    2017$992 -1.8%$6,030 -0.5%
    2016$1,010 +7.8%$6,058 +3.2%
    2015$937 $5,869
    2014-- --
    2013-- $74,346
    2012-- --
    2011-- --
    2010-- --
    2009-- --
    2007-- --
    2006-- --
    2005-- --
    2004-- --
    2003-- --
    2002-- --
    2001$942 +11.5%--
    2000$845 --

    Find assessor info on the county website

    Neighborhood: 85715

    Nearby schools

    GreatSchools rating
    Schools provided by the listing agent
    • Elementary: Hudlow
    • Middle: Booth-Fickett Math/Science Magnet
    • High: Sabino
    • District: TUSD

    Source: The MLS. This data may not be complete. We recommend contacting the local school district to confirm school assignments for this home.

    Get a cash offer in 3 minutes
    Find out how much your home could sell for in as little as 3 minutes with a no-obligation cash offer.
    Estimated market value
    $244,700
    Get a cash offer in 3 minutes
    Find out how much your home could sell for in as little as 3 minutes with a no-obligation cash offer.
    Estimated market value
    $244,700