Absolute gem in the heart of Overland Park with endless potential and room to make it your own! Situated on a beautiful half acre lot, this spacious 5 bedroom, 3.5 bath home offers incredible flexibility for a variety of lifestyles. The expansive family room addition is the showstopper, featuring two-story ceilings and plenty of space to gather, entertain or simply spread out. A main floor bedroom with its own full bathroom provides the perfect setup for guests, multi-generational living or a private home office. Two other bonus rooms on the main floor! So much room!! Upstairs, you'll find 3 additional large bedrooms that share a hallway jack-n-jill bathroom, laundry room and the private primary suite with its own ensuite bathroom. Bonus finished attic room could easily serve as a playroom, hobby space, craft room or additional office!
Car enthusiasts and hobbyists will love the extended two-story garage complete with a 2-post car lift system that stays with the property. The garage also features extra tall garage doors, built in cabinetry and even a little high top bar area for your cold drinks while working on your car or watching the big game! Nestled on a private, fenced, half acre lot- this home even comes with a she-shed for additional storage or a workspace for all your gardening needs.
With generous living spaces, unique features and unlimited potential, this one of a kind property is ready for your vision! Opportunities like this don't come along often, come check it out! Pictures don't do justice- priced to sell!
Sold
Price Unknown
7612 Eby Ave, Overland Park, KS 66204
5beds
3,281sqft
Single Family Residence
Built in 1926
0.51 Acres Lot
$440,000 Zestimate®
$--/sqft
$2,689 Estimated rent
Home value
$440,000
$414,000 - $466,000
$2,689/mo
Zestimate® history
Owner options
List your home for rent
$2,689/mo
Rent Zestimate®
Find your next renter with Zillow Rental Manager. Plus, with online applications, you can quickly screen prospective tenants – for free.
$2,689/mo
Rent Zestimate®
Refinance and save
Refinancing to a lower rate could help reduce your monthly payments and save thousands over the life of the loan.
Explore your selling options
Work with a Zillow partner agent
Leverage their expertise and Zillow's premium Showcase listings to get your home seen by more buyers.
Get startedList with your own agent
Get your home in front of millions of buyers by listing it on Zillow.
Learn how to do itSell it yourself
Take full control of how buyers see your home on Zillow by listing For Sale by Owner (FSBO).
List your homeWhat's special
Zillow last checked:
Listing updated:
Listed by:
Kristin Holdhusen 913-302-1783,
ReeceNichols - Leawood
Bought with:
Shelley Staton, SP00230582
ReeceNichols -The Village
Source: Heartland MLS as distributed by MLS GRID,MLS#: 2617841
Facts & features
Interior
Bedrooms & bathrooms
- Bedrooms: 5
- Bathrooms: 4
- Full bathrooms: 3
- 1/2 bathrooms: 1
Primary bedroom
- Features: Carpet, Ceiling Fan(s), Walk-In Closet(s)
- Level: Second
- Area: 255 Square Feet
- Dimensions: 17 x 15
Bedroom 2
- Features: Carpet, Ceiling Fan(s)
- Level: Second
- Area: 132 Square Feet
- Dimensions: 12 x 11
Bedroom 3
- Features: Carpet, Ceiling Fan(s), Walk-In Closet(s)
- Level: Second
- Area: 169 Square Feet
- Dimensions: 13 x 13
Bedroom 4
- Features: Carpet, Ceiling Fan(s), Walk-In Closet(s)
- Level: Second
- Area: 144 Square Feet
- Dimensions: 12 x 12
Bedroom 5
- Features: Carpet, Ceiling Fan(s)
- Level: First
- Area: 132 Square Feet
- Dimensions: 12 x 11
Primary bathroom
- Features: Ceramic Tiles, Double Vanity, Shower Only
- Level: Second
Bathroom 1
- Features: Ceramic Tiles, Shower Over Tub
- Level: Second
Bathroom 1
- Features: Ceramic Tiles, Granite Counters, Shower Only
- Level: First
Breakfast room
- Level: First
- Area: 130 Square Feet
- Dimensions: 13 x 10
Family room
- Features: Carpet, Ceiling Fan(s)
- Level: First
- Area: 180 Square Feet
- Dimensions: 15 x 12
Great room
- Features: Carpet, Ceiling Fan(s)
- Level: Basement
- Area: 375 Square Feet
- Dimensions: 25 x 15
Half bath
- Features: Granite Counters
- Level: First
Kitchen
- Features: Pantry
- Level: First
- Area: 255 Square Feet
- Dimensions: 17 x 15
Living room
- Features: Carpet
- Level: First
- Area: 204 Square Feet
- Dimensions: 17 x 12
Office
- Features: Carpet
- Level: First
- Area: 96 Square Feet
- Dimensions: 12 x 8
Other
- Features: Carpet
- Level: Second
- Area: 144 Square Feet
- Dimensions: 16 x 9
Heating
- Natural Gas
Cooling
- Electric
Appliances
- Laundry: Bedroom Level
Features
- Flooring: Carpet, Tile, Wood
- Basement: Cellar,Crawl Space
- Has fireplace: No
Interior area
- Total structure area: 3,281
- Total interior livable area: 3,281 sqft
- Finished area above ground: 2,768
- Finished area below ground: 513
Property
Parking
- Total spaces: 2
- Parking features: Attached, Garage Faces Front
- Attached garage spaces: 2
Features
- Patio & porch: Deck, Patio
- Fencing: Wood
Lot
- Size: 0.51 Acres
- Features: Level
Details
- Additional structures: Shed(s)
- Parcel number: NP348000000009B
- Special conditions: As Is
Construction
Type & style
- Home type: SingleFamily
- Architectural style: Traditional
- Property subtype: Single Family Residence
Materials
- Frame, Wood Siding
- Roof: Composition
Condition
- Year built: 1926
Utilities & green energy
- Sewer: Public Sewer
- Water: Public
Community & HOA
Community
- Subdivision: Jessups
HOA
- Has HOA: No
Location
- Region: Overland Park
Financial & listing details
- Tax assessed value: $417,500
- Annual tax amount: $4,618
- Date on market: 6/4/2026
- Listing terms: Cash,Conventional,FHA,VA Loan
- Ownership: Private
Price history
| Date | Event | Price |
|---|---|---|
| 7/7/2026 | Sold | -- |
Source:  Heartland MLS as distributed by MLS GRID #2617841 Report a problem Heartland MLS as distributed by MLS GRID #2617841 Report a problem | ||
| 6/7/2026 | Pending sale | $430,000$131/sqft |
Source: Heartland MLS as distributed by MLS GRID #2617841 Report a problem | ||
| 6/4/2026 | Listed for sale | $430,000+36.5%$131/sqft |
Source: Heartland MLS as distributed by MLS GRID #2617841 Report a problem | ||
| 9/13/2019 | Sold | -- |
Source: Heartland MLS as distributed by MLS GRID #2179511 Report a problem | ||
| 6/14/2019 | Listed for sale | $315,000$96/sqft |
Source: Keller Williams Realty Partner #2171506 Report a problem | ||
| 8/21/2014 | Sold | -- |
Source: Heartland MLS as distributed by MLS GRID #45001_1892046 Report a problem | ||
Public tax history
| Year | Property taxes | Tax assessment |
|---|---|---|
| 2025 | $4,618 +1.7% | $48,013 +2.4% |
| 2024 | $4,542 +3.9% | $46,909 +5.2% |
| 2023 | $4,371 +6.3% | $44,586 +5.5% |
| 2022 | $4,114 | $42,251 +7.5% |
| 2021 | -- | $39,307 +13.9% |
| 2020 | $3,521 | $34,500 -3.8% |
| 2019 | -- | $35,880 -4.4% |
| 2018 | -- | $37,525 +17.9% |
| 2017 | $3,313 -0.3% | $31,832 +1.4% |
| 2016 | $3,322 +7.6% | $31,395 +5.5% |
| 2015 | $3,087 +33.3% | $29,762 +30.5% |
| 2013 | $2,316 -7% | $22,805 -4.1% |
| 2012 | $2,491 +1.2% | $23,782 -5.5% |
| 2010 | $2,462 +1.5% | $25,162 -0.5% |
| 2009 | $2,426 -6.8% | $25,289 -4.5% |
| 2008 | $2,603 -3.1% | $26,493 -4.2% |
| 2007 | $2,687 +5.5% | $27,646 +0.7% |
| 2006 | $2,548 | $27,462 +63.3% |
| 2005 | -- | $16,813 |
Find assessor info on the county website
Neighborhood: Antioch 75
Nearby homes
- $239,5002 bd1 ba-- sqft7614 Eby Ave, Overland Park, KS 66204Off Market
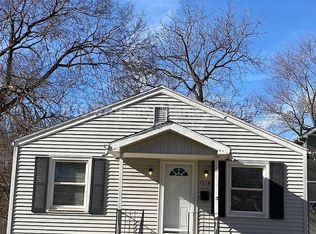
- $439,7003 bd4 ba1.5k sqft7604 Eby Ave, Overland Park, KS 66204Off Market
- $429,5004 bd2 ba1.7k sqft7624 Eby Ave, Overland Park, KS 66204Off Market
- $377,1003 bd2 ba1.6k sqft7600 Eby Ave, Overland Park, KS 66204Off Market
- $328,0003 bd2 ba1k sqft7615 Grandview Ln, Overland Park, KS 66204Off Market
- $271,8003 bd1 ba1k sqft7634 Eby Ave, Overland Park, KS 66204Off Market
- $--3 bd2 ba1.5k sqft7607 Grandview Ln, Overland Park, KS 66204Sold
- $296,1003 bd2 ba1k sqft7619 Grandview Ln, Overland Park, KS 66204Off Market
Nearby schools
GreatSchools rating
- 4/10Comanche Elementary SchoolGrades: PK-6Distance: 0.8 mi
- 5/10Westridge Middle SchoolGrades: 7-8Distance: 2.6 mi
- 5/10Shawnee Mission West High SchoolGrades: 9-12Distance: 1 mi
Schools provided by the listing agent
- Elementary: Comanche
- Middle: Westridge
- High: SM West
Source: Heartland MLS as distributed by MLS GRID. This data may not be complete. We recommend contacting the local school district to confirm school assignments for this home.
Get a cash offer in 3 minutes
Find out how much your home could sell for in as little as 3 minutes with a no-obligation cash offer.
Estimated market value
$440,000
Get a cash offer in 3 minutes
Find out how much your home could sell for in as little as 3 minutes with a no-obligation cash offer.
Estimated market value
$440,000
- Kansas
- Johnson County
- Overland Park
- 66204
- Antioch 75
- 7612 Eby Ave
Nearby cities
Nearby neighborhoods
Nearby zip codes
Other Overland Park Topics
