Well-maintained Delta Breeze model overlooks 4th hole on the Lakes Golf Course! This home boasts of spacious double glass door entry & opens to formal living/dining with views of the golf course & is appointed with crown molding. Chef's Kitchen features plenty of cabinet space w/Corian counters & cabinet pull-outs & overlooks the family room making this a perfect spot for entertaining. Family room has gas burning fireplace & access to beautiful well maintained patio & backyard. Primary suit is light & bright w/backyard access & features adjoining Bath with spacious walk-in closet, mirrored doors, dual sinks, soaking tub & walk-in shower. Guest suite is located at opposite end with private Bath & walk-in closet. Spacious office with built-ins & can be used as a 3rd bedroom. Plenty of storage in 2+golf cart garage with sink, workbench & cabinets. Custom features plantation shutters, crown molding, newer hickory plank floors, newer Hunter Douglas blinds & ceiling fans. This home has beautiful curb appeal and maintenance free backyard with paved patio. Enjoy the amenities of Sun City including golf, gym, pool, pickleball, tennis, restaurant & much more
Closed
$760,000
7612 Goose Meadows Way, Roseville, CA 95747
3beds
2,287sqft
Single Family Residence
Built in 1996
7,278 Square Feet Lot
$749,700 Zestimate®
$332/sqft
$2,965 Estimated rent
Home value
$749,700
$690,000 - $817,000
$2,965/mo
Zestimate® history
Owner options
List your home for rent
$2,965/mo
Rent Zestimate®
Find your next renter with Zillow Rental Manager. Plus, with online applications, you can quickly screen prospective tenants – for free.
$2,965/mo
Rent Zestimate®
Refinance and save
$5,669/mo
Est. payment
Refinancing to a lower rate could help reduce your monthly payments and save thousands over the life of the loan.
$5,669/mo
Est. payment
Explore your selling options
Work with a Zillow partner agent
Leverage their expertise and Zillow's premium Showcase listings to get your home seen by more buyers.
Get startedList with your own agent
Get your home in front of millions of buyers by listing it on Zillow.
Learn how to do itSell it yourself
Take full control of how buyers see your home on Zillow by listing For Sale by Owner (FSBO).
List your homeWhat's special
Spacious walk-in closetMirrored doorsCrown moldingWalk-in showerBeautiful curb appealNewer hunter douglas blindsSoaking tub
Zillow last checked:
Listing updated:
Listed by:
Lenora Harrison,
GUIDE Real Estate,
Larry Pearson DRE #01938527 916-521-6516,
GUIDE Real Estate
Bought with:
GUIDE Real Estate
Source: MetroList Services of CA,MLS#: 224127341Originating MLS: MetroList Services, Inc.
Facts & features
Interior
Bedrooms & bathrooms
- Bedrooms: 3
- Bathrooms: 3
- Full bathrooms: 2
- Partial bathrooms: 1
Rooms
- Room types: Dining Room, Family Room, Kitchen, Living Room
Primary bedroom
- Features: Ground Floor
Primary bathroom
- Features: Shower Stall(s), Double Vanity, Tub, Walk-In Closet(s), Window
Dining room
- Features: Dining/Living Combo
Kitchen
- Features: Pantry Cabinet, Ceramic Counter, Kitchen Island
Heating
- Central, Fireplace(s), Gas
Cooling
- Ceiling Fan(s), Smart Vent, Central Air
Appliances
- Included: Ice Maker, Dishwasher, Disposal, Microwave, Electric Cooktop
- Laundry: Cabinets, Ground Floor, In Garage
Features
- Flooring: Carpet, Laminate
- Number of fireplaces: 1
- Fireplace features: Living Room, Gas Log
Interior area
- Total structure area: 0
- Total interior livable area: 2,287 sqft
Property
Parking
- Total spaces: 2
- Parking features: Restrictions, Garage Door Opener, Garage Faces Front
- Garage spaces: 2
Accessibility
- Accessibility features: Shower(s), Accessible for Hearing-Impairment, Grab Bars
Features
- Levels: One
- Stories: 1
- Has private pool: Yes
- Pool features: Membership Fee, Community, Gas Heat, Gunite, Indoor
- Fencing: Metal,Fenced
Lot
- Size: 7,278 Square Feet
- Features: Auto Sprinkler F&R, Grass Artificial, Landscape Back, Landscape Front, Low Maintenance
- Topography: Level,Trees Few,Level,Trees Few
Details
- Parcel number: 479010044000
- Zoning: R
- Special conditions: Other
Construction
Type & style
- Home type: SingleFamily
- Architectural style: Contemporary
- Property subtype: Single Family Residence
Materials
- Ceiling Insulation, Stucco, Frame, Glass, Wall Insulation, Wood
- Foundation: Concrete, Slab
- Roof: Tile
Condition
- Year built: 1996
Details
- Builder name: Del Webb
Utilities & green energy
- Electric: 220 Volts in Kitchen
- Sewer: Public Sewer
- Water: Meter on Site, Water District, Public
- Utilities for property: Cable Available, Public, Natural Gas Available, Natural Gas Connected, Sewer In & Connected
Community & HOA
Community
- Senior community: Yes
- Subdivision: Sun City Roseville
HOA
- Has HOA: Yes
- Amenities included: Pool, Clubhouse, Putting Green(s), Recreation Room, Golf Course, Tennis Court(s), Greenbelt, Trail(s), Gym, Park
- Services included: Common Areas, Pool
- HOA fee: $639 quarterly
Location
- Region: Roseville
Financial & listing details
- Price per square foot: $332/sqft
- Tax assessed value: $775,200
- Price range: $760K - $760K
- Date on market: 9/20/2026
- Road surface type: Paved
Price history
| Date | Event | Price |
|---|---|---|
| 4/23/2025 | Sold | $760,000-1.3%$332/sqft |
Source: MetroList Services of CA #224127341 Report a problem | ||
| 3/16/2025 | Pending sale | $770,000$337/sqft |
Source: MetroList Services of CA #224127341 Report a problem | ||
| 2/20/2025 | Price change | $770,000-2.5%$337/sqft |
Source: MetroList Services of CA #224127341 Report a problem | ||
| 1/21/2025 | Listed for sale | $790,000+14.7%$345/sqft |
Source: MetroList Services of CA #224127341 Report a problem | ||
| 3/26/2020 | Sold | $689,000+120.5%$301/sqft |
Source: Public Record Report a problem | ||
| 12/29/1995 | Sold | $312,500$137/sqft |
Source: Public Record Report a problem | ||
Public tax history
| Year | Property taxes | Tax assessment |
|---|---|---|
| 2026 | -- | $775,200 +2.9% |
| 2025 | $7,724 +6.7% | $753,517 +7.3% |
| 2024 | $7,241 -3.1% | $702,000 -3.1% |
| 2023 | $7,474 -0.4% | $724,258 +2% |
| 2022 | $7,501 +2.4% | $710,058 +2% |
| 2021 | $7,327 +46.5% | $696,137 +47.1% |
| 2020 | $5,003 | $473,102 +2% |
| 2019 | $5,003 +5.4% | $463,826 +2% |
| 2018 | $4,747 +1.1% | $454,733 +2% |
| 2017 | $4,696 -0.7% | $445,818 +2% |
| 2016 | $4,731 +2% | $437,077 +1.5% |
| 2015 | $4,638 +1.5% | $430,512 +2% |
| 2014 | $4,568 | $422,080 +0.5% |
| 2013 | -- | $420,174 +2% |
| 2012 | -- | $411,936 +2% |
| 2011 | -- | $403,860 +0.8% |
| 2010 | -- | $400,842 -0.2% |
| 2009 | -- | $401,795 +2% |
| 2008 | -- | $393,918 +2% |
| 2007 | -- | $386,195 +2% |
| 2006 | -- | $378,623 +2% |
| 2005 | -- | $371,200 +2% |
| 2004 | -- | $363,923 +1.9% |
| 2003 | -- | $357,254 +2% |
| 2002 | -- | $350,250 +2% |
| 2001 | -- | $343,383 +2% |
| 2000 | -- | $336,651 |
Find assessor info on the county website
Neighborhood: Sun City
Nearby homes
- $183,0002 bd2 ba1.6k sqft7604 Goose Meadows Way, Roseville, CA 95747Sold

- $740,0003 bd3 ba2.2k sqft7620 Goose Meadows Way, Roseville, CA 95747Sold
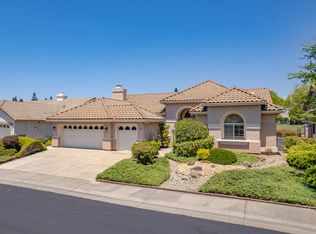
- $681,0003 bd2 ba1.9k sqft7596 Goose Meadows Way, Roseville, CA 95747Off Market
- $640,8002 bd2 ba1.6k sqft7200 Acorn Glen Loop, Roseville, CA 95747Off Market

- $650,0003 bd2 ba1.7k sqft7628 Goose Meadows Way, Roseville, CA 95747Sold
- $618,1003 bd2 ba1.8k sqft7424 Acorn Glen Loop, Roseville, CA 95747Off Market
- $497,6002 bd2 ba1.3k sqft7201 Acorn Glen Loop, Roseville, CA 95747Off Market
- $605,4002 bd2 ba1.6k sqft7588 Goose Meadows Way, Roseville, CA 95747Off Market
Nearby schools
GreatSchools rating
- 9/10Blue Oaks Elementary SchoolGrades: K-5Distance: 1 mi
- 8/10Robert C. Cooley Middle SchoolGrades: 6-8Distance: 1.2 mi
- 9/10Woodcreek High SchoolGrades: 9-12Distance: 1.9 mi
Get a cash offer in 3 minutes
Find out how much your home could sell for in as little as 3 minutes with a no-obligation cash offer.
Estimated market value
$749,700
Get a cash offer in 3 minutes
Find out how much your home could sell for in as little as 3 minutes with a no-obligation cash offer.
Estimated market value
$749,700
- California
- Placer County
- Roseville
- 95747
- Sun City
- 7612 Goose Meadows Way
