Welcome to the beautifully appointed Mystique floorplan offering 1,969 square feet of thoughtfully designed living space in one of the area's newest 55 plus community settings. This home combines flexibility, comfort, and elevated finishes to create a refined yet welcoming atmosphere. Featuring three bedrooms and two full bathrooms, plus a flex room with elegant double glass pane doors, the layout offers generous space for guests, hobbies, or a private home office. The extended gathering room is open and inviting, highlighted by upgraded flooring, a tray ceiling, and a cozy fireplace with a slate surround that serves as a stunning focal point. Sliding glass doors fill the space with natural light and provide seamless access to the outdoor living area. An upgraded interior trim package and base paint upgrade add depth, detail, and a polished designer feel throughout the home. The gourmet kitchen is both stylish and functional, featuring white cabinetry, quartz countertops, upgraded KitchenAid appliances, a built in gas cooktop, wall oven and microwave, stainless steel finishes, and a classic white tile backsplash. A large island offers abundant prep space and seating, while the walk in pantry enhances everyday convenience. The owner's suite provides a peaceful retreat with a tray ceiling and a spacious private bath that includes a zero entry walk in shower, double sink quartz vanity, and a generous walk in closet. Additional highlights include a garage extension for added storage or workspace, convenient attic storage space, a covered patio, and an uncovered patio extension ideal for outdoor relaxation or entertaining. Future community amenities are planned to include an exclusive 20,000 square foot state of the art clubhouse, indoor and outdoor pools, a fitness and yoga studio, pickleball courts, and gathering spaces designed to foster connection and an active lifestyle. Visit 1111 Arrowglass Ct., 28479 and experience all this exceptional Mystique home has to offer!
Sold for $478,000
$478,000
7612 Gorse Drive, Leland, NC 28479
3beds
1,969sqft
Single Family Residence
Built in 2026
6,969 Square Feet Lot
$477,900 Zestimate®
$243/sqft
$2,744 Estimated rent
Home value
$477,900
$454,000 - $502,000
$2,744/mo
Zestimate® history
Owner options
List your home for rent
$2,744/mo
Rent Zestimate®
Find your next renter with Zillow Rental Manager. Plus, with online applications, you can quickly screen prospective tenants – for free.
$2,744/mo
Rent Zestimate®
Refinance and save
$6,364/mo
Est. payment
Refinancing to a lower rate could help reduce your monthly payments and save thousands over the life of the loan.
$6,364/mo
Est. payment
Explore your selling options
Work with a Zillow partner agent
Leverage their expertise and Zillow's premium Showcase listings to get your home seen by more buyers.
Get startedList with your own agent
Get your home in front of millions of buyers by listing it on Zillow.
Learn how to do itSell it yourself
Take full control of how buyers see your home on Zillow by listing For Sale by Owner (FSBO).
List your homeWhat's special
Tray ceilingStainless steel finishesUpgraded interior trim packageCovered patioWall oven and microwaveClassic white tile backsplashQuartz countertops
Zillow last checked:
Listing updated:
Listed by:
Kenneth J. Greenberg 704-778-1005,
Pulte Home Company
Bought with:
Rusty F Martin, 348122
Carolina Plantations RE-Leland
Source: Hive MLS,MLS#: 100555567 Originating MLS: Brunswick County Association of Realtors
Originating MLS: Brunswick County Association of RealtorsFacts & features
Interior
Bedrooms & bathrooms
- Bedrooms: 3
- Bathrooms: 2
- Full bathrooms: 2
Rooms
- Room types: Dining Room, Family Room, Master Bedroom, Bedroom 2, Bedroom 3, Other
Primary bedroom
- Level: Main
- Dimensions: 14.1 x 16
Bedroom 2
- Level: Main
- Dimensions: 12.3 x 11.2
Bedroom 3
- Level: Main
- Dimensions: 10 x 15
Dining room
- Level: Main
- Dimensions: 11 x 9.11
Family room
- Level: Main
- Dimensions: 12.11 x 18.1
Other
- Description: Screened Patio
- Dimensions: 13 x 10
Other
- Description: Flex
- Level: Main
- Dimensions: 12.3 x 11.2
Other
- Description: Uncovered Patio
- Dimensions: 13.3 x 10
Heating
- Forced Air, Natural Gas
Cooling
- Central Air
Appliances
- Included: Gas Cooktop, Built-In Microwave, Disposal, Dishwasher, ENERGY STAR Qualified Appliances, Tankless Water Heater
Features
- Walk-in Closet(s), Tray Ceiling(s), High Ceilings, Kitchen Island, Pantry, Walk-in Shower, Walk-In Closet(s)
- Flooring: LVT/LVP, Carpet, Tile
- Basement: None
- Attic: Pull Down Stairs
Interior area
- Total structure area: 1,969
- Total interior livable area: 1,969 sqft
Property
Parking
- Total spaces: 2
- Parking features: Attached
- Attached garage spaces: 2
Features
- Levels: One
- Patio & porch: Covered, Patio
- Fencing: None
- Has view: Yes
- View description: See Remarks
- Frontage type: See Remarks
Lot
- Size: 6,969 Square Feet
Details
- Parcel number: 058ee018
- Zoning: R-75
- Special conditions: Standard
Construction
Type & style
- Home type: SingleFamily
- Property subtype: Single Family Residence
Materials
- Fiber Cement, Wood Frame
- Foundation: Slab
- Roof: Shingle
Condition
- New construction: Yes
- Year built: 2026
Utilities & green energy
- Water: Public
- Utilities for property: Natural Gas Connected, Water Available
Green energy
- Green verification: ENERGY STAR Certified Homes
- Energy efficient items: Lighting, Thermostat
- Indoor air quality: Ventilation
Community & HOA
Community
- Security: Smoke Detector(s)
- Subdivision: Del Webb Mallory Creek
HOA
- Has HOA: Yes
- Amenities included: Clubhouse, Pool, Fitness Center, Indoor Pool, Jogging Path, Maintenance Common Areas, Maintenance Grounds, Pickleball, Sidewalks, Trail(s)
- HOA fee: $3,540 annually
- HOA name: Associated Asset Management
- HOA phone: 864-341-8001
Location
- Region: Winnabow
Financial & listing details
- Price per square foot: $243/sqft
- Tax assessed value: $85,000
- Annual tax amount: $540
- Date on market: 2/19/2026
- Cumulative days on market: 80 days
- Listing agreement: Exclusive Right To Sell
- Listing terms: Cash,Conventional,FHA,VA Loan
- Road surface type: Paved
Price history
| Date | Event | Price |
|---|---|---|
| 6/26/2026 | Sold | $478,000-1.3%$243/sqft |
Source:  Hive MLS #100555567 Report a problem Hive MLS #100555567 Report a problem | ||
| 5/11/2026 | Pending sale | $484,253$246/sqft |
Source: Hive MLS #100555567 Report a problem | ||
| 5/4/2026 | Price change | $484,253-3.1%$246/sqft |
Source: Hive MLS #100555567 Report a problem | ||
| 3/22/2026 | Price change | $499,654+0%$254/sqft |
Source:  Del Webb Report a problem Del Webb Report a problem | ||
| 3/19/2026 | Price change | $499,554-10%$254/sqft |
Source: Hive MLS #100555567 Report a problem | ||
| 2/19/2026 | Price change | $554,9850%$282/sqft |
Source: Del Webb Report a problem | ||
| 2/12/2026 | Price change | $555,010+21.7%$282/sqft |
Source: Del Webb Report a problem | ||
| 2/4/2026 | Price change | $455,990+0.2%$232/sqft |
Source: Del Webb Report a problem | ||
| 1/3/2026 | Price change | $454,990+0.4%$231/sqft |
Source: Del Webb Report a problem | ||
| 12/18/2025 | Price change | $452,990+0.2%$230/sqft |
Source: Del Webb Report a problem | ||
| 8/10/2025 | Price change | $451,990+0.7%$230/sqft |
Source: Del Webb Report a problem | ||
| 8/2/2025 | Price change | $448,990+0.4%$228/sqft |
Source: Del Webb Report a problem | ||
| 7/25/2025 | Price change | $446,990+0.2%$227/sqft |
Source: Del Webb Report a problem | ||
| 6/30/2025 | Listed for sale | $445,990+0.5%$227/sqft |
Source: Del Webb Report a problem | ||
| 6/7/2025 | Listing removed | $443,990$225/sqft |
Source: Del Webb Report a problem | ||
| 5/27/2025 | Listed for sale | $443,990$225/sqft |
Source: Del Webb Report a problem | ||
Public tax history
| Year | Property taxes | Tax assessment |
|---|---|---|
| 2025 | $540 | $85,000 |
Find assessor info on the county website
Neighborhood: 28479
Nearby homes
- from $482,990-- sqft7608 Gorse Dr, Winnabow, NC 28479New Construction
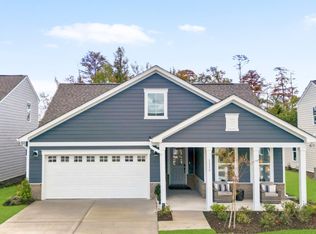
- $85,0002 bd3 ba1.9k sqft7620 Gorse Dr, Winnabow, NC 28479Off Market
- from $472,990-- sqft7624 Gorse Dr, Leland, NC 28479New Construction
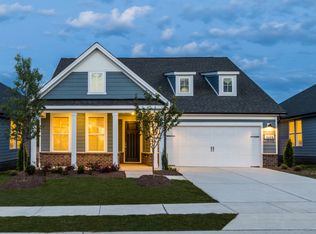
- $85,0001 Acres7624 Gorse Dr, Winnabow, NC 28479Off Market
- from $472,990-- sqft6007 Greater Burdock Ct, Leland, NC 28479New Construction
- $85,0001 Acres7627 Gorse Dr, Winnabow, NC 28479Off Market
- $469,9903 bd2 ba1.8k sqft7628 Gorse Dr, Winnabow, NC 28479New Construction
- $464,0003 bd2 ba1.8k sqft7596 Gorse Dr, Winnabow, NC 28479Sold
Nearby schools
GreatSchools rating
- 5/10Belville ElementaryGrades: PK-5Distance: 2.6 mi
- 3/10Leland MiddleGrades: 6-8Distance: 3.1 mi
- 4/10North Brunswick HighGrades: 9-12Distance: 3.3 mi
Schools provided by the listing agent
- Elementary: Belville
- Middle: Leland
- High: North Brunswick
Source: Hive MLS. This data may not be complete. We recommend contacting the local school district to confirm school assignments for this home.
Get a cash offer in 3 minutes
Find out how much your home could sell for in as little as 3 minutes with a no-obligation cash offer.
Estimated market value
$477,900
Get a cash offer in 3 minutes
Find out how much your home could sell for in as little as 3 minutes with a no-obligation cash offer.
Estimated market value
$477,900
- North Carolina
- Brunswick County
- Leland
- 28479
- 7612 Gorse Drive
Nearby cities
Nearby zip codes
Other Leland Topics
