Skip main navigation
Off market
  • $542,000

    7612 Gunmill Ln, Glen Burnie, MD 21060

    4beds
    2,566sqft
    Townhouse
    Built in 2017
    2,178 Square Feet Lot
    $542,000 Zestimate®
    $211/sqft
    $3,491 Estimated rent

    Home value

    $542,000

    $515,000 - $569,000

    $3,491/mo

    Zestimate® history
    Loading
    Loading...

    Owner options

    List your home for rent

    $3,491/mo

    Rent Zestimate®

    Find your next renter with Zillow Rental Manager. Plus, with online applications, you can quickly screen prospective tenants – for free.

    Learn more

    $3,491/mo

    Rent Zestimate®

    Refinance and save

    $3,417/mo

    Est. payment

    Refinancing to a lower rate could help reduce your monthly payments and save thousands over the life of the loan.

    See today's rates

    $3,417/mo

    Est. payment

    Explore your selling options

    Work with a Zillow partner agent

    Leverage their expertise and Zillow's premium Showcase listings to get your home seen by more buyers.

    Get started

    List with your own agent

    Get your home in front of millions of buyers by listing it on Zillow.

    Learn how to do it

    Sell it yourself

    Take full control of how buyers see your home on Zillow by listing For Sale by Owner (FSBO).

    List your home

    What's special

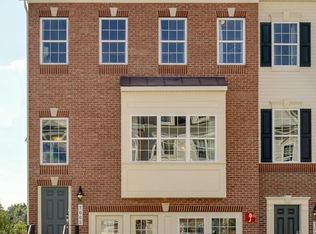
    PRICE REDUCTION! This luxurious home is located in Tanyard Springs, a community with a plethora of amenities, parks, a gym, tennis and basketball courts and more. The house is amazing. The main level has an open layout with a spacious kitchen, dining area and large living room set on beautiful hardwood floors. The kitchen is huge, with granite counter tops that wrap around it on three sides and a functional island in the middle. All the appliances are stainless steel. There is a cook-top stove, two wall ovens, microwave and dishwasher, and a recessed refrigerator. It is all illuminated by recess lighting. Upstairs is carpeted with a wide hallway. Open the French doors to the master suite. It is a large room with a walk-in closet and a sizable full bath with a double sink and granite counter top. Two other bedrooms, another full bath and a laundry room are all located on this floor, making it convenient for family members and guests. On the top floor there is a loft and still another bathroom. This area is perfect for entertainment, relaxation, or even a fourth bedroom. Just outside is an expansive roof top deck great for spending time rejuvenating or entertaining friends and family. The carpeted basement is fully finished, with a bathroom and a sliding door exit to the back yard. There is a two car garage with access to the basement and a two car driveway. With more than 3000 square feet of living space, this house has it all. Come see for yourself. It's convenient location between the Baltimore and Washington D.C metropolitan areas gives you easy access to both, and to BWI Thurgood Marshall Airport.

    This property is not currently displayed as for sale or rent on Zillow. This may be different from what's on other websites or public sources.
    Facts & features

    Interior

    Bedrooms & bathrooms
    • Bedrooms: 4
    • Bathrooms: 5
    • Full bathrooms: 3
    • 1/2 bathrooms: 2
    Heating
    • Heat pump
    Cooling
    • Central
    Features
    • Basement: Finished
    Interior area
    • Total interior livable area: 2,566 sqft
    • Finished area below ground: 550

    Property

    Parking
    • Parking features: Garage - Attached
    Features
    • Exterior features: Vinyl
    Lot
    • Size: 2,178 Square Feet
    Details
    • Parcel number: 0379790242609
    • Special conditions: Real Estate Owned

    Construction

    Type & style
    • Home type: Townhouse
    • Architectural style: Colonial
    Materials
    • Roof: Shake / Shingle
    Condition
    • Year built: 2017

    Community & HOA

    HOA
    • Has HOA: Yes
    • HOA fee: $75 monthly
    Location
    • Region: Glen Burnie

    Financial & listing details

    • Price per square foot: $211/sqft
    • Tax assessed value: $472,700
    • Annual tax amount: $465

    Price history

    DateEventPrice
    6/23/2020Listing removed$415,000$162/sqft
    Source: Long & Foster Real Estate, Inc. #MDAA417260 Report a problem
    2/16/2020Pending sale$415,000$162/sqft
    Source: Long & Foster Real Estate, Inc. #MDAA417260 Report a problem
    12/10/2019Price change$415,000-2.4%$162/sqft
    Source: Long & Foster Real Estate, Inc. #MDAA417260 Report a problem
    11/22/2019Price change$425,000-2.3%$166/sqft
    Source: Long & Foster Real Estate, Inc. #MDAA417260 Report a problem
    10/18/2019Listed for sale$435,000+4.3%$170/sqft
    Source: Long & Foster Real Estate, Inc. #MDAA417260 Report a problem
    4/28/2017Sold$417,000$163/sqft
    Source: Public Record Report a problem

    Public tax history

    YearProperty taxesTax assessment
    2025$465 -90.5%$472,700 +6%
    2024$4,881 +6.7%$445,767 +6.4%
    2023$4,574 +11.7%$418,833 +6.9%
    2022$4,095 +0.6%$391,900 +0.6%
    2021$4,072 +0.5%$389,700 +0.6%
    2020$4,053 +0.5%$387,500 +0.6%
    2019$4,034 +5.5%$385,300 +2.2%
    2018$3,822 +1.7%$376,967 +2.3%
    2017$3,757 $368,633 +1404.6%
    2016-- $24,500
    2015-- $24,500
    Find assessor info on the county website

    Neighborhood: 21060

    Nearby schools

    GreatSchools rating
    Schools provided by the listing agent
    • District: ANNE ARUNDEL COUNTY PUBLIC SCHOOLS

    Source: The MLS. This data may not be complete. We recommend contacting the local school district to confirm school assignments for this home.

    Get a cash offer in 3 minutes
    Find out how much your home could sell for in as little as 3 minutes with a no-obligation cash offer.
    Estimated market value
    $542,000
    Get a cash offer in 3 minutes
    Find out how much your home could sell for in as little as 3 minutes with a no-obligation cash offer.
    Estimated market value
    $542,000