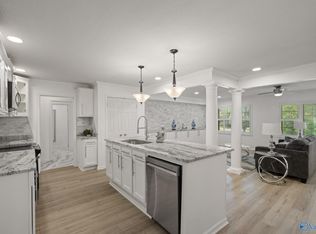
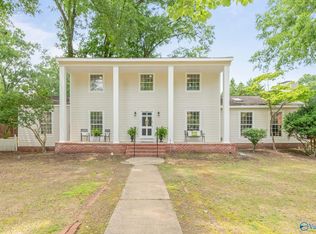
Seller is offering a 2/1 rate buy-down with an acceptable offer!! Priced below appraised and newly renovated! This spacious 4-bedroom, 4-bath ranch-style home with a basement and storm shelter offers modern updates and plenty of room for entertaining family and friends. The family room features vaulted ceilings and abundant natural light, while the updated kitchen includes new appliances and a gas range. The isolated and oversized primary offers a private bath with double vanities, a soaking tub, and new tiled shower. Outside you'll find a durable metal roof, fenced backyard, and two storage buildings.
For sale
Price cut: $7.5K (8/14)
$389,500
7612 Holland Dr SW, Huntsville, AL 35802
4beds
3,338sqft
Single Family Residence
Built in 1959
0.42 Acres Lot
$377,800 Zestimate®
$117/sqft
$-- HOA
What's special
Fenced backyardDurable metal roofSoaking tubNew appliancesGas rangeAbundant natural lightUpdated kitchen
- 67 days
- 541
- 36
Zillow last checked:
Listing updated:
Listed by:
Adam Stults 256-665-0948,
Capstone Realty LLC Huntsville,
Glenn Dibley 707-753-0205,
Capstone Realty LLC Huntsville
Source: ValleyMLS,MLS#: 21922437
Facts & features
Interior
Bedrooms & bathrooms
- Bedrooms: 4
- Bathrooms: 4
- Full bathrooms: 3
- 1/2 bathrooms: 1
Rooms
- Room types: Master Bedroom, Living Room, Bedroom 2, Dining Room, Bedroom 3, Kitchen, Bedroom 4, Family Room, Sun
Primary bedroom
- Features: Ceiling Fan(s), Carpet, Smooth Ceiling
- Level: First
- Area: 324
- Dimensions: 18 x 18
Bedroom 2
- Features: Ceiling Fan(s), Smooth Ceiling, Wood Floor
- Level: First
- Area: 130
- Dimensions: 10 x 13
Bedroom 3
- Features: Ceiling Fan(s), Wood Floor
- Level: First
- Area: 216
- Dimensions: 12 x 18
Bedroom 4
- Level: First
- Area: 169
- Dimensions: 13 x 13
Dining room
- Features: Smooth Ceiling, Wood Floor
- Level: First
- Area: 144
- Dimensions: 12 x 12
Family room
- Features: Recessed Lighting, Smooth Ceiling, Vaulted Ceiling(s), Wood Floor
- Level: First
- Area: 504
- Dimensions: 18 x 28
Kitchen
- Features: Granite Counters, Tile
- Level: First
- Area: 132
- Dimensions: 11 x 12
Living room
- Features: Ceiling Fan(s), Smooth Ceiling, Wood Floor
- Level: First
- Area: 336
- Dimensions: 12 x 28
Heating
- Central 2
Cooling
- Central 2
Features
- Basement: Crawl Space
- Has fireplace: No
- Fireplace features: None
Interior area
- Total interior livable area: 3,338 sqft
Property
Parking
- Total spaces: 2
- Parking features: Carport, Driveway-Concrete
- Carport spaces: 2
Features
- Levels: One
- Stories: 1
- Exterior features: Curb/Gutters
Lot
- Size: 0.42 Acres
Details
- Parcel number: 1707251000122.000
Construction
Type & style
- Home type: SingleFamily
- Architectural style: Ranch
- Property subtype: Single Family Residence
Condition
- New construction: No
- Year built: 1959
Utilities & green energy
- Sewer: Public Sewer
- Water: Public
Community & HOA
Community
- Features: Curbs
- Subdivision: Parkway Estates
HOA
- Has HOA: No
Location
- Region: Huntsville
Financial & listing details
- Price per square foot: $117/sqft
- Tax assessed value: $291,500
- Annual tax amount: $3,381
- Date on market: 7/1/2026
Estimated market value
$377,800
$359,000 - $397,000
$2,822/mo
Price history
| Date | Event | Price |
|---|---|---|
| 8/14/2026 | Price change | $389,500-1.9%$117/sqft |
Source:  ValleyMLS #21922437 Report a problem ValleyMLS #21922437 Report a problem | ||
| 7/1/2026 | Listed for sale | $396,999+101%$119/sqft |
Source: ValleyMLS #21922437 Report a problem | ||
| 3/31/2026 | Sold | $197,500+15.8%$59/sqft |
Source: ValleyMLS #21900176 Report a problem | ||
| 6/26/2025 | Sold | $170,500-45.9%$51/sqft |
Source: Public Record Report a problem | ||
| 12/9/2024 | Price change | $315,000-3.1%$94/sqft |
Source: ValleyMLS #21872831 Report a problem | ||
| 10/23/2024 | Price change | $325,000-7.1%$97/sqft |
Source: ValleyMLS #21872831 Report a problem | ||
| 10/10/2024 | Listed for sale | $350,000+70.7%$105/sqft |
Source: ValleyMLS #21872831 Report a problem | ||
| 1/22/2019 | Sold | $205,000+2.5%$61/sqft |
Source: Public Record Report a problem | ||
| 9/17/2018 | Listing removed | $200,000$60/sqft |
Source: Matt Curtis Real Estate, Inc. #1089749 Report a problem | ||
| 8/8/2018 | Price change | $200,000-4.3%$60/sqft |
Source: Matt Curtis Real Estate, Inc. #1089749 Report a problem | ||
| 6/29/2018 | Price change | $209,000-0.2%$63/sqft |
Source: Matt Curtis Real Estate, Inc. #1089749 Report a problem | ||
| 6/9/2018 | Price change | $209,500-4.8%$63/sqft |
Source: Matt Curtis Real Estate, Inc. #1089749 Report a problem | ||
| 5/21/2018 | Price change | $220,000+2.3%$66/sqft |
Source: Matt Curtis Real Estate, Inc. #1089749 Report a problem | ||
| 5/14/2018 | Price change | $215,000-2.3%$64/sqft |
Source: Matt Curtis Real Estate, Inc. #1089749 Report a problem | ||
| 5/7/2018 | Price change | $220,000+2.3%$66/sqft |
Source: Matt Curtis Real Estate, Inc. #1089749 Report a problem | ||
| 4/30/2018 | Price change | $215,000-2.3%$64/sqft |
Source: Matt Curtis Real Estate, Inc. #1089749 Report a problem | ||
| 3/22/2018 | Listed for sale | $220,000$66/sqft |
Source: Matt Curtis Real Estate, Inc. #1089749 Report a problem | ||
Public tax history
| Year | Property taxes | Tax assessment |
|---|---|---|
| 2025 | $3,381 +6.7% | $58,300 +6.7% |
| 2024 | $3,168 | $54,620 |
| 2023 | $3,168 +10.4% | $54,620 +10.4% |
| 2022 | $2,869 +26.1% | $49,460 +26.1% |
| 2021 | $2,275 +4.1% | $39,220 +4.1% |
| 2020 | $2,184 +115% | $37,660 +105.3% |
| 2019 | $1,016 | $18,340 +0.3% |
| 2018 | $1,016 +0.3% | $18,280 |
| 2017 | $1,012 | $18,280 |
| 2016 | $1,012 | $18,280 |
| 2015 | $1,012 +4.9% | $18,280 +4.7% |
| 2014 | $965 | $17,460 |
| 2013 | -- | $17,460 |
| 2012 | -- | $17,460 |
| 2011 | -- | $17,460 |
Find assessor info on the county website
Monthly payment
Est. payment
Payment breakdown
Explore the cost of this home by adjusting the details. Changes won't be saved.Climate risks
Neighborhood: Chaffee
Nearby schools
Schools provided by the listing agent
- Elementary: Chaffee
- Middle: Whitesburg
- High: Grissom High School
Source: ValleyMLS. This data may not be complete. We recommend contacting the local school district to confirm school assignments for this home.
- $185,200-- bd0 ba1.2k sqft7610 Holland Dr SW, Huntsville, AL 35802Off Market
- $221,400-- bd1 ba1.3k sqft7614 Holland Dr SW, Huntsville, AL 35802Off Market
- $169,000-- bd0 ba1.4k sqft7608 Holland Dr SW, Huntsville, AL 35802Off Market
- $259,9003 bd3 ba1.7k sqft7616 Holland Dr SW, Huntsville, AL 35802Off Market

Similar homes
- $395,5003 bd3 ba2k sqft1204 Four Mile Post Rd SE, Huntsville, AL 35802For Sale
 MLS ID #21927514, Vickie Ziegler. ValleyMLS
 - $395,0003 bd4 ba2.2k sqft703 Weatherly Rd SE, Huntsville, AL 35803For Sale
 MLS ID #21922500, Amir Samadani. ValleyMLS
 - $500,0004 bd3 ba2.9k sqft737 Mira Vista Dr SE, Huntsville, AL 35802For Sale
 MLS ID #21926005, Pam Nicastro. ValleyMLS
 - $389,0003 bd2 ba2.1k sqft342 Pawnee Trl SE, Huntsville, AL 35803For Sale
 MLS ID #21921201, Ben Wales. ValleyMLS
