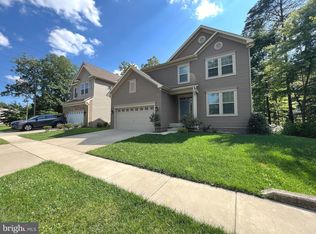
Luxury 5 bedroom colonial awaits you! This 3872sqft home has been freshly painted, has new carpet on lower level and a newer vinyl fence. High ceilings, recessed lighting , wood floors, gorgeous kitchen, office on the main and the open floor plan creates that instant feeling of luxury and easy living. Entertainment is breeze as you have a separate dining room, an eat in kitchen and a kitchen nook. Each level has the extended floor plan - there is an extra seating area on the main floor, a sitting area in the primary bedroom and the lower level has the extension as well. The kitchen boasts stainless steel appliances, upgraded counter tops, a beautiful backsplash and a large pantry- all to bring out your inner chef. The upper level has 4 large bedrooms and the laundry room for ease. Your oversized primary bedroom has 2 walk in closets and a beautiful primary bathroom complete with a soaking tub, dual vanity and a separate shower. The basement has plenty of options- a recreation room, a movie room, a second living space or even a gym! The 5th bedroom is located in the basement and ready for those overnight guests. There is a full bath rough in ready for you to design your perfect bathroom, the hard part is complete. A Large deck and a fully fenced yard completes the large backyard. You will love that this home is situated on a lot that backs to trees and you have no neighbors on the right of the home, you have so much privacy! Lets not forget your oversized 2 car garage! Systems include -Dual zoned and 2 water heaters. Desirable location as it is close to commuter hwys making for an easy to commute to DC, Baltimore, Naval Academy, Ft Meade, NSA and minutes to the airport!
Sold for $630,000
$630,000
7612 Holly Ridge Dr, Glen Burnie, MD 21060
5beds
3,872sqft
Single Family Residence
Built in 2017
5,627 Square Feet Lot
$651,700 Zestimate®
$163/sqft
$3,622 Estimated rent
Home value
$651,700
$619,000 - $684,000
$3,622/mo
Zestimate® history
Owner options
List your home for rent
$3,622/mo
Rent Zestimate®
Find your next renter with Zillow Rental Manager. Plus, with online applications, you can quickly screen prospective tenants – for free.
$3,622/mo
Rent Zestimate®
Refinance and save
$3,869/mo
Est. payment
Refinancing to a lower rate could help reduce your monthly payments and save thousands over the life of the loan.
$3,869/mo
Est. payment
Explore your selling options
Work with a Zillow partner agent
Leverage their expertise and Zillow's premium Showcase listings to get your home seen by more buyers.
Get startedList with your own agent
Get your home in front of millions of buyers by listing it on Zillow.
Learn how to do itSell it yourself
Take full control of how buyers see your home on Zillow by listing For Sale by Owner (FSBO).
List your homeWhat's special
Zillow last checked:
Listing updated:
Listed by:
Sarah Garza 443-717-3631,
Keller Williams Flagship,
Listing Team: The Pcs Home Team
Bought with:
Peter Huynh, 0225064569
Westgate Realty Group, Inc.
Source: Bright MLS,MLS#: MDAA2090396
Facts & features
Interior
Bedrooms & bathrooms
- Bedrooms: 5
- Bathrooms: 3
- Full bathrooms: 2
- 1/2 bathrooms: 1
- Main level bathrooms: 1
Rooms
- Room types: Living Room, Dining Room, Kitchen, Family Room, Breakfast Room, Laundry, Office, Recreation Room, Storage Room, Additional Bedroom
Basement
- Area: 1254
Heating
- Forced Air, Natural Gas
Cooling
- Central Air, Electric
Appliances
- Included: Microwave, Dishwasher, Dryer, Disposal, Oven/Range - Gas, Refrigerator, Stainless Steel Appliance(s), Washer, Water Heater, Electric Water Heater
- Laundry: Laundry Room
Features
- Breakfast Area, Dining Area, Open Floorplan, Formal/Separate Dining Room, Eat-in Kitchen, Kitchen - Gourmet, Kitchen Island, Pantry, Primary Bath(s), Recessed Lighting, Upgraded Countertops, Walk-In Closet(s), Dry Wall
- Flooring: Ceramic Tile, Carpet, Wood
- Basement: Connecting Stairway,Interior Entry,Full,Heated,Improved,Sump Pump,Rough Bath Plumb
- Has fireplace: No
Interior area
- Total structure area: 3,872
- Total interior livable area: 3,872 sqft
- Finished area above ground: 2,618
- Finished area below ground: 1,254
Property
Parking
- Total spaces: 4
- Parking features: Garage Faces Front, Inside Entrance, Asphalt, Attached, Driveway, Off Street, On Street
- Attached garage spaces: 2
- Uncovered spaces: 2
Accessibility
- Accessibility features: None
Features
- Levels: Three
- Stories: 3
- Patio & porch: Deck, Porch
- Pool features: None
- Fencing: Full,Privacy,Vinyl
- Has view: Yes
- View description: Trees/Woods
Lot
- Size: 5,627 Square Feet
- Features: Corner Lot/Unit
Details
- Additional structures: Above Grade, Below Grade
- Parcel number: 020341590241738
- Zoning: R5
- Special conditions: Standard
Construction
Type & style
- Home type: SingleFamily
- Architectural style: Colonial
- Property subtype: Single Family Residence
Materials
- Vinyl Siding
- Foundation: Other
- Roof: Shingle
Condition
- Excellent
- New construction: No
- Year built: 2017
Utilities & green energy
- Sewer: Public Sewer
- Water: Public
Community & HOA
Community
- Subdivision: Holly Ridge
HOA
- Has HOA: Yes
- Amenities included: Common Grounds
- Services included: Common Area Maintenance
- HOA fee: $69 monthly
- HOA name: HOLLY RIDGE
Location
- Region: Glen Burnie
Financial & listing details
- Price per square foot: $163/sqft
- Tax assessed value: $466,267
- Annual tax amount: $5,281
- Date on market: 8/6/2024
- Listing agreement: Exclusive Right To Sell
- Listing terms: Cash,Conventional,FHA,VA Loan
- Ownership: Fee Simple
Price history
| Date | Event | Price |
|---|---|---|
| 9/5/2024 | Sold | $630,000+0.8%$163/sqft |
Source:  Bright MLS #MDAA2090396 Report a problem Bright MLS #MDAA2090396 Report a problem | ||
| 8/28/2024 | Pending sale | $625,000$161/sqft |
Source: Bright MLS #MDAA2090396 Report a problem | ||
| 8/11/2024 | Contingent | $625,000$161/sqft |
Source: Bright MLS #MDAA2090396 Report a problem | ||
| 8/6/2024 | Listed for sale | $625,000$161/sqft |
Source: Bright MLS #MDAA2090396 Report a problem | ||
Public tax history
| Year | Property taxes | Tax assessment |
|---|---|---|
| 2025 | $5,792 +13.4% | $483,700 +3.7% |
| 2024 | $5,106 +4.2% | $466,267 +3.9% |
| 2023 | $4,901 +8.7% | $448,833 +4% |
| 2022 | $4,508 +1.5% | $431,400 +1.5% |
| 2021 | $4,441 +1.4% | $424,967 +1.5% |
| 2020 | $4,378 +1.5% | $418,533 +1.6% |
| 2019 | $4,315 +7.7% | $412,100 +4.3% |
| 2018 | $4,007 +3.9% | $395,167 +4.5% |
| 2017 | $3,855 | $378,233 +1431.3% |
| 2016 | -- | $24,700 |
| 2015 | -- | $24,700 |
Find assessor info on the county website
Neighborhood: 21060
Nearby homes
- $680,0006 bd4 ba3.4k sqft7614 Holly Ridge Dr, Glen Burnie, MD 21060Sold
- $648,300-- bd2 ba3.2k sqft7616 Holly Ridge Dr, Glen Burnie, MD 21060Off Market
- $638,9006 bd4 ba2.3k sqft7611 Holly Ridge Dr, Glen Burnie, MD 21060Off Market
- $674,6006 bd3 ba3.6k sqft7610 Holly Ridge Dr, Glen Burnie, MD 21060Off Market
- $690,000-- bd3 ba2.6k sqft7613 Holly Ridge Dr, Glen Burnie, MD 21060Off Market
- $663,8005 bd4 ba3.6k sqft7618 Holly Ridge Dr, Glen Burnie, MD 21060Off Market
- $238,200-- bd-- ba-- sqft555 Marley Neck Blvd, Glen Burnie, MD 21060Off Market
- $605,700-- bd2 ba2.3k sqft7615 Holly Ridge Dr, Glen Burnie, MD 21060Off Market
Nearby schools
GreatSchools rating
- 5/10Marley Elementary SchoolGrades: PK-5Distance: 1.2 mi
- 4/10Marley Middle SchoolGrades: 6-8Distance: 1 mi
- 3/10Glen Burnie High SchoolGrades: 9-12Distance: 2.1 mi
Schools provided by the listing agent
- District: Anne Arundel County Public Schools
Source: Bright MLS. This data may not be complete. We recommend contacting the local school district to confirm school assignments for this home.
Get a cash offer in 3 minutes
Find out how much your home could sell for in as little as 3 minutes with a no-obligation cash offer.
Estimated market value
$651,700
Get a cash offer in 3 minutes
Find out how much your home could sell for in as little as 3 minutes with a no-obligation cash offer.
Estimated market value
$651,700
- Maryland
- Anne Arundel County
- Glen Burnie
- 21060
- 7612 Holly Ridge Dr
Nearby cities
Nearby zip codes
Other Glen Burnie Topics
