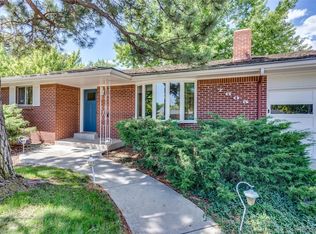
Welcome home to 7612 Lee Drive located in the heart of Arvada! This single-story home beams with pride of ownership and features an expansive 12,807 square foot lot! Inside you will find 3 main floor bedrooms including the primary bedroom and ensuite, a lovely kitchen, living room, family room, and so much more. Beautiful hardwood floors shine through the majority of the main floor. The sunroom offers a comfortable and serene spot to enjoy no matter the season. The space continues with a finished basement, complete with an additional bedroom, bonus space, and storage galore! This quiet community is well established with no HOA, features beautiful mature trees, and the lot on the south end of the street even has a stunning lavender garden where the owner sells fresh flowers! Shopping, dining, and entertainment are just minutes away, with Olde Town Arvada only a short 10-minute drive. Style, charm, and functionality come together in a home you won’t want to miss!
Sold for $741,000
Street View
$741,000
7612 Lee Drive, Arvada, CO 80005
4beds
2,724sqft
Single Family Residence
Built in 1969
0.29 Acres Lot
$717,600 Zestimate®
$272/sqft
$3,550 Estimated rent
Home value
$717,600
$675,000 - $768,000
$3,550/mo
Zestimate® history
Owner options
List your home for rent
$3,550/mo
Rent Zestimate®
Find your next renter with Zillow Rental Manager. Plus, with online applications, you can quickly screen prospective tenants – for free.
$3,550/mo
Rent Zestimate®
Refinance and save
$4,552/mo
Est. payment
Refinancing to a lower rate could help reduce your monthly payments and save thousands over the life of the loan.
$4,552/mo
Est. payment
Explore your selling options
Work with a Zillow partner agent
Leverage their expertise and Zillow's premium Showcase listings to get your home seen by more buyers.
Get startedList with your own agent
Get your home in front of millions of buyers by listing it on Zillow.
Learn how to do itSell it yourself
Take full control of how buyers see your home on Zillow by listing For Sale by Owner (FSBO).
List your homeWhat's special
Beautiful mature treesFamily roomStunning lavender gardenLovely kitchen
Zillow last checked:
Listing updated:
Listed by:
Cameryn Porter Choate 720-224-7738 camerynporter@thebairdteam.net,
LPT Realty,
The Baird Team 720-323-3758,
LPT Realty
Bought with:
The Awaka Group
Real Broker, LLC DBA Real
Jackie Roacho, 100096753
Real Broker, LLC DBA Real
Source: REcolorado as distributed by MLS GRID,MLS#: 9156718
Facts & features
Interior
Bedrooms & bathrooms
- Bedrooms: 4
- Bathrooms: 3
- Full bathrooms: 1
- 3/4 bathrooms: 2
- Main level bathrooms: 2
- Main level bedrooms: 3
Bedroom
- Description: Hardwood Flooring~ Shutters~ Closet~ Ensuite
- Features: Primary Suite
- Level: Main
Bedroom
- Description: Hardwood Flooring~ Shutters~ Closet
- Level: Main
Bedroom
- Description: Hardwood Flooring~ Shutters~ Closet
- Level: Main
Bedroom
- Description: Non-Conforming Basement Bedroom~ Carpet~ Closet
- Level: Basement
Bathroom
- Description: Tile Flooring~ Standing Shower~ Sink~ Toilet
- Features: En Suite Bathroom, Primary Suite
- Level: Main
Bathroom
- Description: Tile Flooring~ Tub/Shower~ Sink~ Toilet
- Level: Main
Bathroom
- Description: Shower~ Sink~ Toilet
- Level: Basement
Bonus room
- Description: Large Finished Basement
- Level: Basement
Family room
- Description: Tile Flooring~ Gas Fireplace~ Ceiling Fan~ Sunroom Access
- Level: Main
Kitchen
- Description: Hardwood Flooring~ Skylight~ All Appliances Included
- Level: Main
Laundry
- Description: Washer/Dryer Included
- Level: Basement
Living room
- Description: Hardwood Flooring~ Shutters~ Bay Window
- Level: Main
Sun room
- Description: River Rock Flooring~ The Perfect All-Seasons Room!
- Level: Main
Utility room
- Description: Large Utility/Storage Area~ Cabinetry/Shelving~ Closet
- Level: Basement
Heating
- Hot Water
Cooling
- Air Conditioning-Room, Evaporative Cooling
Appliances
- Included: Dishwasher, Disposal, Dryer, Microwave, Range, Refrigerator, Washer
- Laundry: In Unit
Features
- Ceiling Fan(s), Eat-in Kitchen, Radon Mitigation System
- Flooring: Carpet, Concrete, Tile, Wood
- Windows: Bay Window(s), Skylight(s), Window Coverings
- Basement: Finished
- Number of fireplaces: 1
- Fireplace features: Family Room, Gas
Interior area
- Total structure area: 2,724
- Total interior livable area: 2,724 sqft
- Finished area above ground: 1,502
- Finished area below ground: 1,161
Property
Parking
- Total spaces: 2
- Parking features: Concrete
- Attached garage spaces: 2
Features
- Levels: One
- Stories: 1
- Patio & porch: Covered, Front Porch, Patio
- Exterior features: Private Yard
- Fencing: Full
Lot
- Size: 0.29 Acres
- Features: Level, Sprinklers In Front, Sprinklers In Rear
Details
- Parcel number: 057632
- Special conditions: Standard
Construction
Type & style
- Home type: SingleFamily
- Property subtype: Single Family Residence
Materials
- Brick
- Foundation: Slab
- Roof: Composition
Condition
- Year built: 1969
Utilities & green energy
- Electric: 110V, 220 Volts
- Sewer: Public Sewer
- Water: Public
- Utilities for property: Electricity Connected, Natural Gas Connected
Community & HOA
Community
- Security: Carbon Monoxide Detector(s), Smoke Detector(s)
- Subdivision: Oak Crest
HOA
- Has HOA: No
Location
- Region: Arvada
Financial & listing details
- Price per square foot: $272/sqft
- Tax assessed value: $674,143
- Annual tax amount: $4,344
- Date on market: 4/3/2026
- Listing terms: 1031 Exchange,Cash,Conventional,FHA,VA Loan
- Exclusions: Seller’s Personal Property, Freezer In Basement
- Ownership: Individual
- Electric utility on property: Yes
- Road surface type: Paved
Price history
| Date | Event | Price |
|---|---|---|
| 5/6/2026 | Sold | $741,000+9.8%$272/sqft |
Source:  REcolorado as distributed by MLS GRID #9156718 Report a problem REcolorado as distributed by MLS GRID #9156718 Report a problem | ||
| 4/5/2026 | Pending sale | $675,000$248/sqft |
Source: REcolorado as distributed by MLS GRID #9156718 Report a problem | ||
| 4/3/2026 | Listed for sale | $675,000+119.9%$248/sqft |
Source: REcolorado as distributed by MLS GRID #9156718 Report a problem | ||
| 1/8/2007 | Sold | $307,000$113/sqft |
Source: Public Record Report a problem | ||
Public tax history
| Year | Property taxes | Tax assessment |
|---|---|---|
| 2025 | $3,403 -0.1% | $42,134 +0.7% |
| 2024 | $3,407 +23% | $41,825 |
| 2023 | $2,770 -1.6% | $41,825 +18.7% |
| 2022 | $2,815 +9.1% | $35,232 -2.8% |
| 2021 | $2,581 | $36,245 +6.9% |
| 2020 | $2,581 +1.4% | $33,899 |
| 2019 | $2,546 +19.5% | $33,899 +17% |
| 2018 | $2,131 | $28,968 |
| 2017 | $2,131 -17.5% | $28,968 +7.9% |
| 2016 | $2,584 | $26,837 |
| 2015 | $2,584 +22.9% | $26,837 +29.3% |
| 2014 | $2,102 -0.4% | $20,760 |
| 2013 | $2,110 +2.1% | $20,760 -1.3% |
| 2012 | $2,066 -1.9% | $21,032 |
| 2011 | $2,106 +5.8% | $21,032 -2.5% |
| 2010 | $1,991 +1.3% | $21,580 |
| 2009 | $1,966 +0% | $21,580 +1.5% |
| 2008 | $1,966 +61.3% | $21,270 |
| 2007 | $1,219 -37.2% | $21,270 +1.2% |
| 2006 | $1,942 -2.8% | $21,020 -2.9% |
| 2005 | $1,998 +9.3% | $21,640 |
| 2004 | $1,829 +97% | $21,640 |
| 2003 | $928 -44.9% | $21,640 +8.4% |
| 2002 | $1,685 +3.3% | $19,960 +15.5% |
| 2001 | $1,631 -1% | $17,280 |
| 2000 | $1,647 | $17,280 |
Find assessor info on the county website
Neighborhood: Sierra Vista
Nearby homes
- $670,5005 bd3 ba2.6k sqft7592 Lee Dr, Arvada, CO 80005Off Market
- $668,1004 bd3 ba2.5k sqft7605 Kline Dr, Arvada, CO 80005Off Market
- $589,2003 bd3 ba1.1k sqft7632 Lee Dr, Arvada, CO 80005Off Market
- $563,9003 bd2 ba1.4k sqft7615 Kline Dr, Arvada, CO 80005Off Market
- $576,5005 bd3 ba1.2k sqft7585 Kline Dr, Arvada, CO 80005Off Market
- $773,3004 bd3 ba3k sqft7623 Lee Dr, Arvada, CO 80005Off Market
- $759,7004 bd3 ba2.7k sqft7572 Lee Dr, Arvada, CO 80005Off Market
- $618,5003 bd2 ba1.7k sqft7593 Lee Dr, Arvada, CO 80005Off Market
Nearby schools
GreatSchools rating
- 9/10Sierra Elementary SchoolGrades: PK-5Distance: 0.5 mi
- 6/10Oberon Junior High SchoolGrades: 6-8Distance: 0.7 mi
- 10/10Ralston Valley High SchoolGrades: 9-12Distance: 2.1 mi
Schools provided by the listing agent
- Elementary: Sierra
- Middle: Oberon
- High: Ralston Valley
- District: Jefferson County R-1
Source: REcolorado as distributed by MLS GRID. This data may not be complete. We recommend contacting the local school district to confirm school assignments for this home.
Get a cash offer in 3 minutes
Find out how much your home could sell for in as little as 3 minutes with a no-obligation cash offer.
Estimated market value
$717,600
Get a cash offer in 3 minutes
Find out how much your home could sell for in as little as 3 minutes with a no-obligation cash offer.
Estimated market value
$717,600
- Colorado
- Jefferson County
- Arvada
- 80005
- Sierra Vista
- 7612 Lee Drive
