This Waldo True Ranch just got even better — and it's ready for you now.
* A fully reimagined 4-bedroom, 2 full-bath ranch on a quiet, low-traffic dead-end street is one of those rare finds that checks every box — and then some. Whether you're drawn in by the stunning renovation, the unbeatable location, or the lifestyle this street and backyard make possible, one visit and you'll understand why this one is different.
* Inside, an open layout connects the living area to a renovated kitchen featuring a large island, custom cabinets & stainless appliances. Enjoy cohesive LVP & tile flooring, a private & remodeled primary suite, plus the convenience of main-level laundry.
* The systems? Check, check, and check — the big-ticket items are DONE: NEW HVAC (March 2026), roof, gutters, windows, siding, tankless water heater, sewer line, garage door & updated plumbing/electrical. These are the Big Ticket items that protect your investment for years to come — and they're already done.
* Downstairs, a freshly painted dry basement with garage entrance, sump pump, and already stub-out for an additional bathroom, invites your vision — whether that's a rec room, a home gym, a fifth bedroom, or future added value.
* Outside is where this home truly shines. Step onto the expansive deck — your future spot for morning coffee, summer dinners, and weekend gatherings. The fully fenced backyard offers space to garden, play, relax, and let the pets roam. And with a brand-new double driveway, parking is never a problem.
* The location. Situated just behind Tower Park, this dead-end street is the kind of quiet that feels like a gift inside a city — made for evening walks, kids on bikes, and neighbors who wave from front porches. Waldo is beloved for exactly this: the charm, the community, the character, the incredible local restaurants and shops just minutes away. Once people land here, they don't leave.
Sold
Price Unknown
7612 Marybelle Ln, Kansas City, MO 64131
4beds
1,665sqft
Single Family Residence
Built in 1953
7,575 Square Feet Lot
$382,800 Zestimate®
$--/sqft
$2,196 Estimated rent
Home value
$382,800
$348,000 - $421,000
$2,196/mo
Zestimate® history
Owner options
List your home for rent
$2,196/mo
Rent Zestimate®
Find your next renter with Zillow Rental Manager. Plus, with online applications, you can quickly screen prospective tenants – for free.
$2,196/mo
Rent Zestimate®
Refinance and save
Refinancing to a lower rate could help reduce your monthly payments and save thousands over the life of the loan.
Explore your selling options
Work with a Zillow partner agent
Leverage their expertise and Zillow's premium Showcase listings to get your home seen by more buyers.
Get startedList with your own agent
Get your home in front of millions of buyers by listing it on Zillow.
Learn how to do itSell it yourself
Take full control of how buyers see your home on Zillow by listing For Sale by Owner (FSBO).
List your homeWhat's special
Fully fenced backyardQuiet low-traffic dead-end streetCustom cabinetsLarge islandStainless appliancesMain-level laundryBrand-new double driveway
Zillow last checked:
Listing updated:
Listed by:
Victoria Brashears 816-305-3635,
KW KANSAS CITY METRO
Bought with:
Derek Randall, 2016038665
ReeceNichols - Lees Summit
Source: Heartland MLS as distributed by MLS GRID,MLS#: 2602157
Facts & features
Interior
Bedrooms & bathrooms
- Bedrooms: 4
- Bathrooms: 2
- Full bathrooms: 2
Primary bedroom
- Features: Built-in Features, Ceiling Fan(s), Luxury Vinyl
- Level: Main
- Area: 172.86 Square Feet
- Dimensions: 12.9 x 13.4
Bedroom 1
- Features: Built-in Features, Ceiling Fan(s), Luxury Vinyl
- Level: Main
- Area: 111.5 Square Feet
- Dimensions: 9.2 x 12.12
Bedroom 2
- Features: Ceiling Fan(s), Luxury Vinyl
- Level: Main
- Area: 122.85 Square Feet
- Dimensions: 9.1 x 13.5
Bedroom 3
- Features: Ceiling Fan(s), Luxury Vinyl
- Level: Main
- Area: 129 Square Feet
- Dimensions: 12.9 x 10
Primary bathroom
- Features: Luxury Vinyl
- Level: Main
- Area: 55.46 Square Feet
- Dimensions: 9.4 x 5.9
Bathroom 1
- Features: Luxury Vinyl, Shower Over Tub
- Level: Main
- Area: 49.82 Square Feet
- Dimensions: 9.4 x 5.3
Great room
- Features: Ceiling Fan(s), Luxury Vinyl
- Level: Main
- Area: 351.54 Square Feet
- Dimensions: 18.9 x 18.6
Kitchen
- Features: Built-in Features, Kitchen Island, Luxury Vinyl, Pantry
- Level: Main
- Area: 263 Square Feet
- Dimensions: 13.1 x 20.11
Heating
- Forced Air
Cooling
- Electric
Appliances
- Included: Dishwasher, Disposal, Exhaust Fan, Refrigerator, Gas Range, Stainless Steel Appliance(s)
- Laundry: In Hall, Laundry Room
Features
- Cedar Closet, Ceiling Fan(s), Custom Cabinets, Kitchen Island, Painted Cabinets, Pantry
- Flooring: Luxury Vinyl, Tile
- Windows: Thermal Windows
- Basement: Concrete,Garage Entrance,Bath/Stubbed,Sump Pump,Walk-Up Access
- Has fireplace: No
Interior area
- Total structure area: 1,665
- Total interior livable area: 1,665 sqft
- Finished area above ground: 1,665
Property
Parking
- Total spaces: 1
- Parking features: Attached, Garage Door Opener, Garage Faces Front
- Attached garage spaces: 1
Features
- Patio & porch: Deck, Porch
- Fencing: Metal
Lot
- Size: 7,575 Square Feet
- Dimensions: 60 x 125
- Features: City Limits, City Lot, Level
Details
- Parcel number: 47810033100000000
Construction
Type & style
- Home type: SingleFamily
- Architectural style: Traditional
- Property subtype: Single Family Residence
Materials
- Frame
- Roof: Composition
Condition
- Year built: 1953
Utilities & green energy
- Sewer: Public Sewer
- Water: Public
Community & HOA
Community
- Subdivision: Other
HOA
- Has HOA: No
Location
- Region: Kansas City
Financial & listing details
- Tax assessed value: $201,250
- Annual tax amount: $3,207
- Date on market: 2/24/2026
- Listing terms: Cash,Conventional,FHA,VA Loan
- Ownership: Investor
- Road surface type: Paved
Price history
| Date | Event | Price |
|---|---|---|
| 4/16/2026 | Sold | -- |
Source:  Heartland MLS as distributed by MLS GRID #2602157 Report a problem Heartland MLS as distributed by MLS GRID #2602157 Report a problem | ||
| 4/5/2026 | Pending sale | $389,000$234/sqft |
Source: Heartland MLS as distributed by MLS GRID #2602157 Report a problem | ||
| 3/28/2026 | Contingent | $389,000$234/sqft |
Source: Heartland MLS as distributed by MLS GRID #2602157 Report a problem | ||
| 2/24/2026 | Listed for sale | $389,000$234/sqft |
Source: Heartland MLS as distributed by MLS GRID #2602157 Report a problem | ||
Public tax history
| Year | Property taxes | Tax assessment |
|---|---|---|
| 2025 | $3,207 +22.2% | $38,238 +15% |
| 2024 | $2,624 +1% | $33,250 |
| 2023 | $2,599 -2.7% | $33,250 +2.3% |
| 2022 | $2,673 +0.3% | $32,490 |
| 2021 | $2,663 +12.8% | $32,490 +14.2% |
| 2020 | $2,362 +2.1% | $28,449 |
| 2019 | $2,313 | $28,449 +14.9% |
| 2018 | $2,313 +12.6% | $24,760 |
| 2017 | $2,054 +6.5% | $24,760 +2.6% |
| 2016 | $1,928 +1.4% | $24,139 +2% |
| 2014 | $1,902 +7.5% | $23,666 |
| 2013 | $1,770 +0.5% | $23,666 +8.8% |
| 2012 | $1,762 +0.1% | $21,742 |
| 2011 | $1,760 +0.9% | $21,742 |
| 2010 | $1,745 -3.5% | $21,742 |
| 2009 | $1,809 +0.5% | $21,742 -4% |
| 2008 | $1,800 +13.9% | $22,648 |
| 2007 | $1,580 +0% | $22,648 +15% |
| 2006 | $1,580 +16.7% | $19,694 |
| 2005 | $1,353 +0.1% | $19,694 +15% |
| 2004 | $1,352 +14.3% | $17,125 |
| 2003 | $1,183 +0.3% | $17,125 +15% |
| 2002 | $1,180 +9.7% | $14,891 |
| 2001 | $1,076 | $14,891 |
Find assessor info on the county website
Neighborhood: Tower Homes
Nearby homes
- $229,7002 bd1 ba1.1k sqft7616 Marybelle Ln, Kansas City, MO 64131Off Market
- $248,9003 bd1 ba1.3k sqft7608 Marybelle Ln, Kansas City, MO 64131Off Market
- $298,7003 bd2 ba1.4k sqft7620 Marybelle Ln, Kansas City, MO 64131Off Market
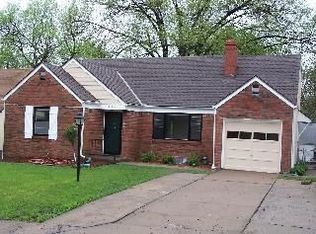
- $258,8003 bd1 ba1.3k sqft7604 Marybelle Ln, Kansas City, MO 64131Off Market
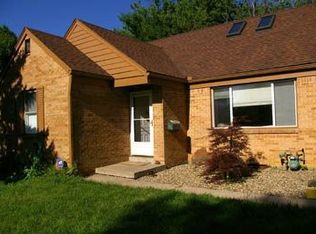
- $--3 bd2 ba1k sqft7613 Locust St, Kansas City, MO 64131Sold
- $--2 bd1 ba757 sqft7609 Locust St, Kansas City, MO 64131Sold
- $185,6002 bd1 ba744 sqft7605 Locust St, Kansas City, MO 64131Off Market
- $238,6003 bd1 ba1.3k sqft7619 Locust St, Kansas City, MO 64131Off Market
Nearby schools
GreatSchools rating
- 8/10Hale Cook ElementaryGrades: PK-6Distance: 0.8 mi
- 2/10Central Middle SchoolGrades: 7-8Distance: 5.8 mi
- 1/10SOUTHEAST High SchoolGrades: 9-12Distance: 2.4 mi
Get a cash offer in 3 minutes
Find out how much your home could sell for in as little as 3 minutes with a no-obligation cash offer.
Estimated market value
$382,800
Get a cash offer in 3 minutes
Find out how much your home could sell for in as little as 3 minutes with a no-obligation cash offer.
Estimated market value
$382,800
- Missouri
- Jackson County
- Kansas City
- 64131
- Tower Homes
- 7612 Marybelle Ln
Nearby cities
Nearby neighborhoods
Nearby zip codes
Other Kansas City Topics
