Skip main navigation
Sold
  • $409,400

    7612 Mohawk Dr, Prairie Village, KS 66208

    3beds
    1,743sqft
    Single Family Residence
    Built in 1954
    0.34 Acres Lot
    $409,400 Zestimate®
    $235/sqft
    $2,533 Estimated rent

    Home value

    $409,400

    $389,000 - $430,000

    $2,533/mo

    Zestimate® history
    Loading
    Loading...

    Owner options

    List your home for rent

    $2,533/mo

    Rent Zestimate®

    Find your next renter with Zillow Rental Manager. Plus, with online applications, you can quickly screen prospective tenants – for free.

    Learn more

    $2,533/mo

    Rent Zestimate®

    Refinance and save

    $2,560/mo

    Est. payment

    Refinancing to a lower rate could help reduce your monthly payments and save thousands over the life of the loan.

    See today's rates

    $2,560/mo

    Est. payment

    Explore your selling options

    Work with a Zillow partner agent

    Leverage their expertise and Zillow's premium Showcase listings to get your home seen by more buyers.

    Get started

    List with your own agent

    Get your home in front of millions of buyers by listing it on Zillow.

    Learn how to do it

    Sell it yourself

    Take full control of how buyers see your home on Zillow by listing For Sale by Owner (FSBO).

    List your home

    What's special

    Wet barQuiet cul-de-sac lotSporting goodsLarge deckWater fountainClose to everythingSunlit bay window

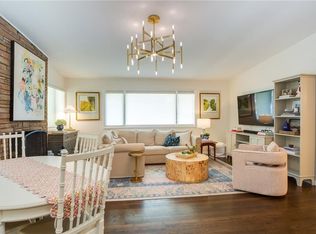
    See and Smell the Flowers Blooming from Spring to Fall! Daffodils, Crocus, Tulips, Iris and Lilies Welcome You Home Each and Every Day! Hard to find Raised Ranch in Prairie Village w/Short Walk to Award Winning Shawnee Mission East High School! Outstanding Solid 2-owner 3br/2ba Home on Large, Treed, Quiet Cul-de-sac Lot, yet Close to Everything! Spacious, beautifully updated Kitchen w/lots of Natural Light! Large LR w/Newer Carpeting and Fireplace. Dining Room features Sunlit Bay Window and Stunning Built-in Corner China Cabinet! Partially Finished Basement Awaits w/Family Room w/2nd Fireplace and Wet Bar as well as a large Laundry/Utility Room w/2nd Kitchen Sink. Basement also has Pantry/Storage Room! 2-Car Garage + Workshop! Enjoy Outdoor Life from Large Deck or even Larger Back Yard Patio with its HUGE Stone & Brick Smoker/Grill & Water Fountain! Kids All Ages have Plenty of Room for Outdoor Fun & Games Amidst these Huge Trees! There's even a Big Storage Shed for Your Mower, Sporting Goods, Tools and Toys! PS - Refrigerator, Stove, Microwave, Washer and Dryer - All Appliances Stay! A few cosmetics need attention so pick your bedroom colors and bring a brush! Selling in Present Condition but Inspections are Welcome.

    This property is off market, which means it's not currently listed for sale or rent on Zillow. This may be different from what's available on other websites or public sources.
    Zillow last checked:

    Listing updated:

    Listing Provided by:

    Steve Gish 913-713-8588,

    Platinum Realty LLC

    Bought with:

    Libby Rippen, SP00235459

    RE/MAX Elite, REALTORS

    Source: Heartland MLS as distributed by MLS GRID,MLS#: 2428005MLS Logo

    Facts & features

    Interior

    Bedrooms & bathrooms
    • Bedrooms: 3
    • Bathrooms: 2
    • Full bathrooms: 2
    Primary bedroom
    • Features: Wood Floor
    • Level: First
    • Area: 168 Square Feet
    • Dimensions: 14 x 12
    Bedroom 2
    • Features: Wood Floor
    • Level: First
    Bedroom 3
    • Features: Wood Floor
    • Level: First
    Bathroom 2
    • Features: Shower Only
    • Level: Basement
    • Area: 36 Square Feet
    • Dimensions: 9 x 4
    Dining room
    • Features: Built-in Features, Carpet
    • Level: First
    • Area: 154 Square Feet
    • Dimensions: 14 x 11
    Family room
    • Features: Fireplace, Wet Bar
    • Level: Basement
    • Area: 264 Square Feet
    • Dimensions: 22 x 12
    Kitchen
    • Features: Luxury Vinyl, Pantry
    • Level: First
    • Area: 143 Square Feet
    • Dimensions: 13 x 11
    Laundry
    • Features: Built-in Features
    • Level: Basement
    • Area: 143 Square Feet
    • Dimensions: 13 x 11
    Living room
    • Features: Carpet, Fireplace
    • Level: First
    • Area: 286 Square Feet
    • Dimensions: 22 x 13
    Other
    • Features: Built-in Features
    • Level: Basement
    • Area: 72 Square Feet
    • Dimensions: 9 x 8
    Heating
    • Forced Air, Natural Gas
    Cooling
    • Attic Fan, Electric
    Appliances
    • Included: Dishwasher, Disposal, Dryer, Microwave, Refrigerator, Free-Standing Electric Oven, Gas Range, Washer
    • Laundry: Gas Dryer Hookup, Lower Level
    Features
    • Ceiling Fan(s), Custom Cabinets, Pantry, Stained Cabinets, Wet Bar
    • Flooring: Carpet, Wood
    • Windows: Window Coverings
    • Basement: Concrete,Finished,Interior Entry,Sump Pump
    • Number of fireplaces: 2
    • Fireplace features: Basement, Family Room, Gas, Living Room
    Interior area
    • Total structure area: 1,743
    • Total interior livable area: 1,743 sqft
    • Finished area above ground: 1,306
    • Finished area below ground: 437

    Property

    Parking
    • Total spaces: 2
    • Parking features: Attached, Basement, Garage Door Opener, Garage Faces Front, Tandem
    • Attached garage spaces: 2
    Features
    • Patio & porch: Deck, Patio
    • Exterior features: Sat Dish Allowed
    • Fencing: Metal,Privacy,Wood
    Lot
    • Size: 0.34 Acres
    • Features: City Lot, Cul-De-Sac, Level
    Details
    • Additional structures: Shed(s)
    • Parcel number: OP310000040022
    • Special conditions: As Is

    Construction

    Type & style
    • Home type: SingleFamily
    • Architectural style: Traditional
    • Property subtype: Single Family Residence
    Materials
    • Cedar, Shingle Siding
    • Roof: Composition
    Condition
    • Year built: 1954

    Utilities & green energy

    • Sewer: Public Sewer
    • Water: Public
    Green energy
    • Energy efficient items: Insulation

    Community & neighborhood

    Security
    • Security features: Smoke Detector(s)
    Location
    • Region: Prairie Village
    • Subdivision: Mohawk Hills

    Other

    Other facts
    • Listing terms: Cash,Conventional
    • Ownership: Private
    • Road surface type: Paved

    Price history

    DateEventPrice
    6/28/2023Sold--
    Source: Heartland MLS as distributed by MLS GRID #2428005 Report a problem
    6/21/2023Pending sale$350,000$201/sqft
    Source: Heartland MLS as distributed by MLS GRID #2428005 Report a problem
    5/18/2023Contingent$350,000$201/sqft
    Source: Heartland MLS as distributed by MLS GRID #2428005 Report a problem
    5/5/2023Listed for sale$350,000+75%$201/sqft
    Source: Heartland MLS as distributed by MLS GRID #2428005 Report a problem
    12/22/2016Sold--
    Source: Heartland MLS as distributed by MLS GRID #2019366 Report a problem
    11/15/2016Pending sale$200,000$115/sqft
    Source: Platinum Realty LLC #2019366 Report a problem
    11/13/2016Price change$200,000-9.1%$115/sqft
    Source: Platinum Realty LLC #2019366 Report a problem
    11/4/2016Listed for sale$220,000$126/sqft
    Source: Platinum Realty LLC #2019366 Report a problem

    Public tax history

    YearProperty taxesTax assessment
    2025$4,787 +3.3%$40,974 +4.1%
    2024$4,636 -0.2%$39,364 +1.2%
    2023$4,646 +10.4%$38,916 +11%
    2022$4,209 $35,075 +12.3%
    2021-- $31,246 +12.3%
    2020$3,590 $27,830 +9%
    2019-- $25,530 +0.9%
    2018-- $25,312 +24.6%
    2017$2,723 +10.1%$20,321 +12.7%
    2016$2,474 +2%$18,032 +0.7%
    2015$2,424 +3.9%$17,905 +3.8%
    2013$2,333 +19.9%$17,250 +1.6%
    2012$1,946 -17.6%$16,974 +2.6%
    2010$2,362 +0.1%$16,537 -4.2%
    2009$2,358 +1.4%$17,262 -2.2%
    2008$2,325 +2.3%$17,657 -3.2%
    2007$2,274 +19%$18,240 +3.5%
    2006$1,911 $17,629 +1.8%
    2005-- $17,319

    Find assessor info on the county website

    Neighborhood: 66208

    Nearby schools

    GreatSchools rating
    Schools provided by the listing agent
    • Elementary: Belinder
    • Middle: Indian Hills
    • High: SM East

    Source: Heartland MLS as distributed by MLS GRID. This data may not be complete. We recommend contacting the local school district to confirm school assignments for this home.

    Get a cash offer in 3 minutes
    Find out how much your home could sell for in as little as 3 minutes with a no-obligation cash offer.
    Estimated market value
    $409,400
    Get a cash offer in 3 minutes
    Find out how much your home could sell for in as little as 3 minutes with a no-obligation cash offer.
    Estimated market value
    $409,400

