Skip main navigation
Sold for $385,000
  • $385,000

    7612 Moores Rd, Brandywine, MD 20613

    4beds
    1,344sqft
    Single Family Residence
    Built in 1965
    0.63 Acres Lot
    $385,600 Zestimate®
    $286/sqft
    $3,293 Estimated rent

    Home value

    $385,600

    $366,000 - $405,000

    $3,293/mo

    Zestimate® history
    Loading
    Loading...

    Owner options

    List your home for rent

    $3,293/mo

    Rent Zestimate®

    Find your next renter with Zillow Rental Manager. Plus, with online applications, you can quickly screen prospective tenants – for free.

    Learn more

    $3,293/mo

    Rent Zestimate®

    Refinance and save

    $2,585/mo

    Est. payment

    Refinancing to a lower rate could help reduce your monthly payments and save thousands over the life of the loan.

    See today's rates

    $2,585/mo

    Est. payment

    Explore your selling options

    Work with a Zillow partner agent

    Leverage their expertise and Zillow's premium Showcase listings to get your home seen by more buyers.

    Get started

    List with your own agent

    Get your home in front of millions of buyers by listing it on Zillow.

    Learn how to do it

    Sell it yourself

    Take full control of how buyers see your home on Zillow by listing For Sale by Owner (FSBO).

    List your home

    What's special

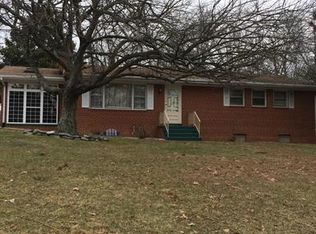
    REDUCED!!! Seller says, GET IT SOLD!!!! Opportunity awaits at 7612 Moores Road! Situated on a spacious 0.63-acre lot in a peaceful, rural setting, this all-brick rambler offers nearly 2,700 square feet of potential and is ready for its next chapter. The main level features 1,344 square feet of living space with hardwood floors throughout, a wood-burning fireplace, three bedrooms, and a traditional floor plan that can be enjoyed as-is or reimagined to suit modern preferences. Major improvements have already been completed, including a new roof, replacement of most windows and a new oven. The unfinished lower level adds another 1,344 square feet of opportunity, complete with a second fireplace and an incomplete full bath, providing an excellent canvas for additional living space, a recreation room, home office, guest suite, or multi-generational living arrangement. The generous lot offers privacy, room to expand, and a tranquil country feel while remaining convenient to shopping, dining & entertainment, parks and recreation, commuter routes, and newer neighboring communities. Buyers with vision will appreciate the chance to customize the kitchen, enhance the primary suite, and unlock the full potential of this well-built home. Sold strictly as-is. An exceptional opportunity for homeowners, renovators, investors, or anyone looking to create equity through thoughtful improvements in a desirable Brandywine location.

    Zillow last checked:

    Listing updated:

    Listed by:

    Mike Sykes 301-602-8591,

    Samson Properties

    Bought with:

    Toya Brim, 621028

    Real Broker, LLC

    Source: Bright MLS,MLS#: MDPG2204880MLS Logo

    Facts & features

    Interior

    Bedrooms & bathrooms
    • Bedrooms: 4
    • Bathrooms: 3
    • Full bathrooms: 2
    • 1/2 bathrooms: 1
    • Main level bathrooms: 2
    • Main level bedrooms: 3
    Basement
    • Area: 0
    Heating
    • Forced Air, Oil
    Cooling
    • Central Air, Electric
    Appliances
    • Included: Dryer, Oven, Oven/Range - Gas, Washer, Electric Water Heater
    • Laundry: In Basement
    Features
    • Attic, Ceiling Fan(s), Floor Plan - Traditional, Formal/Separate Dining Room
    • Flooring: Hardwood, Wood
    • Doors: Storm Door(s), Sliding Glass
    • Windows: Bay/Bow, Replacement, Vinyl Clad
    • Basement: Walk-Out Access,Rough Bath Plumb,Rear Entrance,Full,English,Connecting Stairway
    • Number of fireplaces: 2
    Interior area
    • Total structure area: 1,344
    • Total interior livable area: 1,344 sqft
    • Finished area above ground: 1,344
    • Finished area below ground: 0

    Property

    Parking
    • Total spaces: 2
    • Parking features: Attached Carport, Driveway, Off Street
    • Carport spaces: 2
    • Has uncovered spaces: Yes
    Accessibility
    • Accessibility features: None
    Features
    • Levels: Two
    • Stories: 2
    • Pool features: None
    Lot
    • Size: 0.63 Acres
    Details
    • Additional structures: Above Grade, Below Grade
    • Parcel number: 17111171115
    • Zoning: RR
    • Special conditions: Standard

    Construction

    Type & style
    • Home type: SingleFamily
    • Architectural style: Raised Ranch/Rambler
    • Property subtype: Single Family Residence
    Materials
    • Brick
    • Foundation: Block
    • Roof: Shingle
    Condition
    • Average
    • New construction: No
    • Year built: 1965

    Utilities & green energy

    • Sewer: Private Septic Tank
    • Water: Well
    • Utilities for property: Propane

    Community & HOA

    Community
    • Subdivision: None Available
    HOA
    • Has HOA: No
    Location
    • Region: Brandywine

    Financial & listing details

    • Price per square foot: $286/sqft
    • Tax assessed value: $372,633
    • Annual tax amount: $5,290
    • Date on market: 7/12/2026
    • Listing agreement: Exclusive Right To Sell
    • Listing terms: Cash,Conventional,FHA,FHA 203(k)
    • Ownership: Fee Simple

    Price history

    DateEventPrice
    11/12/2026Sold$385,000$286/sqft
    Source: Bright MLS #MDPG2204880 Report a problem
    10/23/2026Listed for sale$385,000$286/sqft
    Source: Bright MLS #MDPG2204880 Report a problem
    9/3/2026Contingent$385,000$286/sqft
    Source: Bright MLS #MDPG2204880 Report a problem
    8/7/2026Price change$385,000-2.5%$286/sqft
    Source: Bright MLS #MDPG2204880 Report a problem
    7/12/2026Listed for sale$395,000$294/sqft
    Source: Bright MLS #MDPG2204880 Report a problem

    Public tax history

    YearProperty taxesTax assessment
    2026$5,751 $372,633 +1.7%
    2025$5,751 +56.2%$366,400 +10.7%
    2024$3,681 +12%$331,000 +12%
    2023$3,287 +13.6%$295,600 +13.6%
    2022$2,893 +4.7%$260,200 +4.7%
    2021$2,764 +4.9%$248,567 +4.9%
    2020$2,635 -18.6%$236,933 +5.8%
    2019$3,235 $224,033
    2018$3,235 -2.3%$224,033 +0.6%
    2017$3,310 +19.2%$222,767 +0.6%
    2016$2,776 $221,500 +3.7%
    2015$2,776 $213,633 +3.8%
    2014$2,776 $205,767 +4%
    2013-- $197,900
    2012-- $197,900
    2011-- $197,900 -39.9%
    2010-- $329,280 +14.6%
    2009-- $287,392 +17.1%
    2008-- $245,506 +20.6%
    2007-- $203,620 +10.4%
    2006-- $184,430 +11.6%
    2005-- $165,240 +13.1%
    2004-- $146,050
    2003-- $146,050 +4.7%
    2002-- $139,460 +10.4%
    2001-- $126,280
    Find assessor info on the county website

    Neighborhood: 20613

    Nearby schools

    GreatSchools rating
    Schools provided by the listing agent
    • Elementary: Brandywine
    • Middle: Gwynn Park
    • High: Gwynn Park
    • District: Prince George's County Public Schools

    Source: Bright MLS. This data may not be complete. We recommend contacting the local school district to confirm school assignments for this home.

    Get a cash offer in 3 minutes
    Find out how much your home could sell for in as little as 3 minutes with a no-obligation cash offer.
    Estimated market value

    $385,600

    Get a cash offer in 3 minutes
    Find out how much your home could sell for in as little as 3 minutes with a no-obligation cash offer.
    Estimated market value

    $385,600