Come tour this meticulously maintained single-level home built in 2019. This residence offers both comfort and functionality. An oversized primary bedroom features an en suite bathroom with double sinks, a walk-in shower, and a large walk-in closet designed for maximum storage. The kitchen and living area are open-concept, great for both daily living and entertaining. A large kitchen island provides ample space for meal preparation and casual dining, while stainless steel appliances and modern finishes elevate the cooking experience.Outside, you’ll find the sellers have invested in a LeafFilter gutter system, beautiful landscaping front and back, an extended covered private patio for entertaining outdoors, and poured concrete walkways around the entire home. The landscaping has been thoughtfully upgraded to include a vibrant rose garden, a lush privacy hedge of Arborvitae, and seasonal blooms that add color throughout the year. The entertainment patio and walkways surrounding the home enhance both usability and accessibility, creating the perfect space for outdoor gatherings or quiet evenings in the included private hot tub sanctuary.The home is on a quiet dead-end street and offers convenient access to walking paths along the creek in the adjacent woodland, grocery stores, and dining options. Situated in the desirable Stonegate development, its prime location ensures a convenient commute to Camas, Fisher’s Landing, and Portland International Airport, which is just 20 minutes away. Schedule your private showing today to experience all it has to offer!
Sold
$702,000
7612 NE 176th Ave, Vancouver, WA 98682
3beds
1,902sqft
Residential, Single Family Residence
Built in 2019
7,840 Square Feet Lot
$695,600 Zestimate®
$369/sqft
$3,042 Estimated rent
Home value
$695,600
$647,000 - $744,000
$3,042/mo
Zestimate® history
Owner options
List your home for rent
$3,042/mo
Rent Zestimate®
Find your next renter with Zillow Rental Manager. Plus, with online applications, you can quickly screen prospective tenants – for free.
$3,042/mo
Rent Zestimate®
Refinance and save
$4,350/mo
Est. payment
Refinancing to a lower rate could help reduce your monthly payments and save thousands over the life of the loan.
$4,350/mo
Est. payment
Explore your selling options
Work with a Zillow partner agent
Leverage their expertise and Zillow's premium Showcase listings to get your home seen by more buyers.
Get startedList with your own agent
Get your home in front of millions of buyers by listing it on Zillow.
Learn how to do itSell it yourself
Take full control of how buyers see your home on Zillow by listing For Sale by Owner (FSBO).
List your homeWhat's special
Modern finishesSeasonal bloomsOversized primary bedroomLarge walk-in closetWalk-in showerPrivate hot tub sanctuaryLeaffilter gutter system
Zillow last checked:
Listing updated:
Listed by:
Johnny Allen 503-295-9770,
Keller Williams Realty Professionals
Bought with:
Johnny Allen, 23018740
Keller Williams Realty Professionals
Source: RMLS (OR),MLS#: 635531872
Facts & features
Interior
Bedrooms & bathrooms
- Bedrooms: 3
- Bathrooms: 2
- Full bathrooms: 2
- Main level bathrooms: 2
Rooms
- Room types: Laundry, Bedroom 2, Bedroom 3, Dining Room, Family Room, Kitchen, Living Room, Primary Bedroom
Primary bedroom
- Features: Bathroom
- Level: Main
- Area: 368
- Dimensions: 23 x 16
Bedroom 2
- Level: Main
- Area: 110
- Dimensions: 10 x 11
Bedroom 3
- Level: Main
- Area: 143
- Dimensions: 13 x 11
Primary bathroom
- Level: Main
- Area: 90
- Dimensions: 6 x 15
Dining room
- Level: Main
- Area: 120
- Dimensions: 10 x 12
Kitchen
- Level: Main
- Area: 135
- Width: 15
Living room
- Level: Main
- Area: 396
- Dimensions: 18 x 22
Heating
- Forced Air 95 Plus
Cooling
- Central Air
Appliances
- Included: Dishwasher, Disposal, Gas Appliances, Microwave, Range Hood, Washer/Dryer, Electric Water Heater
- Laundry: Laundry Room
Features
- Quartz, Bathroom, Kitchen Island, Pantry
- Flooring: Laminate, Wall to Wall Carpet
- Windows: Double Pane Windows, Vinyl Frames
- Basement: Crawl Space
- Number of fireplaces: 1
- Fireplace features: Gas
Interior area
- Total structure area: 1,902
- Total interior livable area: 1,902 sqft
Property
Parking
- Total spaces: 2
- Parking features: Driveway, Off Street, Garage Door Opener, Attached
- Attached garage spaces: 2
- Has uncovered spaces: Yes
Features
- Levels: One
- Stories: 1
- Patio & porch: Covered Patio
- Exterior features: Yard
- Fencing: Fenced
- Has view: Yes
- View description: Trees/Woods
Lot
- Size: 7,840 Square Feet
- Dimensions: 63 x 98
- Features: Corner Lot, Level, SqFt 7000 to 9999
Details
- Parcel number: 986050208
Construction
Type & style
- Home type: SingleFamily
- Architectural style: Ranch
- Property subtype: Residential, Single Family Residence
Materials
- Cement Siding, Cultured Stone
- Foundation: Concrete Perimeter
- Roof: Composition
Condition
- Resale
- New construction: No
- Year built: 2019
Utilities & green energy
- Gas: Gas
- Sewer: Public Sewer
- Water: Public
Community & HOA
Community
- Security: Sidewalk
- Subdivision: Stonegate
HOA
- Has HOA: Yes
- HOA fee: $66 monthly
Location
- Region: Vancouver
Financial & listing details
- Price per square foot: $369/sqft
- Tax assessed value: $552,459
- Annual tax amount: $5,567
- Date on market: 1/15/2025
- Cumulative days on market: 6 days
- Listing terms: Cash,Conventional,FHA,VA Loan
- Road surface type: Paved
Price history
| Date | Event | Price |
|---|---|---|
| 2/18/2025 | Sold | $702,000+0.3%$369/sqft |
Source:  RMLS (OR) #635531872 Report a problem RMLS (OR) #635531872 Report a problem | ||
| 1/22/2025 | Pending sale | $699,999$368/sqft |
Source: RMLS (OR) #635531872 Report a problem | ||
| 1/15/2025 | Listed for sale | $699,999+51.2%$368/sqft |
Source: RMLS (OR) #635531872 Report a problem | ||
| 12/27/2019 | Sold | $462,852$243/sqft |
Source: Public Record Report a problem | ||
Public tax history
| Year | Property taxes | Tax assessment |
|---|---|---|
| 2024 | $5,621 +1% | $552,459 -3.8% |
| 2023 | $5,568 +11.7% | $574,001 +13.5% |
| 2022 | $4,985 +2.8% | $505,676 +7.4% |
| 2021 | $4,850 +20.2% | $470,732 +9.3% |
| 2020 | $4,034 | $430,846 |
| 2019 | -- | -- |
Find assessor info on the county website
Neighborhood: Mill Plain
Nearby homes
- $658,2003 bd2 ba1.9k sqft7612 NE 176th Ave LOT 61, Vancouver, WA 98682Off Market
- $640,6004 bd2 ba1.9k sqft7510 NE 176th Ave LOT 66, Vancouver, WA 98682Off Market
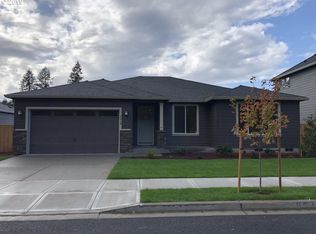
- $715,6003 bd3 ba2.4k sqft7608 NE 176th Ave, Vancouver, WA 98682Off Market
- $644,3003 bd2 ba1.8k sqft7604 NE 176th Ave LOT 63, Vancouver, WA 98682Off Market
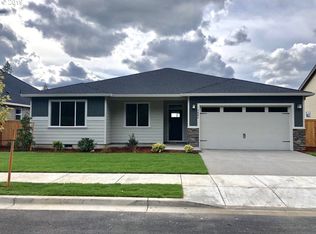
- $859,6003 bd2 ba2.5k sqft7609 NE 176th Ave, Vancouver, WA 98682Off Market
- $1,042,3005 bd4 ba4k sqft7605 NE 176th Ave, Vancouver, WA 98682Off Market
- $649,9003 bd2 ba1.8k sqft7615 NE 175th Ave, Vancouver, WA 98682Sold
- $643,2003 bd2 ba1.9k sqft7615 NE 175th Ave LOT 60, Vancouver, WA 98682Off Market
Nearby schools
GreatSchools rating
- 4/10Pioneer Elementary SchoolGrades: K-5Distance: 0.5 mi
- 5/10Frontier Middle SchoolGrades: 6-8Distance: 0.4 mi
- 7/10Union High SchoolGrades: 9-12Distance: 4 mi
Schools provided by the listing agent
- Elementary: Pioneer
- Middle: Frontier
- High: Union
Source: RMLS (OR). This data may not be complete. We recommend contacting the local school district to confirm school assignments for this home.
Get a cash offer in 3 minutes
Find out how much your home could sell for in as little as 3 minutes with a no-obligation cash offer.
Estimated market value
$695,600
Get a cash offer in 3 minutes
Find out how much your home could sell for in as little as 3 minutes with a no-obligation cash offer.
Estimated market value
$695,600
- Washington
- Clark County
- Vancouver
- 98682
- Mill Plain
- 7612 NE 176th Ave
Nearby cities
Nearby neighborhoods
Nearby zip codes
Other Vancouver Topics
