Exquisite end unit townhome with primary suite on the main level. As you pull up, you can see this home has been loved. Flower beds greet you as you walk up to the covered front porch. Enter through the front door you're welcomed by updated LVP flooring where you can kick off your shoes. Moving through the kitchen, you'll find new stainless appliances, updated quartz counters, tile backsplash and quartz sink with garbage disposal. Kitchen island, pantry and pendant lights just to name a few more features. Spacious dining room and oversized living room allow for endless opportunities for entertaining. The living room features vaulted ceilings, gas fireplace, ceiling fan, central vacuum, sliding door to the well established landscaping of the backyard with raised beds, garden shed, landscape lighting, patio cover and low maintenance patio. Back inside, you have a main level primary bedroom that will steal your heart with mood lighting, ceiling fan, walk in closet and ensuite with step in shower and double sinks. Utility room with extra storage and cabinetry on the main level makes for easy chores. Head upstairs to 2 more bedrooms, open loft and another full bathroom. New furnace and A/C installed in May 2024 and water softener installed in 2023. While this is a townhome, it was designed with an air gap between the homes to minimize sound. This home is light and bright with space to spread out while keeping family close. You're gonna love it so come see this one soon!
Sold
$480,000
7612 NE 61st Cir, Vancouver, WA 98662
3beds
1,859sqft
Residential, Townhouse
Built in 2006
4,356 Square Feet Lot
$481,400 Zestimate®
$258/sqft
$2,506 Estimated rent
Home value
$481,400
$453,000 - $510,000
$2,506/mo
Zestimate® history
Owner options
List your home for rent
$2,506/mo
Rent Zestimate®
Find your next renter with Zillow Rental Manager. Plus, with online applications, you can quickly screen prospective tenants – for free.
$2,506/mo
Rent Zestimate®
Refinance and save
$3,055/mo
Est. payment
Refinancing to a lower rate could help reduce your monthly payments and save thousands over the life of the loan.
$3,055/mo
Est. payment
Explore your selling options
Work with a Zillow partner agent
Leverage their expertise and Zillow's premium Showcase listings to get your home seen by more buyers.
Get startedList with your own agent
Get your home in front of millions of buyers by listing it on Zillow.
Learn how to do itSell it yourself
Take full control of how buyers see your home on Zillow by listing For Sale by Owner (FSBO).
List your homeWhat's special
Open loftGas fireplacePatio coverFlower bedsRaised bedsMain level primary bedroomUpdated quartz counters
Zillow last checked:
Listing updated:
Listed by:
Anthony Brungardt 360-904-4956,
eXp Realty LLC
Bought with:
Liz Murphy, 40464
Keller Williams Realty
Source: RMLS (OR),MLS#: 403681474
Facts & features
Interior
Bedrooms & bathrooms
- Bedrooms: 3
- Bathrooms: 3
- Full bathrooms: 2
- Partial bathrooms: 1
- Main level bathrooms: 2
Rooms
- Room types: Laundry, Loft, Bedroom 2, Bedroom 3, Dining Room, Family Room, Kitchen, Living Room, Primary Bedroom
Primary bedroom
- Features: Ceiling Fan, Central Vacuum, Barn Door, Double Sinks, Ensuite, Quartz, Walkin Closet, Walkin Shower, Wallto Wall Carpet
- Level: Main
- Area: 210
- Dimensions: 15 x 14
Bedroom 2
- Features: Ceiling Fan, Vaulted Ceiling, Walkin Closet, Wallto Wall Carpet
- Level: Upper
- Area: 210
- Dimensions: 15 x 14
Bedroom 3
- Features: Ceiling Fan, Vaulted Ceiling, Wallto Wall Carpet
- Level: Upper
- Area: 144
- Dimensions: 12 x 12
Dining room
- Features: Central Vacuum, Vinyl Floor
- Level: Main
- Area: 195
- Dimensions: 15 x 13
Kitchen
- Features: Central Vacuum, Dishwasher, Disposal, Gas Appliances, Microwave, Free Standing Range, Free Standing Refrigerator, Plumbed For Ice Maker, Quartz, Vinyl Floor
- Level: Main
- Area: 120
- Width: 10
Living room
- Features: Ceiling Fan, Fireplace, Sliding Doors, Vaulted Ceiling, Wallto Wall Carpet
- Level: Main
- Area: 315
- Dimensions: 21 x 15
Heating
- Forced Air, Fireplace(s)
Cooling
- Central Air
Appliances
- Included: Dishwasher, Disposal, Free-Standing Gas Range, Free-Standing Refrigerator, Gas Appliances, Microwave, Plumbed For Ice Maker, Stainless Steel Appliance(s), Washer/Dryer, Free-Standing Range, Gas Water Heater
- Laundry: Laundry Room
Features
- Ceiling Fan(s), Central Vacuum, High Ceilings, High Speed Internet, Hookup Available, Plumbed For Central Vacuum, Quartz, Vaulted Ceiling(s), Walk-In Closet(s), Double Vanity, Walkin Shower, Kitchen Island, Pantry
- Flooring: Vinyl, Wall to Wall Carpet
- Doors: Sliding Doors
- Windows: Vinyl Frames
- Basement: Crawl Space
- Number of fireplaces: 1
- Fireplace features: Gas
Interior area
- Total structure area: 1,859
- Total interior livable area: 1,859 sqft
Property
Parking
- Total spaces: 2
- Parking features: Driveway, Parking Pad, Garage Door Opener, Attached
- Attached garage spaces: 2
- Has uncovered spaces: Yes
Accessibility
- Accessibility features: Garage On Main, Ground Level, Main Floor Bedroom Bath, Minimal Steps, Natural Lighting, Utility Room On Main, Walkin Shower, Accessibility
Features
- Levels: Two
- Stories: 2
- Patio & porch: Covered Patio, Patio, Porch
- Exterior features: Raised Beds, Yard
Lot
- Size: 4,356 Square Feet
- Features: Level, SqFt 3000 to 4999
Details
- Additional structures: Outbuilding, ToolShed, HookupAvailable
- Parcel number: 105000010
- Zoning: R-18
Construction
Type & style
- Home type: Townhouse
- Property subtype: Residential, Townhouse
- Attached to another structure: Yes
Materials
- Vinyl Siding
- Foundation: Concrete Perimeter
- Roof: Composition
Condition
- Resale
- New construction: No
- Year built: 2006
Utilities & green energy
- Gas: Gas
- Sewer: Public Sewer
- Water: Public
- Utilities for property: Cable Connected
Community & HOA
Community
- Subdivision: Walnut Grove
HOA
- Has HOA: Yes
- Amenities included: All Landscaping, Commons, Exterior Maintenance, Front Yard Landscaping, Maintenance Grounds, Management
- HOA fee: $120 monthly
Location
- Region: Vancouver
Financial & listing details
- Price per square foot: $258/sqft
- Tax assessed value: $380,606
- Annual tax amount: $3,549
- Date on market: 7/17/2025
- Cumulative days on market: 15 days
- Listing terms: Cash,Conventional,FHA,VA Loan
- Road surface type: Paved
Price history
| Date | Event | Price |
|---|---|---|
| 8/29/2025 | Sold | $480,000-1%$258/sqft |
Source:  RMLS (OR) #403681474 Report a problem RMLS (OR) #403681474 Report a problem | ||
| 8/2/2025 | Pending sale | $485,000$261/sqft |
Source: RMLS (OR) #403681474 Report a problem | ||
| 7/18/2025 | Listed for sale | $485,000+78.2%$261/sqft |
Source: RMLS (OR) #403681474 Report a problem | ||
| 5/22/2007 | Sold | $272,202$146/sqft |
Source: Public Record Report a problem | ||
Public tax history
| Year | Property taxes | Tax assessment |
|---|---|---|
| 2024 | $3,728 +5% | $380,606 +0.7% |
| 2023 | $3,549 +9.8% | $377,957 +5.3% |
| 2022 | $3,232 -0.6% | $359,065 +11.6% |
| 2021 | $3,251 +5.6% | $321,875 +5.5% |
| 2020 | $3,079 | $305,079 +2.1% |
| 2019 | $3,079 +9.2% | $298,659 +5.1% |
| 2018 | $2,820 -12.8% | $284,173 +5.1% |
| 2017 | $3,234 +9.8% | $270,413 +7.9% |
| 2016 | $2,944 +6.4% | $250,563 +15.8% |
| 2015 | $2,767 -5.5% | $216,346 +0% |
| 2014 | $2,929 | $216,244 +5.1% |
| 2013 | $2,929 +9.5% | $205,813 +10% |
| 2012 | $2,674 +3% | $187,103 -0.7% |
| 2011 | $2,597 +4.2% | $188,498 -0.7% |
| 2010 | $2,493 +1.8% | $189,894 -6.1% |
| 2009 | $2,449 | $202,302 -10.3% |
| 2008 | -- | $225,500 |
| 2007 | -- | $225,500 |
Find assessor info on the county website
Neighborhood: Walnut Grove
Nearby homes
- $492,3004 bd2 ba1.9k sqft7614 NE 60th Way, Vancouver, WA 98662Off Market
- $428,9003 bd3 ba1.9k sqft7608 NE 61st Cir, Vancouver, WA 98662Off Market
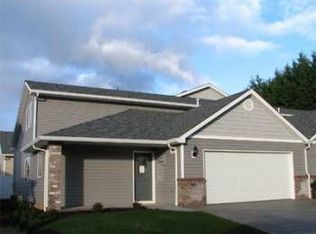
- $460,2003 bd2 ba1.7k sqft7616 NE 60th Way, Vancouver, WA 98662Off Market
- $461,4003 bd2 ba1.8k sqft7621 NE 61st Way, Vancouver, WA 98662Off Market
- $458,4003 bd2 ba1.8k sqft7604 NE 61st Cir, Vancouver, WA 98662Off Market
- $458,8003 bd2 ba1.8k sqft7617 NE 61st Way, Vancouver, WA 98662Off Market
- $502,2003 bd3 ba2k sqft7631 NE 61st Way, Vancouver, WA 98662Off Market
- $462,6003 bd3 ba1.8k sqft7613 NE 61st Cir, Vancouver, WA 98662Off Market
Nearby schools
GreatSchools rating
- 2/10Walnut Grove Elementary SchoolGrades: K-5Distance: 0.2 mi
- 2/10Gaiser Middle SchoolGrades: 6-8Distance: 2.9 mi
- 1/10Fort Vancouver High SchoolGrades: 9-12Distance: 2.2 mi
Schools provided by the listing agent
- Elementary: Walnut Grove
- Middle: Gaiser
- High: Fort Vancouver
Source: RMLS (OR). This data may not be complete. We recommend contacting the local school district to confirm school assignments for this home.
Get a cash offer in 3 minutes
Find out how much your home could sell for in as little as 3 minutes with a no-obligation cash offer.
Estimated market value
$481,400
Get a cash offer in 3 minutes
Find out how much your home could sell for in as little as 3 minutes with a no-obligation cash offer.
Estimated market value
$481,400
- Washington
- Clark County
- Vancouver
- 98662
- Walnut Grove
- 7612 NE 61st Cir
Nearby cities
Nearby neighborhoods
Nearby zip codes
Other Vancouver Topics
