Located in the prestigious Fontana Ranch Estates, this impressive home and shop sits on over a quarter acre. This exceptional Hughson home delivers the space, upgrades, and outdoor amenities buyers dream about plus an incredible 24' x 40' shop with plumbing that takes this property to another level! Step inside to a bright, open-concept floor plan designed for comfortable everyday living and effortless entertaining. The beautifully designed kitchen is a showstopper, featuring abundant, upgraded cabinetry, granite countertops, generous workspace, and an inviting layout that opens seamlessly to the main living areas with gorgeous wood floors and custom blinds. You'll love the oversized bedrooms, offering plenty of space for large furnishings, home offices, guests, or personal retreats. A tandem garage provides valuable additional parking and storage, making this home as practical as it is appealing. But wait until you see the backyard! 🌴 This is where the property really comes to life. The expansive outdoor space features stamped and colored concrete, a built-in outdoor kitchen, gas fire pit, and a beautiful fountain, creating the perfect setting for weekend barbecues, summer gatherings, morning coffee, or relaxing evenings under the stars. There is even room for a sparkling pool, giving you the opportunity to create your ultimate backyard oasis. And then there's the massive 24' x 40' shop! With plumbing already in place, this versatile space opens the door to countless possibilities. A separate garden shed adds even more convenient storage. If you've been searching for a Hughson home with room to live, room to entertain, room to work, and room to dream this is the one you've been waiting for!
Pending
$720,000
7612 Nannos Ct, Hughson, CA 95326
3beds
1,867sqft
Single Family Residence
Built in 2014
0.28 Acres Lot
$707,400 Zestimate®
$386/sqft
$-- HOA
What's special
Beautiful fountainGenerous workspaceOver a quarter acreBright open-concept floor planGranite countertopsExpansive outdoor spaceCustom blinds
- 22 days
- 679
- 31
Likely to sell faster than
Zillow last checked:
Listing updated:
Listed by:
Celeste Zupancic DRE #02088598 209-489-7312,
HomeSmart PV & Associates
Source: MetroList Services of CA,MLS#: 226115753Originating MLS: MetroList Services, Inc.
Facts & features
Interior
Bedrooms & bathrooms
- Bedrooms: 3
- Bathrooms: 2
- Full bathrooms: 2
Primary bedroom
- Features: Walk-In Closet, Outside Access
Primary bathroom
- Features: Shower Stall(s), Double Vanity, Soaking Tub, Tile, Walk-In Closet(s)
Dining room
- Features: Dining/Living Combo
Kitchen
- Features: Pantry Closet, Granite Counters, Kitchen Island, Island w/Sink
Heating
- Central
Cooling
- Central Air
Appliances
- Included: Built-In Gas Range, Dishwasher, Disposal
- Laundry: Inside
Features
- Flooring: Carpet, Tile, Wood
- Has fireplace: No
Interior area
- Total interior livable area: 1,867 sqft
Property
Parking
- Total spaces: 3
- Parking features: Tandem, Garage Faces Front
- Garage spaces: 3
Features
- Levels: One
- Stories: 1
- Fencing: Wood,Masonry
Lot
- Size: 0.28 Acres
- Features: Sprinklers In Front, Sprinklers In Rear, Cul-De-Sac, Landscape Back, Landscape Front
Details
- Additional structures: Shed(s), Workshop
- Parcel number: 018091039000
- Zoning: RES
- Special conditions: Standard
Construction
Type & style
- Home type: SingleFamily
- Architectural style: Traditional
- Property subtype: Single Family Residence
Materials
- Stucco, Wood
- Foundation: Slab
- Roof: Tile
Condition
- Year built: 2014
Utilities & green energy
- Electric: 220 Volts in Laundry
- Sewer: Public Sewer
- Water: Public
- Utilities for property: Public
Community & HOA
Location
- Region: Hughson
Financial & listing details
- Price per square foot: $386/sqft
- Tax assessed value: $477,231
- Price range: $720K - $720K
- Date on market: 9/21/2026
- Road surface type: Asphalt
Estimated market value
$707,400
$672,000 - $743,000
$2,596/mo
Price history
| Date | Event | Price |
|---|---|---|
| 9/30/2026 | Pending sale | $720,000$386/sqft |
Source: MetroList Services of CA #226115753 Report a problem | ||
| 9/21/2026 | Listed for sale | $720,000+96.7%$386/sqft |
Source: MetroList Services of CA #226115753 Report a problem | ||
| 3/31/2015 | Sold | $366,000$196/sqft |
Source: Public Record Report a problem | ||
Public tax history
| Year | Property taxes | Tax assessment |
|---|---|---|
| 2026 | -- | $477,231 +2% |
| 2025 | $5,909 +6% | $467,875 +2% |
| 2024 | $5,573 +2.1% | $458,702 +2% |
| 2023 | $5,457 +2% | $449,709 +2% |
| 2022 | $5,351 +2.3% | $440,892 +2% |
| 2021 | $5,228 +1.9% | $432,248 +1% |
| 2020 | $5,129 +0.9% | $427,816 +2% |
| 2019 | $5,082 +2.7% | $419,428 +2% |
| 2018 | $4,949 +8.5% | $411,205 +8.6% |
| 2017 | $4,561 +4.5% | $378,633 +2% |
| 2016 | $4,365 +111.7% | $371,210 +135.6% |
| 2015 | $2,063 +145.5% | $157,586 +213.7% |
| 2014 | $840 | $50,227 +135.1% |
| 2012 | -- | $21,362 |
| 2011 | -- | $21,362 +1480% |
| 2010 | -- | $1,352 -0.2% |
| 2009 | -- | $1,355 +2% |
| 2008 | -- | $1,329 +2% |
| 2007 | -- | $1,303 |
Find assessor info on the county website
Monthly payment
Est. payment
Payment breakdown
Explore the cost of this home by adjusting the details. Changes won't be saved.Climate risks
Neighborhood: 95326

Similar homes
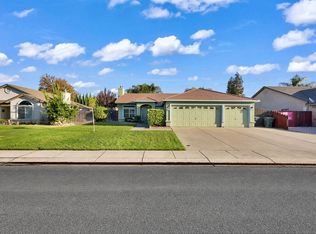
- $575,0004 bd2 ba1.7k sqft7413 Morgan Lynn Ln, Hughson, CA 95326For Sale
 MLS ID #226124018, Marissa Burns. MetroList Services of CA
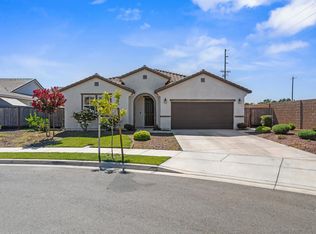
 - $585,0003 bd2 ba2.3k sqft1589 Lantern Way, Hughson, CA 95326For Sale
 MLS ID #226122461, Jessica Barrios. MetroList Services of CA
 - $599,0004 bd3 ba2.4k sqft7424 Heathrow Way, Hughson, CA 95326For Sale
 MLS ID #226100780, Gurpreet Kaler. MetroList Services of CA
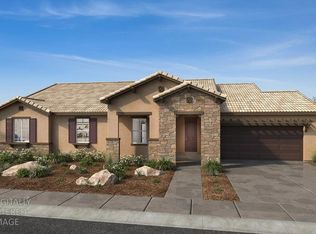
 - $504,9904 bd3 ba2.1k sqft1541 Apiary Way, Hughson, CA 95326New Construction
 MLS ID #226127308, Lisa Celestino. MetroList Services of CA
Local buyer's agents are ready to help
