Skip main navigation
Sold
  • Price Unknown

    7612 Oak Knoll Dr, North Richland Hills, TX 76182

    4beds
    4,071sqft
    Single Family Residence
    Built in 1992
    10,236 Square Feet Lot
    $642,500 Zestimate®
    $--/sqft
    $5,513 Estimated rent

    Home value

    $642,500

    $610,000 - $675,000

    $5,513/mo

    Zestimate® history
    Loading
    Loading...

    Owner options

    List your home for rent

    $5,513/mo

    Rent Zestimate®

    Find your next renter with Zillow Rental Manager. Plus, with online applications, you can quickly screen prospective tenants – for free.

    Learn more

    $5,513/mo

    Rent Zestimate®

    Refinance and save

    Refinancing to a lower rate could help reduce your monthly payments and save thousands over the life of the loan.

    See today's rates

    Explore your selling options

    Work with a Zillow partner agent

    Leverage their expertise and Zillow's premium Showcase listings to get your home seen by more buyers.

    Get started

    List with your own agent

    Get your home in front of millions of buyers by listing it on Zillow.

    Learn how to do it

    Sell it yourself

    Take full control of how buyers see your home on Zillow by listing For Sale by Owner (FSBO).

    List your home

    What's special

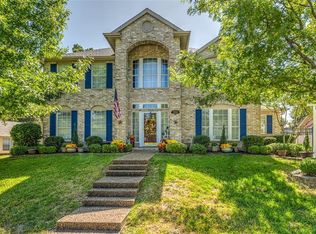
    Welcome to this stunning North Richland Hills gem! This meticulously maintained 4-bedroom, 3.5-bathroom home offers a perfect blend of elegance and comfort, boasting a generous 4,071 square feet of luxurious living space. The large kitchen overlooks the expansive living area with cathedral ceilings, creating a seamless flow for entertaining and family gatherings. A tranquil primary suite with a spa-like bathroom offers relaxation. As you make your way upstairs, a flex space area and a huge bonus room provide versatility along with 3 additional well-appointed bedrooms. A gated driveway leads you to a three-car garage, ensuring privacy, ample parking space, and additional storage. Conveniently located near John Barfield Trail, this home is a true gem waiting for you to explore its endless potential!

    Zillow last checked:

    Listing updated:

    Listed by:

    Kathleen Hays 0778753 214-572-1400,

    Dave Perry Miller Real Estate 214-572-1400

    Bought with:

    Dawn Martin

    Aesthetic Realty, LLC

    Source: NTREIS,MLS#: 20383130

    Facts & features

    Interior

    Bedrooms & bathrooms
    • Bedrooms: 4
    • Bathrooms: 4
    • Full bathrooms: 3
    • 1/2 bathrooms: 1
    Primary bedroom
    • Features: En Suite Bathroom
    • Level: First
    • Dimensions: 23 x 15
    Bedroom
    • Features: En Suite Bathroom
    • Level: Second
    • Dimensions: 14 x 12
    Bedroom
    • Features: En Suite Bathroom
    • Level: Second
    • Dimensions: 14 x 11
    Bedroom
    • Level: Second
    • Dimensions: 13 x 12
    Primary bathroom
    • Features: Dual Sinks
    • Level: First
    • Dimensions: 14 x 10
    Bonus room
    • Level: Second
    • Dimensions: 15 x 14
    Breakfast room nook
    • Level: First
    • Dimensions: 10 x 10
    Dining room
    • Level: First
    • Dimensions: 16 x 12
    Family room
    • Level: Second
    • Dimensions: 19 x 16
    Kitchen
    • Level: First
    • Dimensions: 17 x 16
    Living room
    • Features: Fireplace
    • Level: First
    • Dimensions: 20 x 16
    Living room
    • Level: First
    • Dimensions: 15 x 14
    Heating
    • Central
    Cooling
    • Central Air
    Appliances
    • Included: Double Oven, Electric Cooktop
    Features
    • Eat-in Kitchen, Kitchen Island, Walk-In Closet(s)
    • Flooring: Carpet, Combination, Hardwood, Slate
    • Has basement: No
    • Number of fireplaces: 1
    • Fireplace features: Gas, Living Room
    Interior area
    • Total interior livable area: 4,071 sqft

    Property

    Parking
    • Total spaces: 3
    • Parking features: Door-Multi
    • Attached garage spaces: 3
    Features
    • Levels: Two
    • Stories: 2
    • Pool features: In Ground, Pool
    Lot
    • Size: 10,236 Square Feet
    Details
    • Parcel number: 06501109

    Construction

    Type & style
    • Home type: SingleFamily
    • Architectural style: Traditional,Detached
    • Property subtype: Single Family Residence
    Materials
    • Brick, Wood Siding
    • Foundation: Slab
    • Roof: Composition
    Condition
    • Year built: 1992

    Utilities & green energy

    • Sewer: Public Sewer
    • Water: Public
    • Utilities for property: Sewer Available, Water Available

    Community & HOA

    Community
    • Subdivision: Fair Oaks Estates Add
    HOA
    • Has HOA: No
    Location
    • Region: North Richland Hills

    Financial & listing details

    • Tax assessed value: $599,900
    • Annual tax amount: $12,555
    • Date on market: 7/21/2023
    • Cumulative days on market: 92 days
    • Listing terms: Cash,Conventional
    • Exclusions: All staging items.

    Price history

    DateEventPrice
    7/8/2026Listing removed$5,500$1/sqft
    Source: Zillow Rentals Report a problem
    6/5/2026Listing removed$650,000$160/sqft
    Source: NTREIS #21246414 Report a problem
    6/2/2026Listed for rent$5,500$1/sqft
    Source: Zillow Rentals Report a problem
    5/21/2026Price change$650,000-3.7%$160/sqft
    Source: NTREIS #21246414 Report a problem
    4/24/2026Listed for sale$675,000+12.5%$166/sqft
    Source: NTREIS #21246414 Report a problem
    11/17/2023Sold--
    Source: NTREIS #20383130 Report a problem
    10/27/2023Pending sale$599,900$147/sqft
    Source: NTREIS #20383130 Report a problem
    10/23/2023Contingent$599,900$147/sqft
    Source: NTREIS #20383130 Report a problem
    10/20/2023Price change$599,900-5.9%$147/sqft
    Source: NTREIS #20383130 Report a problem
    10/12/2023Price change$637,400-0.4%$157/sqft
    Source: NTREIS #20383130 Report a problem
    9/22/2023Price change$639,900-1.5%$157/sqft
    Source: NTREIS #20383130 Report a problem
    9/13/2023Listed for sale$649,900$160/sqft
    Source: NTREIS #20383130 Report a problem
    9/8/2023Pending sale$649,900$160/sqft
    Source: Dave Perry Miller & Associates - An Ebby Halliday Company #20383130 Report a problem
    9/7/2023Contingent$649,900$160/sqft
    Source: NTREIS #20383130 Report a problem
    8/4/2023Price change$649,900-3.7%$160/sqft
    Source: NTREIS #20383130 Report a problem
    7/21/2023Listed for sale$675,000$166/sqft
    Source: NTREIS #20383130 Report a problem

    Public tax history

    YearProperty taxesTax assessment
    2025$10,198 -5.4%$599,900
    2024$10,782 +78%$599,900 -9.6%
    2023$6,057 -2.4%$663,943 +27.3%
    2022$6,208 +0.5%$521,757 +1.4%
    2021$6,177 +1.7%$514,520 +11.5%
    2020$6,073 +1.2%$461,543 +5.6%
    2019$6,003 +1.5%$437,219 +11.8%
    2018$5,915 +1.4%$391,048 -1.6%
    2017$5,835 +1.1%$397,279 +2.9%
    2016$5,772 -1.3%$386,147 +31.4%
    2015$5,851 $293,800
    2014$5,851 $293,800
    2013-- $293,800 +0.9%
    2012-- $291,200
    2011-- $291,200 +1.5%
    2010-- $287,000 +2.3%
    2009-- $280,500
    2008-- $280,500 +6.5%
    2007-- $263,300
    2006-- $263,300
    2005-- $263,300
    2004-- $263,300
    2003-- $263,300 +0.8%
    2002-- $261,200 +7.6%
    2001-- $242,700 +11.3%
    2000-- $218,000
    Find assessor info on the county website

    Neighborhood: Fair Oaks Estates

    Nearby schools

    GreatSchools rating
    Schools provided by the listing agent
    • Elementary: Greenvalle
    • Middle: Northridge
    • High: Richland
    • District: Birdville ISD

    Source: NTREIS. This data may not be complete. We recommend contacting the local school district to confirm school assignments for this home.

    Get a cash offer in 3 minutes
    Find out how much your home could sell for in as little as 3 minutes with a no-obligation cash offer.
    Estimated market value
    $642,500
    Get a cash offer in 3 minutes
    Find out how much your home could sell for in as little as 3 minutes with a no-obligation cash offer.
    Estimated market value
    $642,500