Pristine and move in ready! This meticulously maintained three bedroom home is full of charm and shows true pride of ownership from its longtime owners. Fresh paint throughout and a beautifully remodeled full bath on the main level create a warm, welcoming feeling from the moment you walk in. The eat-in kitchen features dark cabinetry, retro hardware and a sleek metal backsplash, a stylish nod to the home’s mid-century roots. A large window fills the dining nook with natural light, creating the perfect spot to enjoy your morning coffee. Andersen windows offer lasting energy efficiency, while original hardwood floors - currently preserved under carpet - present a great opportunity for a future flooring upgrade. The full basement adds flexible space with a workshop area, second refrigerator, laundry with utility sink and an “open concept” bathroom. The spacious, level, fully fenced in yard offers privacy and potential, complete with a shed for extra storage. Major updates include furnace (2016), gas hot water heater (2019), a two year old roof and an upgraded 200-amp electrical service and a brand new sewer line. Conveniently located near I-695, Mt. Pleasant Golf Course, Towson Town Center and Loch Raven Reservoir, this home is ready for its next chapter. Whether you’re a first time homebuyer or looking to downsize, this lovingly cared for gem is ready to welcome you home!
Sold for $283,000
$283,000
7612 Perring Ter, Parkville, MD 21234
3beds
960sqft
Single Family Residence
Built in 1956
5,940 Square Feet Lot
$286,800 Zestimate®
$295/sqft
$2,424 Estimated rent
Home value
$286,800
$261,000 - $315,000
$2,424/mo
Zestimate® history
Owner options
List your home for rent
$2,424/mo
Rent Zestimate®
Find your next renter with Zillow Rental Manager. Plus, with online applications, you can quickly screen prospective tenants – for free.
$2,424/mo
Rent Zestimate®
Refinance and save
$1,759/mo
Est. payment
Refinancing to a lower rate could help reduce your monthly payments and save thousands over the life of the loan.
$1,759/mo
Est. payment
Explore your selling options
Work with a Zillow partner agent
Leverage their expertise and Zillow's premium Showcase listings to get your home seen by more buyers.
Get startedList with your own agent
Get your home in front of millions of buyers by listing it on Zillow.
Learn how to do itSell it yourself
Take full control of how buyers see your home on Zillow by listing For Sale by Owner (FSBO).
List your homeWhat's special
Zillow last checked:
Listing updated:
Listed by:
Kristin Natarajan 410-350-1000,
Long & Foster Real Estate, Inc.,
Listing Team: The Home And Land Team, Co-Listing Agent: Jessica Lynn Byrne 410-599-8178,
Long & Foster Real Estate, Inc.
Bought with:
Norma Hall-Morris, 521186
Keller Williams Realty Centre
Source: Bright MLS,MLS#: MDBC2130614
Facts & features
Interior
Bedrooms & bathrooms
- Bedrooms: 3
- Bathrooms: 2
- Full bathrooms: 1
- 1/2 bathrooms: 1
- Main level bathrooms: 1
- Main level bedrooms: 3
Rooms
- Room types: Living Room, Dining Room, Primary Bedroom, Bedroom 2, Bedroom 3, Kitchen, Basement, Laundry, Primary Bathroom
Primary bedroom
- Features: Flooring - Carpet, Walk-In Closet(s)
- Level: Main
- Area: 120 Square Feet
- Dimensions: 12 x 10
Bedroom 2
- Features: Ceiling Fan(s), Flooring - Carpet, Walk-In Closet(s)
- Level: Main
- Area: 120 Square Feet
- Dimensions: 12 x 10
Bedroom 3
- Features: Built-in Features, Ceiling Fan(s), Flooring - Carpet, Walk-In Closet(s)
- Level: Main
- Area: 99 Square Feet
- Dimensions: 11 x 9
Primary bathroom
- Features: Bathroom - Tub Shower, Flooring - Ceramic Tile, Pantry
- Level: Main
- Area: 49 Square Feet
- Dimensions: 7 x 7
Basement
- Features: Built-in Features, Attached Bathroom
- Level: Lower
- Area: 836 Square Feet
- Dimensions: 38 x 22
Dining room
- Features: Flooring - Carpet
- Level: Main
- Area: 90 Square Feet
- Dimensions: 10 x 9
Kitchen
- Features: Dining Area, Eat-in Kitchen, Kitchen - Gas Cooking
- Level: Main
- Area: 100 Square Feet
- Dimensions: 10 x 10
Laundry
- Level: Lower
Living room
- Features: Flooring - Carpet
- Level: Main
- Area: 208 Square Feet
- Dimensions: 16 x 13
Heating
- Forced Air, Natural Gas
Cooling
- Central Air, Ceiling Fan(s), Electric
Appliances
- Included: Extra Refrigerator/Freezer, Oven/Range - Gas, Washer, Dryer, Microwave, Refrigerator, Gas Water Heater
- Laundry: In Basement, Laundry Room
Features
- Bathroom - Tub Shower, Built-in Features, Ceiling Fan(s), Dining Area, Entry Level Bedroom, Eat-in Kitchen, Walk-In Closet(s)
- Flooring: Ceramic Tile, Carpet, Hardwood, Wood
- Doors: Storm Door(s)
- Windows: Double Pane Windows
- Basement: Full,Partial
- Has fireplace: No
Interior area
- Total structure area: 1,920
- Total interior livable area: 960 sqft
- Finished area above ground: 960
- Finished area below ground: 0
Property
Parking
- Total spaces: 2
- Parking features: Asphalt, Driveway, On Street
- Uncovered spaces: 2
Accessibility
- Accessibility features: Other
Features
- Levels: Two
- Stories: 2
- Exterior features: Sidewalks
- Pool features: None
- Fencing: Chain Link,Back Yard
Lot
- Size: 5,940 Square Feet
- Dimensions: 1.00 x
- Features: Cleared, Level
Details
- Additional structures: Above Grade, Below Grade
- Parcel number: 04090903233010
- Zoning: DR 5.5
- Zoning description: Density Residential; 5.5 units/acre
- Special conditions: Standard
Construction
Type & style
- Home type: SingleFamily
- Architectural style: Ranch/Rambler
- Property subtype: Single Family Residence
Materials
- Shingle Siding
- Foundation: Block
- Roof: Architectural Shingle
Condition
- Excellent
- New construction: No
- Year built: 1956
Utilities & green energy
- Sewer: Public Sewer
- Water: Public
- Utilities for property: Cable Available, Cable, Fiber Optic
Community & HOA
Community
- Security: Exterior Cameras, Security System
- Subdivision: Harford Park
HOA
- Has HOA: No
Location
- Region: Parkville
Financial & listing details
- Price per square foot: $295/sqft
- Tax assessed value: $194,500
- Annual tax amount: $2,250
- Date on market: 6/19/2025
- Listing agreement: Exclusive Right To Sell
- Listing terms: Cash,Conventional,FHA,VA Loan
- Inclusions: Refrigerator In Basement
- Ownership: Fee Simple
Price history
| Date | Event | Price |
|---|---|---|
| 7/21/2025 | Sold | $283,000$295/sqft |
Source:  Bright MLS #MDBC2130614 Report a problem Bright MLS #MDBC2130614 Report a problem | ||
| 6/25/2025 | Pending sale | $283,000$295/sqft |
Source: Bright MLS #MDBC2130614 Report a problem | ||
| 6/24/2025 | Listing removed | $283,000$295/sqft |
Source:  Long & Foster Broker Feed #MDBC2130614 Report a problem Long & Foster Broker Feed #MDBC2130614 Report a problem | ||
| 6/19/2025 | Listed for sale | $283,000$295/sqft |
Source: Bright MLS #MDBC2130614 Report a problem | ||
Public tax history
| Year | Property taxes | Tax assessment |
|---|---|---|
| 2025 | $2,993 +33% | $194,500 +4.8% |
| 2024 | $2,250 +5% | $185,667 +5% |
| 2023 | $2,143 +5.3% | $176,833 +5.3% |
| 2022 | $2,036 +4.3% | $168,000 +4.3% |
| 2021 | $1,951 +4.5% | $161,000 +4.5% |
| 2020 | $1,866 +4.8% | $154,000 +4.8% |
| 2019 | $1,782 +1.7% | $147,000 +1.7% |
| 2018 | $1,752 +1.7% | $144,533 +1.7% |
| 2017 | $1,722 -4.5% | $142,067 +1.8% |
| 2016 | $1,804 | $139,600 |
| 2015 | $1,804 | $139,600 |
| 2014 | $1,804 | $139,600 -11.4% |
| 2013 | -- | $157,600 |
| 2012 | -- | $157,600 |
| 2011 | -- | $157,600 -7.5% |
| 2010 | -- | $170,470 +9% |
| 2009 | -- | $156,350 +9.9% |
| 2008 | -- | $142,230 +11% |
| 2007 | -- | $128,110 +12.8% |
| 2006 | -- | $113,576 +14.7% |
| 2005 | -- | $99,043 +17.2% |
| 2004 | -- | $84,510 +2.3% |
| 2003 | -- | $82,630 +2.3% |
| 2002 | -- | $80,750 +2.4% |
| 2001 | -- | $78,870 |
Find assessor info on the county website
Neighborhood: 21234
Nearby homes
- $295,9004 bd2 ba1.6k sqft7614 Perring Ter, Parkville, MD 21234Off Market
- $292,100-- bd1 ba1k sqft7610 Perring Ter, Baltimore, MD 21234Off Market
- $352,1004 bd2 ba1.8k sqft1809 Wentworth Rd, Parkville, MD 21234Off Market
- $354,7005 bd2 ba960 sqft7616 Perring Ter, Parkville, MD 21234Sold
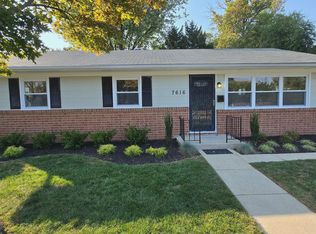
- $315,0003 bd2 ba1.5k sqft1807 Wentworth Rd, Parkville, MD 21234Sold
- $314,8003 bd2 ba1.6k sqft1811 Wentworth Rd, Baltimore, MD 21234Off Market
- $338,2003 bd2 ba1.5k sqft1813 Wentworth Rd, Baltimore, MD 21234Off Market
- $226,700-- bd1 ba1.3k sqft7618 Perring Ter, Baltimore, MD 21234Off Market
Nearby schools
GreatSchools rating
- 6/10Villa Cresta Elementary SchoolGrades: PK-5Distance: 2.5 mi
- 3/10Loch Raven Technical AcademyGrades: 6-8Distance: 1.4 mi
- 3/10Parkville High & Center For Math/ScienceGrades: 9-12Distance: 1.4 mi
Schools provided by the listing agent
- Elementary: Villa Cresta
- Middle: Loch Raven Technical Academy
- High: Parkville High & Center For Math / Science
- District: Baltimore County Public Schools
Source: Bright MLS. This data may not be complete. We recommend contacting the local school district to confirm school assignments for this home.
Get a cash offer in 3 minutes
Find out how much your home could sell for in as little as 3 minutes with a no-obligation cash offer.
Estimated market value
$286,800
Get a cash offer in 3 minutes
Find out how much your home could sell for in as little as 3 minutes with a no-obligation cash offer.
Estimated market value
$286,800
- Maryland
- Baltimore County
- Parkville
- 21234
- 7612 Perring Ter
Nearby cities
Nearby zip codes
Other Parkville Topics
