Savor a tranquil lakeside lifestyle in this well-appointed three-bedroom, two-bathroom home with abundant custom features in Silverwood at Lakewood Ranch Country Club. Porcelain tile flows throughout the main living areas of the nearly 2,300-SF home, which features exquisite light fixtures, fans, crown molding, recessed lighting and 5¼” baseboards throughout. The expansive great room is truly the heart of the home, providing direct access to the rest of the residence. The great room includes a coffered ceiling, built-in display cabinetry with storage and pocket sliding doors to the spacious screened paver lanai overlooking the lake. An elegant dining room with a chandelier is adjacent to the great room and kitchen, which includes granite counters, subway backsplash, under-cabinet lighting, black appliances and solid wood cabinets with pullouts and drawers. A trio of windows in the breakfast nook showcases picturesque views of the pool, lake and lushly landscaped backyard with mature trees. Soak in the scenic surroundings on the lanai, which offers a large covered area with a retractable sunscreen for dining and relaxing, and a heated saltwater pool with spa. A natural gas stub-out is available for your grill. Inside, a relaxing retreat awaits behind double doors, featuring plush carpeting, a door to the lanai, separate vanities, soaking tub with lake views and walk-in shower with a frameless enclosure. Overnight guests will be treated to their own private wing behind French doors, including two bedrooms with carpeting and a full bathroom. There is also a generously sized office with French doors for working at home that also could serve as a den or fitness room. Other notable highlights include upgraded faucets throughout, in-wall pest-control tubes, garage with painted floor and storage cabinets, and a radiant barrier in the attic. This beautiful home is ideally located near restaurants and shopping at Lakewood Ranch Main Street and the UTC mall area, and just minutes from the SRQ airport, downtown Sarasota and pristine beaches.
Sold for $875,000
$875,000
7612 PORTSTEWART DRIVE, LAKEWOOD RANCH, FL 34202
3beds
2,298sqft
Single Family Residence
Built in 2007
9,797 Square Feet Lot
$853,600 Zestimate®
$381/sqft
$4,910 Estimated rent
Home value
$853,600
$802,000 - $913,000
$4,910/mo
Zestimate® history
Owner options
List your home for rent
$4,910/mo
Rent Zestimate®
Find your next renter with Zillow Rental Manager. Plus, with online applications, you can quickly screen prospective tenants – for free.
$4,910/mo
Rent Zestimate®
Refinance and save
$6,304/mo
Est. payment
Refinancing to a lower rate could help reduce your monthly payments and save thousands over the life of the loan.
$6,304/mo
Est. payment
Explore your selling options
Work with a Zillow partner agent
Leverage their expertise and Zillow's premium Showcase listings to get your home seen by more buyers.
Get startedList with your own agent
Get your home in front of millions of buyers by listing it on Zillow.
Learn how to do itSell it yourself
Take full control of how buyers see your home on Zillow by listing For Sale by Owner (FSBO).
List your homeWhat's special
Lushly landscaped backyardLarge covered areaNatural gas stub-outUtc mall areaCrown moldingRecessed lightingExquisite light fixtures
Zillow last checked:
Listing updated:
Listed by:
Deborah Angelo O'Mara 941-730-0777,
MICHAEL SAUNDERS & COMPANY 941-907-9595
Bought with:
Glenda Lucero, 3514650
COLDWELL BANKER REALTY
Source: Stellar MLS,MLS#: A4586145 Originating MLS: Sarasota - Manatee
Originating MLS: Sarasota - Manatee
Facts & features
Interior
Bedrooms & bathrooms
- Bedrooms: 3
- Bathrooms: 2
- Full bathrooms: 2
Rooms
- Room types: Den/Library/Office, Dining Room, Great Room, Utility Room
Primary bedroom
- Features: Walk-In Closet(s)
- Level: First
- Area: 266 Square Feet
- Dimensions: 19x14
Bedroom 2
- Features: Built-in Closet
- Level: First
- Area: 143 Square Feet
- Dimensions: 13x11
Bedroom 3
- Features: Built-in Closet
- Level: First
- Area: 144 Square Feet
- Dimensions: 12x12
Balcony porch lanai
- Level: First
- Area: 390 Square Feet
- Dimensions: 30x13
Den
- Level: First
- Area: 110 Square Feet
- Dimensions: 11x10
Den
- Level: First
- Area: 143 Square Feet
- Dimensions: 11x13
Dining room
- Level: First
- Area: 144 Square Feet
- Dimensions: 12x12
Great room
- Level: First
- Area: 342 Square Feet
- Dimensions: 18x19
Kitchen
- Level: First
- Area: 169 Square Feet
- Dimensions: 13x13
Heating
- Central, Electric
Cooling
- Central Air
Appliances
- Included: Dishwasher, Disposal, Dryer, Gas Water Heater, Microwave, Range, Refrigerator, Washer, Water Filtration System
- Laundry: Inside
Features
- Ceiling Fan(s), Coffered Ceiling(s), Crown Molding, Eating Space In Kitchen, High Ceilings, In Wall Pest System, Primary Bedroom Main Floor, Open Floorplan, Solid Wood Cabinets, Stone Counters, Walk-In Closet(s)
- Flooring: Carpet, Porcelain Tile
- Doors: French Doors, Sliding Doors
- Windows: Window Treatments
- Has fireplace: No
Interior area
- Total structure area: 3,198
- Total interior livable area: 2,298 sqft
Property
Parking
- Total spaces: 2
- Parking features: Driveway, Garage Door Opener
- Attached garage spaces: 2
- Has uncovered spaces: Yes
- Details: Garage Dimensions: 20x23
Features
- Levels: One
- Stories: 1
- Patio & porch: Screened
- Exterior features: Irrigation System, Rain Gutters, Sidewalk
- Has private pool: Yes
- Pool features: Child Safety Fence, Gunite, Heated, In Ground, Salt Water, Screen Enclosure
- Has spa: Yes
- Spa features: Heated
- Has view: Yes
- View description: Water, Lake
- Has water view: Yes
- Water view: Water,Lake
- Waterfront features: Lake
Lot
- Size: 9,797 Square Feet
- Features: Key Lot, Landscaped, Sidewalk
- Residential vegetation: Mature Landscaping
Details
- Parcel number: 588540059
- Zoning: PDMU
- Special conditions: None
Construction
Type & style
- Home type: SingleFamily
- Architectural style: Custom
- Property subtype: Single Family Residence
Materials
- Block, Stucco
- Foundation: Slab
- Roof: Tile
Condition
- New construction: No
- Year built: 2007
Details
- Builder model: Aviano
- Builder name: Neal
Utilities & green energy
- Sewer: Public Sewer
- Water: Public
- Utilities for property: Cable Connected, Electricity Connected, Natural Gas Connected, Public, Sprinkler Recycled
Green energy
- Indoor air quality: HVAC UV/Elec. Filtration
Community & HOA
Community
- Features: Lake, Deed Restrictions, Gated Community - Guard, Golf, Irrigation-Reclaimed Water, Sidewalks
- Pet fee: $0 monthly
- Subdivision: LAKEWOOD RANCH COUNTRY CLUB VILLAGE EE 2A-2E
HOA
- Has HOA: Yes
- Services included: Cable TV, Maintenance Grounds
- HOA fee: $236 monthly
- HOA name: Roberta Maxfield
- HOA phone: 941-359-1134
Location
- Region: Lakewood Ranch
Financial & listing details
- Price per square foot: $381/sqft
- Tax assessed value: $678,535
- Annual tax amount: $9,683
- Date on market: 10/20/2023
- Cumulative days on market: 88 days
- Ownership: Fee Simple
- Total actual rent: 0
- Electric utility on property: Yes
- Road surface type: Paved
Price history
| Date | Event | Price |
|---|---|---|
| 2/23/2024 | Sold | $875,000-2.7%$381/sqft |
Source:  Stellar MLS #A4586145 Report a problem Stellar MLS #A4586145 Report a problem | ||
| 1/16/2024 | Pending sale | $899,000$391/sqft |
Source: Stellar MLS #A4586145 Report a problem | ||
| 10/20/2023 | Listed for sale | $899,000+248.4%$391/sqft |
Source: Stellar MLS #A4586145 Report a problem | ||
| 6/19/2006 | Sold | $258,000$112/sqft |
Source: Public Record Report a problem | ||
Public tax history
| Year | Property taxes | Tax assessment |
|---|---|---|
| 2025 | $13,369 +33.6% | $678,535 +52.1% |
| 2024 | $10,010 +1.8% | $446,117 +3% |
| 2023 | $9,831 +1.5% | $433,123 +3% |
| 2022 | $9,683 0% | $420,508 +3% |
| 2021 | $9,684 +0.4% | $408,260 +1.4% |
| 2020 | $9,645 -2.6% | $402,623 +2.3% |
| 2019 | $9,901 | $393,571 +1.9% |
| 2018 | $9,901 +1.7% | $386,233 +2.1% |
| 2017 | $9,737 +9.2% | $378,289 +2.1% |
| 2016 | $8,915 | $370,508 +0.7% |
| 2015 | $8,915 | $367,932 +0.8% |
| 2014 | $8,915 -4% | $365,012 +1.5% |
| 2013 | $9,291 +929029% | $359,618 +1.7% |
| 2012 | $1 | $353,607 -0.7% |
| 2011 | $1 | $356,081 -15.7% |
| 2010 | -- | $422,428 -19.1% |
| 2009 | $11,299 +32.8% | $522,364 -6.9% |
| 2008 | $8,507 +163.5% | $561,364 +180.7% |
| 2007 | $3,228 -1% | $200,000 +6.7% |
| 2006 | $3,260 +627.4% | $187,500 +650% |
| 2005 | $448 | $25,000 |
Find assessor info on the county website
Neighborhood: 34202
Nearby homes
- $840,4003 bd2 ba2.3k sqft7616 Portstewart Dr, Lakewood Ranch, FL 34202Off Market
- $1,093,1003 bd4 ba3.1k sqft7608 Portstewart Dr, Lakewood Ranch, FL 34202Off Market
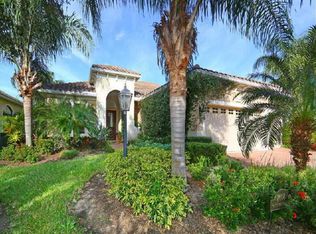
- $880,9003 bd2 ba2.1k sqft7604 Portstewart Dr, Lakewood Ranch, FL 34202Off Market
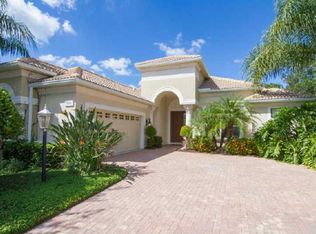
- $938,2003 bd3 ba2.6k sqft7620 Portstewart Dr, Lakewood Ranch, FL 34202Off Market

- $926,3003 bd3 ba2.6k sqft7617 Portstewart Dr, Lakewood Ranch, FL 34202Off Market
- $964,7003 bd3 ba2.6k sqft7613 Portstewart Dr, Lakewood Ranch, FL 34202Off Market
- $995,3003 bd3 ba2.7k sqft7624 Portstewart Dr, Lakewood Ranch, FL 34202Off Market
- $861,0003 bd2 ba2.4k sqft7621 Portstewart Dr, Lakewood Ranch, FL 34202Off Market
Nearby schools
GreatSchools rating
- 9/10Robert Willis Elementary SchoolGrades: PK-5Distance: 1.8 mi
- 8/10R. Dan Nolan Middle SchoolGrades: 6-8Distance: 2.2 mi
- 6/10Lakewood Ranch High SchoolGrades: PK,9-12Distance: 2.9 mi
Schools provided by the listing agent
- Elementary: Robert E Willis Elementary
- Middle: Nolan Middle
- High: Lakewood Ranch High
Source: Stellar MLS. This data may not be complete. We recommend contacting the local school district to confirm school assignments for this home.
Get a cash offer in 3 minutes
Find out how much your home could sell for in as little as 3 minutes with a no-obligation cash offer.
Estimated market value
$853,600
Get a cash offer in 3 minutes
Find out how much your home could sell for in as little as 3 minutes with a no-obligation cash offer.
Estimated market value
$853,600
- Florida
- Manatee County
- Lakewood Ranch
- 34202
- 7612 PORTSTEWART DRIVE
