This beautifully designed Port Tampa home offers bright, open living spaces with 3 bedrooms, 2.5 bathrooms, and a versatile home office or play area. Built in 2015, this two-story gem boasts 2,140 sq. ft. of modern elegance. Step inside and fall in love with the open floor plan featuring wood floors, a chef’s kitchen with stainless steel appliances, a breakfast bar island, and a full-house water filtration system. Upstairs, the spacious primary suite features large walk-in his and hers closets and a spa-like en-suite bath with a soaking tub. Two additional bedrooms share a dual vanity hall bath. Enjoy the Florida lifestyle from your screened-in back porch, perfect for relaxing or hosting guests. The backyard offers room for a pool, gardening, or personalizing to your needs. Additional upgrades include hurricane shutters, a new roof (January 2025), and a freshly painted interior. Located in sought-after South Tampa, this home is walking distance to a playground and just minutes from MacDill Air Force Base, Bayshore Blvd, Picnic Island, and top shopping and dining destinations. This high-and-dry community has remained safe through all area storms and this home has never flooded. Don’t miss out on this turn-key South Tampa gem—schedule your private tour today!
Sold for $700,000
$700,000
7612 S KISSIMMEE STREET, TAMPA, FL 33616
3beds
2,140sqft
Single Family Residence
Built in 2015
6,000 Square Feet Lot
$681,400 Zestimate®
$327/sqft
$3,901 Estimated rent
Home value
$681,400
Estimated sales range
Not available
$3,901/mo
Zestimate® history
Owner options
List your home for rent
$3,901/mo
Rent Zestimate®
Find your next renter with Zillow Rental Manager. Plus, with online applications, you can quickly screen prospective tenants – for free.
$3,901/mo
Rent Zestimate®
Refinance and save
$4,768/mo
Est. payment
Refinancing to a lower rate could help reduce your monthly payments and save thousands over the life of the loan.
$4,768/mo
Est. payment
Explore your selling options
Work with a Zillow partner agent
Leverage their expertise and Zillow's premium Showcase listings to get your home seen by more buyers.
Get startedList with your own agent
Get your home in front of millions of buyers by listing it on Zillow.
Learn how to do itSell it yourself
Take full control of how buyers see your home on Zillow by listing For Sale by Owner (FSBO).
List your homeWhat's special
Breakfast bar islandRoom for a poolVersatile home officeFreshly painted interiorOpen floor planBright open living spacesSpacious primary suite
Zillow last checked:
Listing updated:
Listed by:
Terin Cremer 813-464-5981,
FLORIDA REALTY ENTERPRISES LLC 813-464-5981
Bought with:
Morgan Lykes LLC, 3377712
SMITH & ASSOCIATES REAL ESTATE
Source: Stellar MLS,MLS#: TB8367693 Originating MLS: Suncoast Tampa
Originating MLS: Suncoast Tampa
Facts & features
Interior
Bedrooms & bathrooms
- Bedrooms: 3
- Bathrooms: 3
- Full bathrooms: 2
- 1/2 bathrooms: 1
Rooms
- Room types: Den/Library/Office, Great Room, Utility Room
Primary bedroom
- Features: Ceiling Fan(s), En Suite Bathroom, Walk-In Closet(s)
- Level: Second
Bedroom 2
- Features: Ceiling Fan(s), Dual Closets
- Level: Second
Primary bathroom
- Features: Dual Sinks, En Suite Bathroom, Exhaust Fan, Garden Bath, Granite Counters, Split Vanities, Stone Counters, Water Closet/Priv Toilet, Linen Closet
- Level: Second
Bathroom 2
- Features: Dual Sinks, Exhaust Fan, Granite Counters, Tub With Shower, Linen Closet
- Level: Second
Bathroom 3
- Features: Ceiling Fan(s), Dual Closets
- Level: Second
Bathroom 3
- Features: Sink - Pedestal, Linen Closet
- Level: First
Great room
- Features: Pantry
- Level: First
Kitchen
- Features: Breakfast Bar, Pantry, Exhaust Fan, Granite Counters, Kitchen Island, Storage Closet
- Level: First
Laundry
- Level: Second
Office
- Features: Other
- Level: First
Heating
- Central
Cooling
- Central Air, Zoned
Appliances
- Included: Oven, Convection Oven, Cooktop, Dishwasher, Disposal, Dryer, Electric Water Heater, Exhaust Fan, Freezer, Microwave, Refrigerator, Washer, Water Filtration System
- Laundry: Electric Dryer Hookup, Inside, Laundry Room, Upper Level, Washer Hookup
Features
- Ceiling Fan(s), Eating Space In Kitchen, In Wall Pest System, Kitchen/Family Room Combo, Open Floorplan, Pest Guard System, PrimaryBedroom Upstairs, Solid Surface Counters, Solid Wood Cabinets, Stone Counters, Thermostat, Tray Ceiling(s), Walk-In Closet(s)
- Flooring: Carpet, Engineered Hardwood, Porcelain Tile
- Windows: Insulated Windows, Shades, Shutters, Window Treatments, Hurricane Shutters, Hurricane Shutters/Windows
- Has fireplace: No
Interior area
- Total structure area: 2,140
- Total interior livable area: 2,140 sqft
Property
Parking
- Total spaces: 2
- Parking features: Assigned, Covered, Driveway, Garage Door Opener, Off Street, On Street, Parking Pad
- Attached garage spaces: 2
- Has uncovered spaces: Yes
Features
- Levels: Two
- Stories: 2
- Patio & porch: Covered, Enclosed, Front Porch, Patio, Porch, Rear Porch, Screened
- Exterior features: Irrigation System, Lighting, Private Mailbox, Rain Gutters, Sidewalk
- Has view: Yes
- View description: City
Lot
- Size: 6,000 Square Feet
- Dimensions: 60 x 100
- Features: Flood Insurance Required, City Lot, Landscaped, Sidewalk
- Residential vegetation: Trees/Landscaped
Details
- Parcel number: A20301842J00022600010.0
- Zoning: RS-50
- Special conditions: None
Construction
Type & style
- Home type: SingleFamily
- Architectural style: Florida
- Property subtype: Single Family Residence
Materials
- Block, Stucco
- Foundation: Slab
- Roof: Shingle
Condition
- New construction: No
- Year built: 2015
Details
- Builder name: Ashton Woods
Utilities & green energy
- Sewer: Public Sewer
- Water: None
- Utilities for property: BB/HS Internet Available, Cable Available, Cable Connected, Electricity Connected, Public, Sewer Connected, Sprinkler Meter, Street Lights, Underground Utilities, Water Connected
Community & HOA
Community
- Pet fee: $0 monthly
- Subdivision: PORT TAMPA CITY MAP
HOA
- Has HOA: No
Location
- Region: Tampa
Financial & listing details
- Price per square foot: $327/sqft
- Tax assessed value: $445,185
- Annual tax amount: $5,779
- Date on market: 4/1/2025
- Cumulative days on market: 8 days
- Ownership: Fee Simple
- Total actual rent: 0
- Electric utility on property: Yes
- Road surface type: Paved, Asphalt
Price history
| Date | Event | Price |
|---|---|---|
| 5/21/2025 | Sold | $700,000$327/sqft |
Source:  Stellar MLS #TB8367693 Report a problem Stellar MLS #TB8367693 Report a problem | ||
| 4/12/2025 | Pending sale | $700,000$327/sqft |
Source: Stellar MLS #TB8367693 Report a problem | ||
| 4/1/2025 | Listed for sale | $700,000+87.8%$327/sqft |
Source: Stellar MLS #TB8367693 Report a problem | ||
| 6/1/2015 | Sold | $372,800$174/sqft |
Source: Public Record Report a problem | ||
Public tax history
| Year | Property taxes | Tax assessment |
|---|---|---|
| 2025 | $6,217 +7.6% | $445,185 +32% |
| 2024 | $5,779 +2.6% | $337,387 +3% |
| 2023 | $5,635 +2.7% | $327,560 +3% |
| 2022 | $5,485 +1.2% | $318,019 +3% |
| 2021 | $5,418 +1% | $308,756 +1.4% |
| 2020 | $5,365 -0.2% | $304,493 +0.5% |
| 2019 | $5,374 | $302,994 +1.9% |
| 2018 | $5,374 +0.7% | $297,344 +2.1% |
| 2017 | $5,334 +3.1% | $291,228 -0.1% |
| 2016 | $5,176 -13.8% | $291,644 +10.4% |
| 2015 | $6,002 +949.3% | $264,062 +1349.6% |
| 2014 | $572 | $18,216 |
Find assessor info on the county website
Neighborhood: Port Tampa City
Nearby homes
- $655,2003 bd2 ba2.1k sqft7610 S Kissimmee St, Tampa, FL 33616Off Market
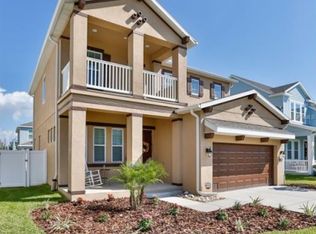
- $820,9005 bd3 ba3.4k sqft7614 S Kissimmee St, Tampa, FL 33616Off Market
- $745,0004 bd3 ba2.9k sqft7611 S Mascotte St, Tampa, FL 33616Sold
- $--0.803 Acres7701 Mascotte, Tampa, FL 33616Off Market
- $739,1004 bd2 ba2.5k sqft7608 S Kissimmee St, Tampa, FL 33616Off Market
- $588,9003 bd2 ba2.2k sqft7609 S Mascotte St, Tampa, FL 33616Off Market
- $594,9004 bd4 ba2.4k sqft7711 S Mascotte St, Tampa, FL 33616Sold
- $743,7004 bd3 ba2.2k sqft7613 S Mascotte St, Tampa, FL 33616Off Market
Nearby schools
GreatSchools rating
- 4/10Westshore Elementary SchoolGrades: PK-5Distance: 0.5 mi
- 5/10Madison Middle SchoolGrades: 6-8Distance: 3.5 mi
- 6/10Robinson High SchoolGrades: 9-12Distance: 1.4 mi
Schools provided by the listing agent
- Elementary: West Shore-HB
- Middle: Monroe-HB
- High: Robinson-HB
Source: Stellar MLS. This data may not be complete. We recommend contacting the local school district to confirm school assignments for this home.
Get a cash offer in 3 minutes
Find out how much your home could sell for in as little as 3 minutes with a no-obligation cash offer.
Estimated market value
$681,400
Get a cash offer in 3 minutes
Find out how much your home could sell for in as little as 3 minutes with a no-obligation cash offer.
Estimated market value
$681,400
- Florida
- Hillsborough County
- Tampa
- 33616
- Port Tampa City
- 7612 S KISSIMMEE STREET
Nearby cities
Nearby neighborhoods
Nearby zip codes
Other Tampa Topics
