Welcome to your dream home, where luxury and comfort blend seamlessly in a property brimming with upgrades. Nestled on a serene street with no thru traffic, this stunning residence promises resort-style living with an array of premium amenities. Every day is a staycation! Step inside to discover a spacious layout with high ceilings and windows dressed in plantation shutters. The open floor plan flows effortlessly, leading you to a gourmet kitchen that will delight any chef. Here, you'll find top-of-the-line CAFE stainless steel appliances, CAFE refrigerator with built-in Keurig, gleaming silestone countertops, 42 inch cherry cabinetry, and a center island perfect for meal prep. The master suite is a true sanctuary, featuring a spa-like bathroom with beautifully upgraded walk-in shower and double vanities offering the ultimate retreat after a long day. For entertainment, a state-of-the-art home theater awaits, complete with plush leather seating, a high-definition projector, and a surround sound system that brings the cinematic experience right to your doorstep. This room can be easily be converted back to the 4 bedroom. As you venture outside, the resort-style amenities continue to impress. A beautifully designed heated salt water pool with automated chemical control system provides a soothing waterfall feature next to a relaxing spa, inviting you to unwind and soak in the tranquility. The spa is flanked by fire features. The fully equipped outdoor kitchen is a chef's dream, with a built-in gas grill, gas cooktop, refrigerator, ice maker, kegerator, ample counter and cabinet space, making alfresco dining and entertaining a breeze. The screen enclosed pool and kitchen area include a wicker outdoor sectional, dining table w/6 chairs, 2 chaise lounges, 6 barstools and basketball hoop. Outside the screen enclosure is yet another sitting are with built in propane operated fire pit surround by two wicker loveseats. This home also offers the latest technology with integrated systems for lighting, security, and Nest climate control. Energy-efficient upgrades including solar panels ensure reduced utility costs and a smaller environmental footprint. The two-car garage, with upgraded flooring and built-in cabinets, provides ample parking and overhead storage space. A whole house generator guarantees you will never be without electricity. Experience the epitome of resort-style living in this extraordinary property, where every detail has been thoughtfully designed to provide the ultimate in luxury and convenience. Make this dream home your own and enjoy a lifestyle of unparalleled elegance and comfort. Travel times: 5 minutes to MacDill Air Force base, 15 minutes to downtown Tampa, 20 minutes to Tampa international Airport, 30 minutes to downtown St Pete, 45 minutes to the beaches. Convenient to bars & restaurants, shopping, country clubs with golfing, parks and dog parks.
Sold for $860,000
$860,000
7612 S Sparkman St, Tampa, FL 33616
4beds
2,813sqft
Single Family Residence
Built in 2009
6,250 Square Feet Lot
$861,900 Zestimate®
$306/sqft
$5,413 Estimated rent
Home value
$861,900
$819,000 - $914,000
$5,413/mo
Zestimate® history
Owner options
List your home for rent
$5,413/mo
Rent Zestimate®
Find your next renter with Zillow Rental Manager. Plus, with online applications, you can quickly screen prospective tenants – for free.
$5,413/mo
Rent Zestimate®
Refinance and save
$5,791/mo
Est. payment
Refinancing to a lower rate could help reduce your monthly payments and save thousands over the life of the loan.
$5,791/mo
Est. payment
Explore your selling options
Work with a Zillow partner agent
Leverage their expertise and Zillow's premium Showcase listings to get your home seen by more buyers.
Get startedList with your own agent
Get your home in front of millions of buyers by listing it on Zillow.
Learn how to do itSell it yourself
Take full control of how buyers see your home on Zillow by listing For Sale by Owner (FSBO).
List your homeWhat's special
Zillow last checked:
Listing updated:
Listed by:
Christine Gallo 727-804-2163,
ENGEL & VOLKERS TAMPA DOWNTOWN 813-863-1986
Bought with:
Bradley Goldfinger, 3184996
COMPASS FLORIDA, LLC
Source: Stellar MLS,MLS#: T3547637 Originating MLS: Pinellas Suncoast
Originating MLS: Pinellas Suncoast
Facts & features
Interior
Bedrooms & bathrooms
- Bedrooms: 4
- Bathrooms: 4
- Full bathrooms: 3
- 1/2 bathrooms: 1
Rooms
- Room types: Loft, Media Room
Primary bedroom
- Features: Ceiling Fan(s), Walk-In Closet(s)
- Level: Second
- Dimensions: 15x14
Bedroom 2
- Features: Ceiling Fan(s), Built-in Closet
- Level: Second
Bedroom 3
- Features: Ceiling Fan(s), Built-in Closet
- Level: Second
Dining room
- Features: No Closet
- Level: First
- Dimensions: 13x14
Dining room
- Level: First
Great room
- Features: Ceiling Fan(s)
- Level: First
- Dimensions: 15x15
Kitchen
- Features: Pantry
- Level: First
- Dimensions: 12x12
Loft
- Features: Built-in Features, No Closet
- Level: Second
- Dimensions: 15x14
Media room
- Features: Ceiling Fan(s), Built-in Closet
- Level: Second
Heating
- Electric, Heat Pump, Solar, Zoned
Cooling
- Central Air, Zoned
Appliances
- Included: Convection Oven, Dishwasher, Disposal, Electric Water Heater, Microwave, Range, Refrigerator
- Laundry: Inside, Laundry Room
Features
- Built-in Features, Ceiling Fan(s), Crown Molding, Eating Space In Kitchen, High Ceilings, Kitchen/Family Room Combo, Open Floorplan, PrimaryBedroom Upstairs, Smart Home, Solid Surface Counters, Solid Wood Cabinets, Split Bedroom, Thermostat, Walk-In Closet(s)
- Flooring: Carpet, Porcelain Tile, Hardwood
- Doors: Outdoor Grill, Outdoor Kitchen, Sliding Doors
- Windows: Low Emissivity Windows, Shades, Shutters, Window Treatments, Hurricane Shutters/Windows
- Has fireplace: No
Interior area
- Total structure area: 3,304
- Total interior livable area: 2,813 sqft
Property
Parking
- Total spaces: 2
- Parking features: Garage Door Opener, Ground Level, Guest
- Attached garage spaces: 2
Accessibility
- Accessibility features: Grip-Accessible Features
Features
- Levels: Two
- Stories: 2
- Patio & porch: Covered, Front Porch, Patio, Rear Porch, Screened
- Exterior features: Irrigation System, Outdoor Grill, Outdoor Kitchen, Private Mailbox
- Has private pool: Yes
- Pool features: Gunite, Heated, In Ground, Lighting, Salt Water, Screen Enclosure, Self Cleaning, Tile
- Has spa: Yes
- Spa features: Heated, In Ground
- Has view: Yes
- View description: Pool
Lot
- Size: 6,250 Square Feet
- Dimensions: 50 x 125
- Features: Flood Insurance Required, FloodZone, Landscaped, Level, Sidewalk, Street Dead-End
- Residential vegetation: Bamboo, Mature Landscaping, Trees/Landscaped
Details
- Additional structures: Outdoor Kitchen
- Parcel number: A20301842J00022100013.1
- Zoning: RS-50
- Special conditions: None
Construction
Type & style
- Home type: SingleFamily
- Architectural style: Traditional
- Property subtype: Single Family Residence
Materials
- Stucco
- Foundation: Slab
- Roof: Shingle
Condition
- Completed
- New construction: No
- Year built: 2009
Utilities & green energy
- Electric: Photovoltaics Seller Owned
- Sewer: Public Sewer
- Water: Public
- Utilities for property: Cable Available, Cable Connected, Electricity Connected, Propane, Public, Sewer Connected, Solar, Underground Utilities, Water Connected
Green energy
- Energy efficient items: Roof, Thermostat
- Energy generation: Solar
Community & HOA
Community
- Features: Golf Carts OK, Sidewalks
- Security: Security System Owned, Smoke Detector(s)
- Pet fee: $0 monthly
- Subdivision: PORT TAMPA CITY MAP
HOA
- Has HOA: No
Location
- Region: Tampa
Financial & listing details
- Price per square foot: $306/sqft
- Tax assessed value: $646,725
- Annual tax amount: $7,540
- Date on market: 8/15/2024
- Cumulative days on market: 2 days
- Listing terms: Cash,Conventional,Other
- Ownership: Fee Simple
- Total actual rent: 0
- Electric utility on property: Yes
- Road surface type: Paved, Asphalt
Price history
| Date | Event | Price |
|---|---|---|
| 10/25/2024 | Sold | $860,000+0.1%$306/sqft |
Source:  Stellar MLS #T3547637 Report a problem Stellar MLS #T3547637 Report a problem | ||
| 8/19/2024 | Pending sale | $859,000$305/sqft |
Source: Stellar MLS #T3547637 Report a problem | ||
| 8/18/2024 | Listing removed | $859,000$305/sqft |
Source:  Engel & Volkers #T3547637 Report a problem Engel & Volkers #T3547637 Report a problem | ||
| 8/15/2024 | Listed for sale | $859,000+76.7%$305/sqft |
Source: Stellar MLS #T3547637 Report a problem | ||
| 10/31/2019 | Sold | $486,000$173/sqft |
Source: Public Record Report a problem | ||
| 10/26/2019 | Price change | $486,000-1.4%$173/sqft |
Source: MAR-KEY PROPERTY SERVICES #U8057693 Report a problem | ||
| 10/3/2019 | Pending sale | $493,000$175/sqft |
Source: MAR-KEY PROPERTY SERVICES #U8057693 Report a problem | ||
| 10/3/2019 | Price change | $493,000-3%$175/sqft |
Source: MAR-KEY PROPERTY SERVICES #U8057693 Report a problem | ||
| 9/12/2019 | Listed for sale | $508,000+23.9%$181/sqft |
Source: MAR-KEY PROPERTY SERVICES #U8057693 Report a problem | ||
| 10/16/2015 | Sold | $410,000-4.2%$146/sqft |
Source: Stellar MLS #T2762551 Report a problem | ||
| 8/20/2015 | Pending sale | $427,900$152/sqft |
Source: CENTURY 21 LIST with BEGGINS #T2762551 Report a problem | ||
| 7/29/2015 | Price change | $427,900-0.5%$152/sqft |
Source: CENTURY 21 LIST with BEGGINS #T2762551 Report a problem | ||
| 7/3/2015 | Price change | $429,900+1.2%$153/sqft |
Source: CENTURY 21 LIST with BEGGINS #T2762551 Report a problem | ||
| 6/23/2015 | Pending sale | $425,000$151/sqft |
Source: CENTURY 21 LIST with BEGGINS #T2762551 Report a problem | ||
| 6/12/2015 | Listed for sale | $425,000+4.2%$151/sqft |
Source: CENTURY 21 LIST with BEGGINS #T2762551 Report a problem | ||
| 2/27/2009 | Sold | $407,800$145/sqft |
Source: Public Record Report a problem | ||
Public tax history
| Year | Property taxes | Tax assessment |
|---|---|---|
| 2025 | $12,161 +57.4% | $646,725 +47.1% |
| 2024 | $7,726 +2.5% | $439,595 +3% |
| 2023 | $7,540 +4.3% | $426,791 +4.5% |
| 2022 | $7,229 +1.2% | $408,298 +3% |
| 2021 | $7,146 +12.6% | $396,406 +12% |
| 2020 | $6,348 +14.4% | $353,991 +13.6% |
| 2019 | $5,546 | $311,615 +1.9% |
| 2018 | $5,546 +0.7% | $305,805 -2.9% |
| 2017 | $5,507 +1.4% | $314,933 +7.4% |
| 2016 | $5,428 +3% | $293,355 +29.8% |
| 2015 | $5,270 +36.3% | $226,020 +0.8% |
| 2014 | $3,866 | $224,226 +1.5% |
| 2013 | $3,866 +0.8% | $220,912 +1.7% |
| 2012 | $3,835 -6.5% | $217,219 -5.2% |
| 2011 | $4,102 -5.2% | $229,211 -5% |
| 2010 | $4,329 +345.9% | $241,301 -13.5% |
| 2009 | $971 | $278,897 |
Find assessor info on the county website
Neighborhood: Port Tampa City
Nearby homes
- $710,3003 bd3 ba2.8k sqft7610 S Sparkman St, Tampa, FL 33616Off Market
- $339,3344 bd3 ba3.4k sqft7614 S Sparkman St, Tampa, FL 33616Off Market
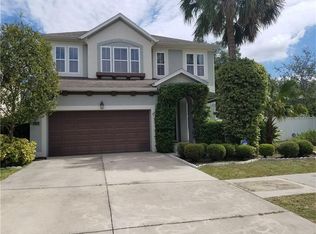
- $850,2004 bd3 ba2.7k sqft7614 S Sparkman St, Tampa, FL 33616Off Market
- $726,4004 bd3 ba3k sqft7608 S Sparkman St, Tampa, FL 33616Off Market

- $767,5004 bd2 ba2.9k sqft7609 S Shamrock Rd, Tampa, FL 33616Off Market
- $844,4003 bd2 ba2.9k sqft7611 S Shamrock Rd, Tampa, FL 33616Off Market
- $824,0004 bd4 ba2.8k sqft7606 S Sparkman St, Tampa, FL 33616For Sale
- $727,3004 bd3 ba2.9k sqft7607 S Shamrock Rd, Tampa, FL 33616Off Market
Nearby schools
GreatSchools rating
- 4/10Westshore Elementary SchoolGrades: PK-5Distance: 0.5 mi
- 5/10Madison Middle SchoolGrades: 6-8Distance: 3.5 mi
- 6/10Robinson High SchoolGrades: 9-12Distance: 1.3 mi
Schools provided by the listing agent
- Elementary: West Shore-HB
- Middle: Madison-HB
- High: Robinson-HB
Source: Stellar MLS. This data may not be complete. We recommend contacting the local school district to confirm school assignments for this home.
Get a cash offer in 3 minutes
Find out how much your home could sell for in as little as 3 minutes with a no-obligation cash offer.
Estimated market value
$861,900
Get a cash offer in 3 minutes
Find out how much your home could sell for in as little as 3 minutes with a no-obligation cash offer.
Estimated market value
$861,900
- Florida
- Hillsborough County
- Tampa
- 33616
- Port Tampa City
- 7612 S Sparkman St
Nearby cities
Nearby neighborhoods
Nearby zip codes
Other Tampa Topics
