PendingPrice increase: $6K (6/5)
$805,000
4beds
3,623sqft
7612 SW Oviatt Dr, Beaverton, OR 97007
4beds
3,623sqft
Residential, single family residence
Built in 2002
6,098 sqft
3 Attached garage spaces
$222 price/sqft
What's special
Gas fireplaceDesigner finishes throughoutNewer turfPrivate backyard retreatUpdated fixturesNewer pergo flooringSweeping staircase
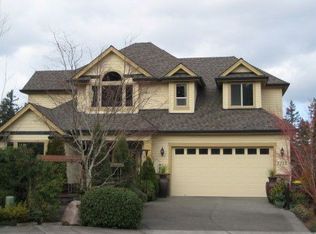
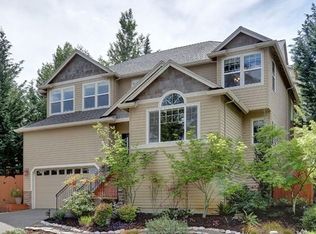
Beautiful executive-style home in a desirable Beaverton neighborhood! Grand entry with soaring vaulted ceilings and sweeping staircase. Spacious great room floor plan features abundant natural light, gas fireplace, oversized pantry, granite countertops, pendant lighting, and generous entertaining spaces. Thoughtful upgrades include newer Pergo flooring, induction cooktop, updated fixtures, custom stone backsplash, ...
- 49 days |
- 70 |
- 2 |
Source: RMLS (OR),MLS#: 793351231
Travel times
Family Room
Kitchen
Primary Bedroom
Zillow last checked:
Listing updated:
Listed by:
Simona Vladimirova simona@worksrealestate.co,
Works Real Estate
Source: RMLS (OR),MLS#: 793351231
Facts & features
Interior
Bedrooms & bathrooms
- Bedrooms: 4
- Bathrooms: 3
- Full bathrooms: 2
- Partial bathrooms: 1
- Main level bathrooms: 1
Rooms
- Room types: Bedroom 4, Den, Bonus Room, Bedroom 2, Bedroom 3, Dining Room, Family Room, Kitchen, Living Room, Primary Bedroom
Primary bedroom
- Features: Bathroom, Suite, Walkin Closet
- Level: Upper
- Area: 285
- Dimensions: 15 x 19
Bedroom 2
- Features: Closet, Wallto Wall Carpet
- Level: Upper
- Area: 182
- Dimensions: 13 x 14
Bedroom 3
- Features: Closet, Wallto Wall Carpet
- Level: Upper
- Area: 165
- Dimensions: 11 x 15
Bedroom 4
- Features: Closet, Wallto Wall Carpet
- Level: Upper
- Area: 165
- Dimensions: 11 x 15
Dining room
- Features: Coved, Formal, Wainscoting
- Level: Main
- Area: 182
- Dimensions: 14 x 13
Family room
- Features: Family Room Kitchen Combo, Fireplace, Wallto Wall Carpet
- Level: Main
- Area: 360
- Dimensions: 20 x 18
Kitchen
- Features: Hardwood Floors, Pantry, Granite
- Level: Main
- Area: 288
- Width: 16
Heating
- Forced Air, Fireplace(s)
Cooling
- Central Air
Appliances
- Included: Built In Oven, Built-In Range, Dishwasher, Disposal, Double Oven, Free-Standing Refrigerator, Gas Appliances, Microwave, Plumbed For Ice Maker, Washer/Dryer, Gas Water Heater
- Laundry: Laundry Room
Features
- Floor 4th, Ceiling Fan(s), Central Vacuum, Granite, High Ceilings, Soaking Tub, Wainscoting, Closet, Coved, Formal, Family Room Kitchen Combo, Pantry, Bathroom, Suite, Walk-In Closet(s), Butlers Pantry, Kitchen Island
- Flooring: Hardwood, Wall to Wall Carpet
- Doors: French Doors
- Windows: Double Pane Windows, Vinyl Frames
- Basement: Crawl Space
- Number of fireplaces: 1
- Fireplace features: Gas
Interior area
- Total structure area: 3,623
- Total interior livable area: 3,623 sqft
Video & virtual tour
Property
Parking
- Total spaces: 3
- Parking features: Driveway, On Street, Attached
- Attached garage spaces: 3
- Has uncovered spaces: Yes
Features
- Levels: Two
- Stories: 2
- Patio & porch: Patio, Deck
- Exterior features: Water Feature, Yard
- Has spa: Yes
- Spa features: Bath
- Fencing: Fenced
- Has view: Yes
- View description: Trees/Woods
Lot
- Size: 6,098 Square Feet
- Features: Level, Secluded, Sprinkler, SqFt 5000 to 6999
Details
- Parcel number: R2100626
- Zoning: R-6
Construction
Type & style
- Home type: SingleFamily
- Architectural style: Craftsman
- Property subtype: Residential, Single Family Residence
Materials
- Cement Siding, Stone
- Foundation: Concrete Perimeter
- Roof: Composition
Condition
- Resale
- New construction: No
- Year built: 2002
Utilities & green energy
- Gas: Gas
- Sewer: Public Sewer
- Water: Public
Community & HOA
Community
- Subdivision: Brittany Place
HOA
- Has HOA: No
Location
- Region: Beaverton
Financial & listing details
- Price per square foot: $222/sqft
- Tax assessed value: $802,890
- Annual tax amount: $10,626
- Date on market: 5/21/2026
- Cumulative days on market: 50 days
- Listing terms: Cash,Conventional,FHA,VA Loan
- Road surface type: Paved
Price history
| Date | Event | Price |
|---|---|---|
| 6/14/2026 | Pending sale | $805,000$222/sqft |
Source: | ||
| 6/5/2026 | Price change | $805,000+0.8%$222/sqft |
Source: | ||
| 6/1/2026 | Pending sale | $799,000$221/sqft |
Source: | ||
| 5/21/2026 | Listed for sale | $799,000+31%$221/sqft |
Source: | ||
| 2/5/2019 | Sold | $610,000-2.4%$168/sqft |
Source: | ||
| 1/7/2019 | Pending sale | $625,000$173/sqft |
Source: RE/MAX Equity Group #18534748 Report a problem | ||
| 12/4/2018 | Price change | $625,000-1.6%$173/sqft |
Source: RE/MAX Equity Group #18534748 Report a problem | ||
| 10/19/2018 | Price change | $635,000-2.3%$175/sqft |
Source: RE/MAX Equity Group #18534748 Report a problem | ||
| 9/8/2018 | Price change | $649,995-3.7%$179/sqft |
Source: RE/MAX Equity Group #18460074 Report a problem | ||
| 7/20/2018 | Price change | $674,999-3.4%$186/sqft |
Source: RE/MAX Equity Group #18460074 Report a problem | ||
| 6/14/2018 | Listed for sale | $699,000+61.6%$193/sqft |
Source: RE/MAX Equity Group #18255905 Report a problem | ||
| 2/28/2003 | Sold | $432,500+480.5%$119/sqft |
Source: Public Record Report a problem | ||
| 1/25/2002 | Sold | $74,500$21/sqft |
Source: Public Record Report a problem | ||
Public tax history
| Year | Property taxes | Tax assessment |
|---|---|---|
| 2025 | $10,627 +4.4% | $560,120 +3% |
| 2024 | $10,183 +6.5% | $543,810 +3% |
| 2023 | $9,562 +3.5% | $527,980 +3% |
| 2022 | $9,236 +3.5% | $512,610 |
| 2021 | $8,922 +3.1% | -- |
| 2020 | $8,651 +5.1% | $483,190 +3% |
| 2019 | $8,230 +1.8% | $469,120 |
| 2018 | $8,082 | $469,120 +6.1% |
| 2017 | $8,082 +9.4% | $442,200 +3% |
| 2016 | $7,386 | $429,330 +3% |
| 2015 | $7,386 +5.2% | $416,830 +3% |
| 2014 | $7,021 +5.1% | $404,690 +3% |
| 2013 | $6,678 +7.3% | $392,910 +3% |
| 2012 | $6,224 +3.1% | $381,470 -11.9% |
| 2011 | $6,037 +2.6% | $432,900 -5% |
| 2010 | $5,882 +2.1% | $455,850 -6.5% |
| 2009 | $5,761 +8.3% | $487,400 -9.1% |
| 2008 | $5,317 +2.5% | $536,190 -6.5% |
| 2007 | $5,186 +11.6% | $573,700 +7.1% |
| 2006 | $4,649 -10.1% | $535,730 +13.9% |
| 2005 | $5,174 +11.4% | $470,330 +7.8% |
| 2004 | $4,643 -2.7% | $436,370 +9.8% |
| 2003 | $4,772 +381.1% | $397,270 +356.6% |
| 2002 | $992 +3.1% | $87,000 +9.1% |
| 2001 | $962 | $79,750 |
Find assessor info on the county website
Monthly payment
Est. payment
$4,587/mo
Principal & interest
$4030
Property taxes
$557
Estimated market value
Not available
Estimated sales range
Not available
Not available
Climate risks
Explore flood, wildfire, and other predictive climate risk information for this property on First Street®️.
Neighborhood: 97007
Nearby schools
Errol Hassell Elementary School
Grades PK-5 • 0.2 miles6/10
GreatSchools® Rating
Test Score Rating
7/10Student Progress Rating
8/10Mountain View Middle School
Grades 6-8 • 1 miles3/10
GreatSchools® Rating
Test Score Rating
3/10Student Progress Rating
6/10Aloha High School
Grades 9-12 • 1.5 miles5/10
GreatSchools® Rating
Test Score Rating
3/10College Readiness Rating
8/10