A ranch home with a basement in Franklin Township's sought-after Timberlakes neighborhood. Spanning over 4,600 sqft, this residence features 4/5 bedrooms, 2.5 bathrooms, and a 3-car garage with a heated workshop. Potential for a fifth bedroom in the basement. The primary bedroom suite, located on the main level, features two spacious walk-in closets, a jetted tub, a separate shower, double vanities, and a make-up vanity. The second bedroom is located on the main level, along with bedrooms three and four in the basement. Each bedroom is generously sized. This home features an expansive two-story foyer, a generous living room with a dual-sided gas fireplace that is also accessible from the kitchen and hearth area. The spacious kitchen features a central island complete with a vegetable sink, granite countertops, a glass tile backsplash, and a gas oven/range. Adjacent to the kitchen, the sunroom opens up to a spacious, fully fenced backyard, perfect for entertaining. It also features a covered deck equipped with a gas line for a grill. The fully finished daylight basement features two large bedrooms with egress windows, an office/5th bedroom, and a spacious family room complete with a wet bar. The basement is equipped with a sump pump that has a battery backup installed in 2022. A new HVAC system was installed in 2021, which includes an iWave air purification system. 74 gallon Lochinvar gas water heater installed in 2021. Aqua reverse osmosis system installed 2022. Aqua water softener installed in 2021. New roof and gutters in 2023. New paint throughout 2022-2024. New fixtures 2022-2024.
Sold
$551,000
7612 Stones River Dr, Indianapolis, IN 46259
4beds
4,642sqft
Residential, Single Family Residence
Built in 1999
0.34 Acres Lot
$560,300 Zestimate®
$119/sqft
$3,335 Estimated rent
Home value
$560,300
$510,000 - $616,000
$3,335/mo
Zestimate® history
Owner options
List your home for rent
$3,335/mo
Rent Zestimate®
Find your next renter with Zillow Rental Manager. Plus, with online applications, you can quickly screen prospective tenants – for free.
$3,335/mo
Rent Zestimate®
Refinance and save
$3,120/mo
Est. payment
Refinancing to a lower rate could help reduce your monthly payments and save thousands over the life of the loan.
$3,120/mo
Est. payment
Explore your selling options
Work with a Zillow partner agent
Leverage their expertise and Zillow's premium Showcase listings to get your home seen by more buyers.
Get startedList with your own agent
Get your home in front of millions of buyers by listing it on Zillow.
Learn how to do itSell it yourself
Take full control of how buyers see your home on Zillow by listing For Sale by Owner (FSBO).
List your homeWhat's special
Ranch homeDual-sided gas fireplaceSump pumpFinished daylight basementCovered deckWet barPrimary bedroom suite
Zillow last checked:
Listing updated:
Listed by:
Patrick Allen 317-418-7092,
Vital Equity Realty, LLC
Bought with:
Brenda Bowman
F.C. Tucker Company
Laurie Montgomery
F.C. Tucker Company
Source: MIBOR as distributed by MLS GRID,MLS#: 21992459
Facts & features
Interior
Bedrooms & bathrooms
- Bedrooms: 4
- Bathrooms: 3
- Full bathrooms: 2
- 1/2 bathrooms: 1
- Main level bathrooms: 2
- Main level bedrooms: 2
Primary bedroom
- Features: Laminate Hardwood
- Level: Main
- Area: 336 Square Feet
- Dimensions: 21X16
Bedroom 2
- Features: Laminate Hardwood
- Level: Main
- Area: 195 Square Feet
- Dimensions: 15X13
Bedroom 3
- Features: Laminate Hardwood
- Level: Basement
- Area: 270 Square Feet
- Dimensions: 18X15
Bedroom 4
- Features: Laminate Hardwood
- Level: Basement
- Area: 168 Square Feet
- Dimensions: 14X12
Bonus room
- Features: Other
- Level: Basement
- Area: 168 Square Feet
- Dimensions: 14X12
Breakfast room
- Features: Laminate Hardwood
- Level: Main
- Area: 110 Square Feet
- Dimensions: 11X10
Family room
- Features: Laminate
- Level: Basement
- Area: 374 Square Feet
- Dimensions: 22X17
Hearth room
- Features: Laminate
- Level: Main
- Area: 220 Square Feet
- Dimensions: 20X11
Kitchen
- Features: Laminate Hardwood
- Level: Main
- Area: 200 Square Feet
- Dimensions: 20X10
Laundry
- Features: Laminate Hardwood
- Level: Main
- Area: 80 Square Feet
- Dimensions: 10X8
Living room
- Features: Laminate Hardwood
- Level: Main
- Area: 368 Square Feet
- Dimensions: 23X16
Office
- Features: Laminate
- Level: Basement
- Area: 276 Square Feet
- Dimensions: 23X12
Play room
- Features: Laminate
- Level: Basement
- Area: 520 Square Feet
- Dimensions: 26X20
Sun room
- Features: Tile-Ceramic
- Level: Main
- Area: 156 Square Feet
- Dimensions: 13X12
Heating
- Has Heating (Unspecified Type)
Cooling
- Has cooling: Yes
Appliances
- Included: Gas Cooktop, Dishwasher, Disposal, Gas Water Heater, Gas Oven, Range Hood, Water Softener Owned
- Laundry: Laundry Room, Main Level
Features
- Attic Access, Double Vanity, High Ceilings, Tray Ceiling(s), Kitchen Island, Entrance Foyer, Ceiling Fan(s), In-Law Floorplan, Wired for Data, Pantry, Walk-In Closet(s), Wet Bar
- Windows: Window Bay Bow, Windows Thermal, WoodWorkStain/Painted
- Basement: Egress Window(s)
- Attic: Access Only
- Number of fireplaces: 2
- Fireplace features: Double Sided, Gas Log, Hearth Room, Living Room
Interior area
- Total structure area: 4,642
- Total interior livable area: 4,642 sqft
- Finished area below ground: 2,321
Property
Parking
- Total spaces: 3
- Parking features: Attached
- Attached garage spaces: 3
Features
- Levels: One
- Stories: 1
- Patio & porch: Covered
- Fencing: Fenced
Lot
- Size: 0.34 Acres
Details
- Parcel number: 491513121015000300
- Special conditions: Sales Disclosure On File
- Other equipment: Radon System
- Horse amenities: None
Construction
Type & style
- Home type: SingleFamily
- Architectural style: Contemporary,Ranch
- Property subtype: Residential, Single Family Residence
Materials
- Stucco
- Foundation: Concrete Perimeter
Condition
- New construction: No
- Year built: 1999
Utilities & green energy
- Water: Municipal/City
- Utilities for property: Electricity Connected, Water Connected
Community & HOA
Community
- Subdivision: Timberlakes
HOA
- Has HOA: Yes
- Amenities included: Insurance, Maintenance, Snow Removal
- Services included: Entrance Common, Insurance, Maintenance, Snow Removal
- HOA fee: $350 annually
Location
- Region: Indianapolis
Financial & listing details
- Price per square foot: $119/sqft
- Tax assessed value: $493,400
- Annual tax amount: $3,966
- Date on market: 7/25/2024
- Cumulative days on market: 170 days
- Electric utility on property: Yes
Price history
| Date | Event | Price |
|---|---|---|
| 2/5/2025 | Sold | $551,000-2.5%$119/sqft |
Source:  MIBOR as distributed by MLS GRID #21992459 Report a problem MIBOR as distributed by MLS GRID #21992459 Report a problem | ||
| 1/17/2025 | Pending sale | $564,900$122/sqft |
Source: MIBOR as distributed by MLS GRID #21992459 Report a problem | ||
| 10/29/2024 | Listed for sale | $564,900$122/sqft |
Source: MIBOR as distributed by MLS GRID #21992459 Report a problem | ||
| 9/25/2024 | Listing removed | $564,900$122/sqft |
Source: MIBOR as distributed by MLS GRID #21992459 Report a problem | ||
| 9/23/2024 | Price change | $564,900-1.7%$122/sqft |
Source: MIBOR as distributed by MLS GRID #21992459 Report a problem | ||
| 9/4/2024 | Price change | $574,900-1.7%$124/sqft |
Source: MIBOR as distributed by MLS GRID #21992459 Report a problem | ||
| 8/27/2024 | Price change | $584,900-2.5%$126/sqft |
Source: MIBOR as distributed by MLS GRID #21992459 Report a problem | ||
| 7/25/2024 | Listed for sale | $599,999+61.1%$129/sqft |
Source: MIBOR as distributed by MLS GRID #21992459 Report a problem | ||
| 12/4/2020 | Sold | $372,500+23.2%$80/sqft |
Source: MIBOR as distributed by MLS GRID #21752471 Report a problem | ||
| 9/19/2018 | Sold | $302,386-10.8%$65/sqft |
Source: Public Record Report a problem | ||
| 1/13/2016 | Listing removed | $339,000$73/sqft |
Source: RE/MAX RESULTS #21344071 Report a problem | ||
| 11/12/2015 | Price change | $339,000-2.4%$73/sqft |
Source: RE/MAX RESULTS #21344071 Report a problem | ||
| 10/6/2015 | Price change | $347,500-0.6%$75/sqft |
Source: RE/MAX RESULTS #21344071 Report a problem | ||
| 4/2/2015 | Listed for sale | $349,500-0.1%$75/sqft |
Source: RE/MAX Select, REALTORS #21344071 Report a problem | ||
| 2/5/2014 | Listing removed | $349,900$75/sqft |
Source: RE/MAX SELECT #21238333 Report a problem | ||
| 8/20/2013 | Price change | $349,900-6.7%$75/sqft |
Source: RE/MAX SELECT #21238333 Report a problem | ||
| 7/15/2013 | Price change | $374,900-3.7%$81/sqft |
Source: RE/MAX SELECT #21238333 Report a problem | ||
| 6/14/2013 | Listed for sale | $389,500$84/sqft |
Source: RE/MAX SELECT #21238333 Report a problem | ||
Public tax history
| Year | Property taxes | Tax assessment |
|---|---|---|
| 2025 | $4,968 +26.6% | $493,400 -0.7% |
| 2024 | $3,923 -1.1% | $496,800 +26.6% |
| 2023 | $3,966 +8.2% | $392,300 -1.1% |
| 2022 | $3,666 +25.8% | $396,600 +8.2% |
| 2021 | $2,914 -50.4% | $366,600 +25.8% |
| 2020 | $5,872 +102.5% | $291,400 -0.7% |
| 2019 | $2,900 -31.9% | $293,600 +1.2% |
| 2018 | $4,260 +45.7% | $290,000 +5.3% |
| 2017 | $2,924 +4.6% | $275,500 -1.8% |
| 2016 | $2,795 -49.1% | $280,600 +2.1% |
| 2014 | $5,496 +104.5% | $274,800 +1.6% |
| 2013 | $2,687 | $270,600 +0.7% |
| 2012 | $2,687 | $268,700 -5% |
| 2011 | -- | $282,700 +3.7% |
| 2010 | $2,725 +0.7% | $272,500 +0.7% |
| 2009 | $2,705 | $270,500 -5.1% |
| 2007 | -- | $284,900 +3% |
| 2006 | -- | $276,700 +15.3% |
| 2005 | -- | $239,900 |
| 2004 | -- | $239,900 +3.3% |
| 2003 | -- | $232,200 +91.4% |
| 2002 | -- | $121,300 +200% |
| 2001 | -- | $40,440 |
Find assessor info on the county website
Neighborhood: South Franklin
Nearby homes
- $437,6004 bd1 ba2.8k sqft7624 Stones River Dr, Indianapolis, IN 46259Off Market
- $497,7004 bd3 ba3.6k sqft7602 Stones River Dr, Indianapolis, IN 46259Off Market
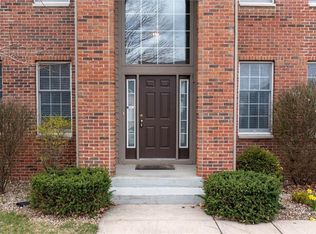
- $575,0005 bd4 ba4.3k sqft7613 Stones River Dr, Indianapolis, IN 46259Sold

- $650,7004 bd5 ba5.2k sqft7635 Oak Grove Dr, Indianapolis, IN 46259Off Market
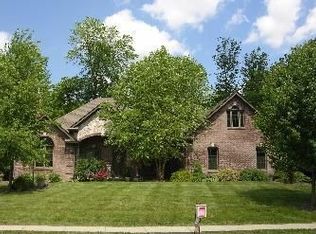
- $477,9005 bd1 ba4.8k sqft7643 Oak Grove Dr, Indianapolis, IN 46259Off Market
- $363,5003 bd2 ba3.7k sqft7634 Stones River Dr, Indianapolis, IN 46259Sold
- $583,7005 bd3 ba2.7k sqft7621 Stones River Dr, Indianapolis, IN 46259Off Market
- $711,6005 bd4 ba3.3k sqft7550 Stones River Dr, Indianapolis, IN 46259Off Market
Nearby schools
GreatSchools rating
- 7/10Mary Adams Elementary SchoolGrades: K-3Distance: 0.8 mi
- 7/10Franklin Central Junior HighGrades: 7-8Distance: 2.8 mi
- 9/10Franklin Central High SchoolGrades: 9-12Distance: 1.6 mi
Schools provided by the listing agent
- Middle: Franklin Central Junior High
- High: Franklin Central High School
Source: MIBOR as distributed by MLS GRID. This data may not be complete. We recommend contacting the local school district to confirm school assignments for this home.
Get a cash offer in 3 minutes
Find out how much your home could sell for in as little as 3 minutes with a no-obligation cash offer.
Estimated market value
$560,300
Get a cash offer in 3 minutes
Find out how much your home could sell for in as little as 3 minutes with a no-obligation cash offer.
Estimated market value
$560,300
- Indiana
- Marion County
- Indianapolis
- 46259
- South Franklin
- 7612 Stones River Dr
Nearby cities
Nearby neighborhoods
Nearby zip codes
Other Indianapolis Topics
