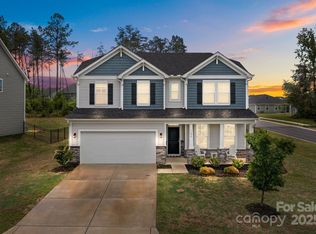
This 4-bedroom, 3 -bath home effortlessly combines modern comforts with the serenity of nature. Tucked alongside lush natural areas and backing to tranquil woods, it offers unparalleled privacy and peace right in your own backyard. Step inside, and you’ll find a versatile layout designed for today’s lifestyle. The main level features the spacious primary bedroom with a spa-like ensuite bath, complete with dual vanities, and walk-in shower, generous walk-in closet with custom closet system. A guest bedroom and a private office with French doors are also conveniently located on this floor, making it perfect for hosting or remote work. The great room flows beautifully into the open kitchen, where you’ll discover granite countertops, a large island, stainless steel appliances, and a pantry—ideal for family time or entertaining. Upstairs, two additional bedrooms, a full bath, and a cozy loft provide ample space for everyone to spread out and relax. Outside awaits your private retreat, surrounded by nature. And when you're ready to explore, Creek Park’s trails and community spaces are just a short walk away. Plus, the neighborhood pool at the end of the street is perfect for cooling off on sunny days. With shopping, dining, and top-rated schools just minutes away, this home offers the perfect blend of convenience and natural beauty.
Under contract-show
$485,000
7612 Tanglewood Way, Denver, NC 28037
4beds
2,653sqft
Single Family Residence
Built in 2021
0.17 Acres Lot
$476,800 Zestimate®
$183/sqft
$91/mo HOA
What's special
- 67 days |
- 136 |
- 0 |
Zillow last checked:
Listing updated:
Listed by:
Lisa Ciaravella lisa.ciaravella@compass.com,
COMPASS
Source: Canopy MLS as distributed by MLS GRID,MLS#: 4375129
Facts & features
Interior
Bedrooms & bathrooms
- Bedrooms: 4
- Bathrooms: 3
- Full bathrooms: 3
- Main level bedrooms: 2
Primary bedroom
- Level: Main
Bedroom s
- Level: Main
Bedroom s
- Level: Upper
Bedroom s
- Level: Upper
Bathroom full
- Level: Main
Bathroom full
- Level: Main
Bathroom full
- Level: Upper
Dining room
- Level: Main
Laundry
- Level: Main
Living room
- Level: Main
Loft
- Level: Upper
Office
- Level: Main
Heating
- Central, Forced Air
Cooling
- Central Air, Zoned
Appliances
- Included: Dishwasher, Double Oven, Electric Oven, Gas Range, Gas Water Heater
- Laundry: Laundry Room
Features
- Flooring: Carpet, Tile, Vinyl
- Has basement: No
- Attic: Pull Down Stairs
Interior area
- Total structure area: 2,653
- Total interior livable area: 2,653 sqft
- Finished area above ground: 2,653
- Finished area below ground: 0
Property
Parking
- Total spaces: 2
- Parking features: Driveway, Attached Garage, Garage Faces Front, Garage on Main Level
- Attached garage spaces: 2
- Has uncovered spaces: Yes
Features
- Levels: Two
- Stories: 2
- Pool features: Community
Lot
- Size: 0.17 Acres
- Features: Cleared
Details
- Parcel number: 103061
- Zoning: PD-R
- Special conditions: Standard
Construction
Type & style
- Home type: SingleFamily
- Property subtype: Single Family Residence
Materials
- Hardboard Siding, Stone Veneer
- Foundation: Slab
Condition
- New construction: No
- Year built: 2021
Utilities & green energy
- Sewer: County Sewer
- Water: County Water
Community & HOA
Community
- Features: Clubhouse
- Subdivision: Creek Park
HOA
- Has HOA: Yes
- HOA fee: $91 monthly
- HOA name: Superior Management
- HOA phone: 704-875-7299
Location
- Region: Denver
Financial & listing details
- Price per square foot: $183/sqft
- Tax assessed value: $400,124
- Annual tax amount: $2,557
- Date on market: 4/30/2026
- Cumulative days on market: 68 days
- Listing terms: Cash,Conventional,Exchange,FHA,USDA Loan,VA Loan
- Road surface type: Concrete, Paved
Estimated market value
$476,800
$453,000 - $501,000
$2,456/mo
Price history
| Date | Event | Price |
|---|---|---|
| 4/30/2026 | Listed for sale | $485,000+27.1%$183/sqft |
Source: | ||
| 9/28/2021 | Sold | $381,500$144/sqft |
Source: Public Record Report a problem | ||
Public tax history
| Year | Property taxes | Tax assessment |
|---|---|---|
| 2025 | $2,557 +1.2% | $400,124 |
| 2024 | $2,526 | $400,124 |
| 2023 | $2,526 +1.4% | $400,124 +24.4% |
| 2022 | $2,491 +737.2% | $321,579 |
| 2021 | $298 | -- |
Find assessor info on the county website
Monthly payment
Est. payment$--/mo
Payment breakdown
Explore the cost of this home by adjusting the details. Changes won't be saved.All calculations are estimates and provided by Zillow, Inc. for informational purposes only. Actual amounts may vary.
HOA fees may include property taxes on listings classified as Co-Ops. Contact the listing agent and/or owner for fee details.
Mortgage interest rates are dependent on a number of factors, including credit score, down payment, and repayment length. Interest rate data provided by Zillow Group Marketplace, Inc. as of 1/1/1970 from various mortgage lenders with which we have lead or other similar arrangements; the Estimated Payment is an average of those rates.
See how much you could borrow to make a competitive offer.
Climate risks
Neighborhood: 28037
Nearby schools
GreatSchools rating
- 6/10Catawba Springs ElementaryGrades: PK-5Distance: 0.8 mi
- 4/10East Lincoln MiddleGrades: 6-8Distance: 3.8 mi
- 8/10East Lincoln HighGrades: 9-12Distance: 0.8 mi
Schools provided by the listing agent
- Elementary: St. James
- Middle: East Middle
- High: East Lincoln
Source: Canopy MLS as distributed by MLS GRID. This data may not be complete. We recommend contacting the local school district to confirm school assignments for this home.
A local agent can set up tours, give advice and negotiate with sellers.
- North Carolina
- Lincoln County
- Denver
- 28037
- 7612 Tanglewood Way


